$6,501,021
Cannes Villa
- 5 Beds
- 8,063 Sqft
- 16,222 Sqft lot
- Updated: Today
About the Property
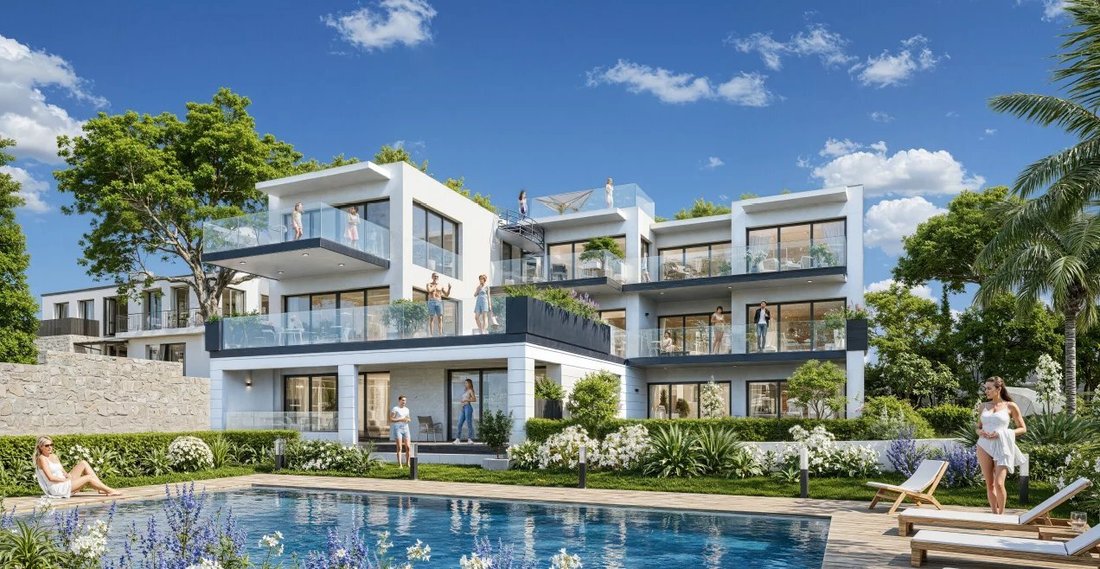
This project develops a floor area of approximately 749 m², spread over several levels including a basement with parking, a garden-level floor, an upper floor, and a rooftop.
The design emphasizes generous spaces, contemporary architecture, and a close connection between indoor areas and outdoor landscaping.
The villa will notably include spacious reception areas, a kitchen with
The design emphasizes generous spaces, contemporary architecture, and a close connection between indoor areas and outdoor landscaping.
The villa will notably include spacious reception areas, a kitchen with
This project develops a floor area of approximately 749 m², spread over several levels including a basement with parking, a garden-level floor, an upper floor, and a rooftop.
The design emphasizes generous spaces, contemporary architecture, and a close connection between indoor areas and outdoor landscaping.
The villa will notably include spacious reception areas, a kitchen with dining room, a study-library, as well as five bedrooms, each with an en-suite bathroom and dressing room.
The project also features a gym, a sauna, a recreation/activity room, a summer kitchen, and a wine cellar.
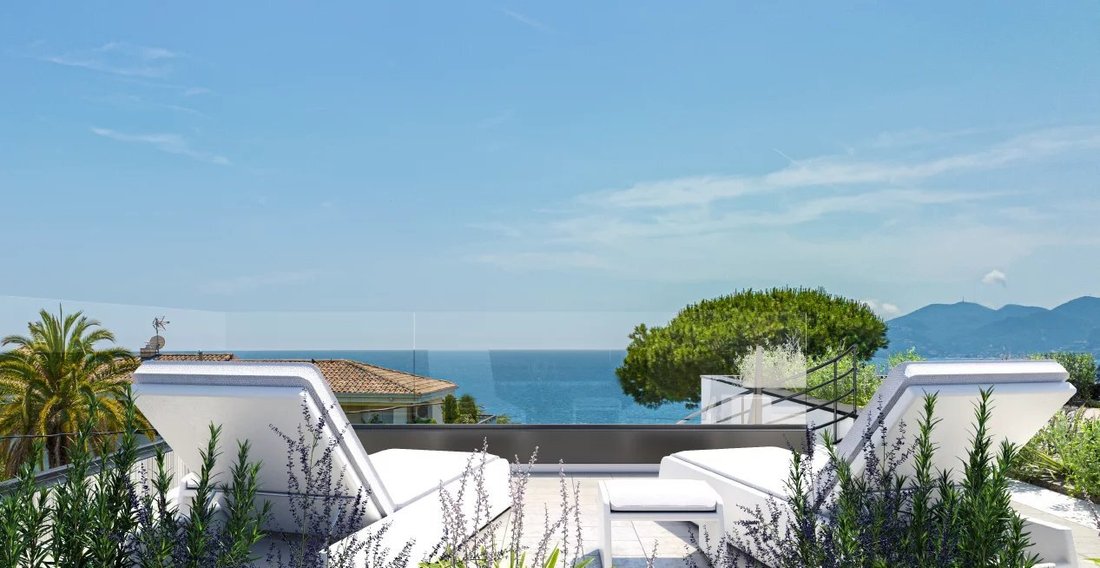
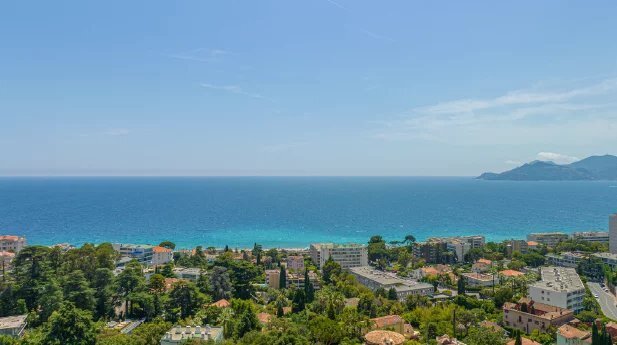
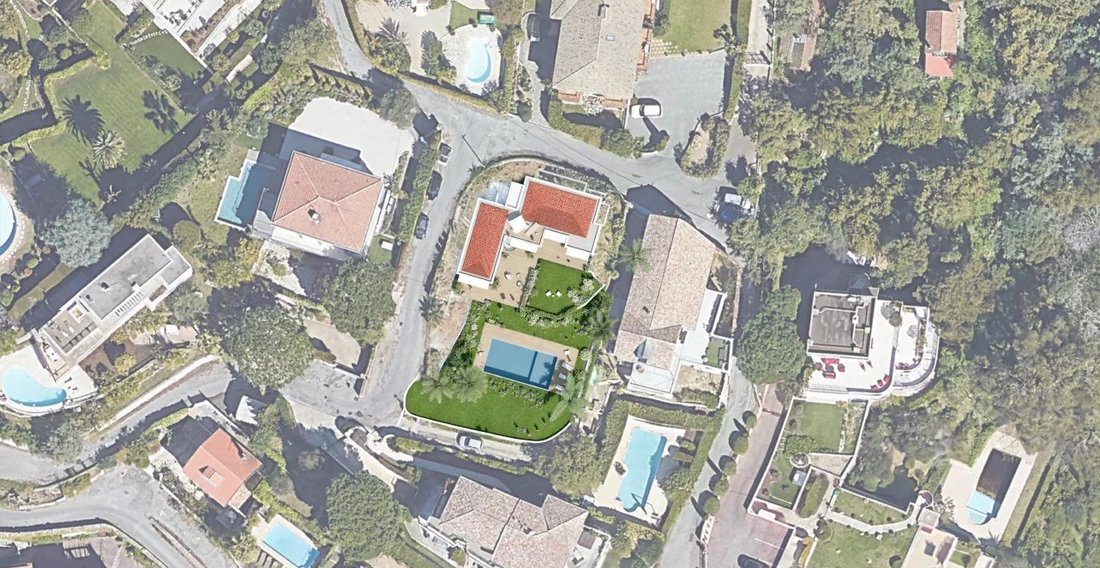
The outdoor spaces benefit from a landscaped garden, large terraces, a swimming pool, and a furnished rooftop offering a stunning panoramic sea view.
The entire project is designed as a high-end private residence, combining architectural quality, comfort, and premium amenities.
The permit has been finalized with no appeals.
Information on the risks to which this property is exposed is available on the Géorisques website: https://www.georisques.gouv.fr/
The design emphasizes generous spaces, contemporary architecture, and a close connection between indoor areas and outdoor landscaping.
The villa will notably include spacious reception areas, a kitchen with dining room, a study-library, as well as five bedrooms, each with an en-suite bathroom and dressing room.
The project also features a gym, a sauna, a recreation/activity room, a summer kitchen, and a wine cellar.
The outdoor spaces benefit from a landscaped garden, large terraces, a swimming pool, and a furnished rooftop offering a stunning panoramic sea view.
The entire project is designed as a high-end private residence, combining architectural quality, comfort, and premium amenities.
The permit has been finalized with no appeals.
Information on the risks to which this property is exposed is available on the Géorisques website: https://www.georisques.gouv.fr/
-
Property type
Villa
-
Floors
2
-
Price/sqft
$806
Features
Explore the Area
Cannes, Provence-Alpes-Côte d'Azur, France
View on Google Maps
Price per sqft
Low
High
Joined 5 years ago
You have inquired about this property
The agent will contact you soon by
Listed by
23
Listings
2021
Joined
Book home tour with the agent
Choose a date and whether you'd like a virtual or in-person tour with the agent.
Preferred date
Tour type
Last updated
Today
First listed
October 1
Listing reference
1-4678VM
Similar Properties Nearby
New Listings in Cannes





Explore More Homes for Sale
Cannes property types
Cannes popular searches
- Sea View properties in Cannes
- Properties with Elevator in Cannes
- Mountain View properties in Cannes
- Duplex properties in Cannes
- Gated Community properties in Cannes
- Waterfront properties in Cannes
- Hilltop properties in Cannes
- Investment Property properties in Cannes
- Modern properties in Cannes
- Equestrian properties in Cannes
- New Builds properties in Cannes
- Properties with Tennis Court in Cannes
- Properties with Helipad in Cannes
- Mansion properties in Cannes
- Properties with Private Beach in Cannes
- Beachfront properties in Cannes
- Properties with Indoor Pool in Cannes
Cannes neighborhoods
- Homes for sale in La Californie
- Homes for sale in La Source
- Homes for sale in Saint Nicolas
- Homes for sale in Montfleury
- Homes for sale in Vallergues
- Homes for sale in Camp Long
- Homes for sale in Croix des Gardes
- Homes for sale in Petit-Juas
- Homes for sale in Le Plan
- Homes for sale in Font de Veyre
- Homes for sale in Broussailles
- Homes for sale in Carnot
- Homes for sale in Tassigny
- Homes for sale in Le Grand Jas
- Homes for sale in Les Muriers
- Homes for sale in Saint Joseph
- Homes for sale in Le Grand Saule
- Homes for sale in Pont d'Avril-L'Abadie
- Homes for sale in Bocca Centre
Related Guides & Stories
Trusted by the World's Leading Brokers
The agents behind the world's most exceptional properties list with JamesEdition.
- Listings from Sotheby's, Christie's, BARNES, and Engel & Völkers
- Every listing reviewed before it goes live
- Connect directly with verified listing agents
By continuing you agree to our Terms and Privacy Policy.