



$873,441
New Construction Townhome
- 4 Beds
- 3 Baths
- 1,929 Sqft
- 1
- MLS#A2344472
About the Property
Set within the evolving community of Three Sisters Mountain Village, 68 Cascade Ridge is a brand-new residence in the second phase of townhomes at Altitude at Three Sisters by award-winning Logel Homes. Offering the advantages of new construction, buyers have the opportunity to personalize their mountain home by selecting from available interior finishes, creating a space that reflects their own s
Set within the evolving community of Three Sisters Mountain Village, 68 Cascade Ridge is a brand-new residence in the second phase of townhomes at Altitude at Three Sisters by award-winning Logel Homes. Offering the advantages of new construction, buyers have the opportunity to personalize their mountain home by selecting from available interior finishes, creating a space that reflects their own style from the outset.
Spanning three levels, the home offers a versatile layout well suited to full-time living or a lock-and-leave mountain retreat. The grade-entry level includes a flexible bedroom or den with in-floor heating, ideal for guests, a home office, or a quiet retreat.
The main living level is designed for gathering, with an open-concept kitchen, dining, and living. Large windows bring natural light into the space while connecting the interior to Canmore’s dramatic mountain surroundings. A gas fireplace, fully tiled and finished with a maple mantle, anchors the living area and creates a warm focal point for evenings at home.
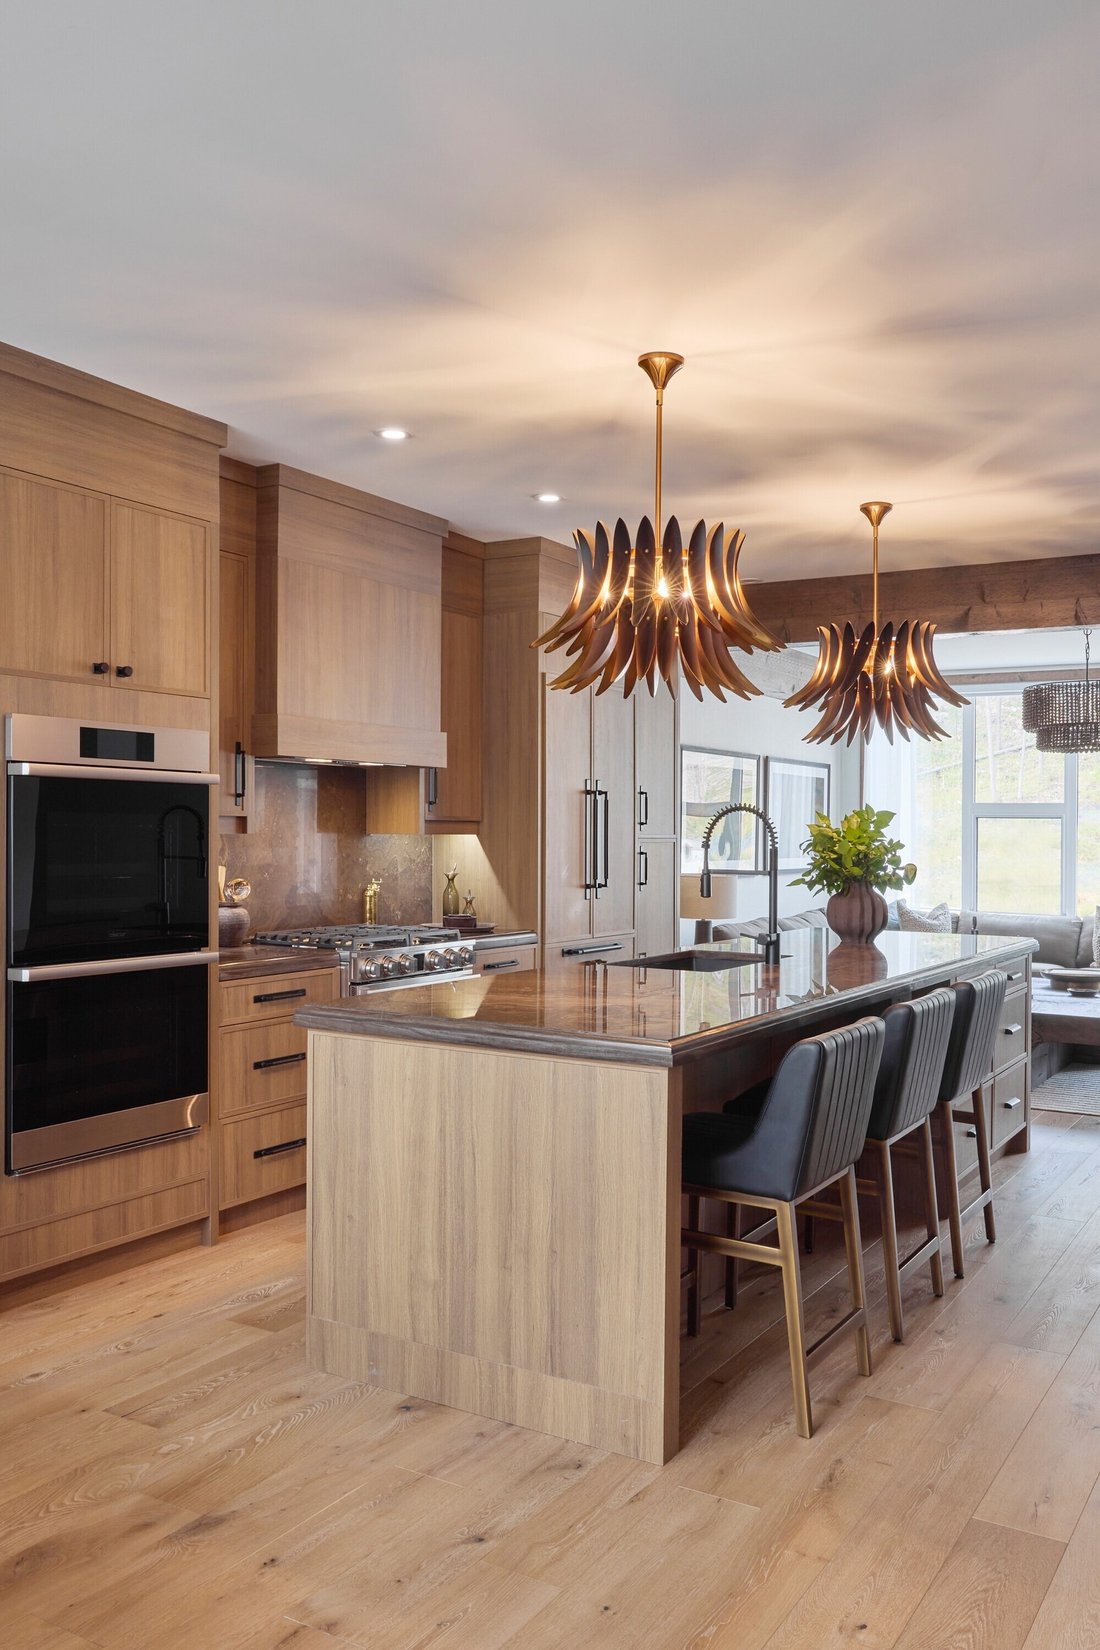
The contemporary kitchen combines thoughtful design with everyday functionality. 41-inch upper cabinetry with full-height risers to the ceiling creates a polished, built-in appearance while maximizing storage. A Samsung appliance package includes an induction range and integrated cabinetry hood fan, complementing the clean, modern aesthetic. With construction underway, buyers can select from available finishes for cabinetry, flooring, tile, and other design elements, allowing them to personalize the home before completion.
Upstairs, the primary bedroom is defined by a vaulted ceiling that adds a sense of volume and openness. The ensuite features a shower, undermount sink, and tile flooring, with tile flooring and undermount sinks continuing through the home’s bathrooms. Additional bedrooms provide flexibility for family and guests, while thoughtful storage and well-planned living spaces support comfortable year-round mountain living.
Beyond the residence, Altitude offers owners access to a dedicated spa and hot tub area—an ideal place to unwind after a day of skiing, hiking, or biking. The community is positioned near the developing Gateway commercial area, planned to bring everyday conveniences including groceries, shops, dining, and services within easy reach of home.
Quick access to the Trans-Canada Highway makes travelling east to Calgary or west toward Banff and the world-class ski hills of the Canadian Rockies remarkably convenient. An expanding network of pathways and trails further connects residents to the outdoor lifestyle that defines Canmore and Three Sisters Mountain Village.
Altitude continues to take shape as a vibrant new neighbourhood, with the second apartment building beginning possessions in fall 2026 and this next collection of townhomes adding to the growing community. Completion of 68 Cascade Ridge is anticipated for summer/fall 2027, giving buyers the opportunity to secure a new home today while participating in available finish selections during construction. Built by award-winning Logel Homes, recognized for quality, thoughtful design, and decades of experience, this is an opportunity to establish a home in one of Canmore’s most exciting and forward-looking communities.
*Photos are of the townhouse showhome at Altitude.
Spanning three levels, the home offers a versatile layout well suited to full-time living or a lock-and-leave mountain retreat. The grade-entry level includes a flexible bedroom or den with in-floor heating, ideal for guests, a home office, or a quiet retreat.
The main living level is designed for gathering, with an open-concept kitchen, dining, and living. Large windows bring natural light into the space while connecting the interior to Canmore’s dramatic mountain surroundings. A gas fireplace, fully tiled and finished with a maple mantle, anchors the living area and creates a warm focal point for evenings at home.
The contemporary kitchen combines thoughtful design with everyday functionality. 41-inch upper cabinetry with full-height risers to the ceiling creates a polished, built-in appearance while maximizing storage. A Samsung appliance package includes an induction range and integrated cabinetry hood fan, complementing the clean, modern aesthetic. With construction underway, buyers can select from available finishes for cabinetry, flooring, tile, and other design elements, allowing them to personalize the home before completion.
Upstairs, the primary bedroom is defined by a vaulted ceiling that adds a sense of volume and openness. The ensuite features a shower, undermount sink, and tile flooring, with tile flooring and undermount sinks continuing through the home’s bathrooms. Additional bedrooms provide flexibility for family and guests, while thoughtful storage and well-planned living spaces support comfortable year-round mountain living.
Beyond the residence, Altitude offers owners access to a dedicated spa and hot tub area—an ideal place to unwind after a day of skiing, hiking, or biking. The community is positioned near the developing Gateway commercial area, planned to bring everyday conveniences including groceries, shops, dining, and services within easy reach of home.
Quick access to the Trans-Canada Highway makes travelling east to Calgary or west toward Banff and the world-class ski hills of the Canadian Rockies remarkably convenient. An expanding network of pathways and trails further connects residents to the outdoor lifestyle that defines Canmore and Three Sisters Mountain Village.
Altitude continues to take shape as a vibrant new neighbourhood, with the second apartment building beginning possessions in fall 2026 and this next collection of townhomes adding to the growing community. Completion of 68 Cascade Ridge is anticipated for summer/fall 2027, giving buyers the opportunity to secure a new home today while participating in available finish selections during construction. Built by award-winning Logel Homes, recognized for quality, thoughtful design, and decades of experience, this is an opportunity to establish a home in one of Canmore’s most exciting and forward-looking communities.
*Photos are of the townhouse showhome at Altitude.
-
Property type
Townhouse
-
Year built
2027
-
Price/sqft
$452
Features
- Fireplace
- Mountain View
- Pool
- Fire Pit
- Open Kitchen
- Jacuzzi
- Walk In Closet
- Garden
- New Builds
Features
Lot
Indoor
- High Ceiling
- Fireplace
- Kitchen island
- Jacuzzi
- Bar
- Open Kitchen
- Stone Countertops
- Walk In Closet
Outdoor
Explore the Area
68 Cascade Ridge, Canmore, AB T1W 0K6, Alberta, Canada
View on Google Maps
Price per sqft
Low
High
Joined 7 years ago
You have inquired about this property
The agent will contact you soon by
Listed by
9
Listings
2019
Joined
Book home tour with Christopher Vincent
Choose a date and whether you'd like a virtual or in-person tour with the agent.
Preferred date
Tour type

Sotheby's International Realty Canada
1040 Railway Avenue Suite 100, T1W 1P4, Canmore, Alberta, Canada
View agency profile
Sotheby’s International Realty Canada is locally owned and operated. We represent the country’s most significant ar
Sotheby’s International Realty Canada is locally owned and operated. We represent the country’s most significant architectural masterpieces and extend top-tier service and marketing to homes across every price range. Our real estate listings include houses, condos and townhomes, as well as the country’s most extraordinary luxury estates and vacation homes for sale.
Our real estate advisors offer in-depth knowledge, exemplify professionalism and deliver attentive service tailored to your needs. Whether you are buying your first home, seeking a Canadian real estate investment, or searching for the luxury home of your dreams, we have top agents in your neighbourhood of interest that can help.
Our real estate advisors offer in-depth knowledge, exemplify professionalism and deliver attentive service tailored to your needs. Whether you are buying your first home, seeking a Canadian real estate investment, or searching for the luxury home of your dreams, we have top agents in your neighbourhood of interest that can help.
Last updated
September 15
First listed
Sep 15
Listing link
Listing reference
R27C5K
Similar Properties Nearby
New Listings in Canmore


Explore More Homes for Sale
Canmore, Canada property types
Canmore, Canada popular searches
- Mountain View properties in Canmore, Canada
- Properties with Garden in Canmore, Canada
- Properties with Garage in Canmore, Canada
- Properties with Open Kitchen in Canmore, Canada
- Investment Property properties in Canmore, Canada
- Gated Community properties in Canmore, Canada
- Properties with Private Beach in Canmore, Canada
- Water View properties in Canmore, Canada
- High Altitude properties in Canmore, Canada
Related Guides & Stories
Trusted by the World's Leading Brokers
The agents behind the world's most exceptional properties list with JamesEdition.
- Listings from Sotheby's, Christie's, BARNES, and Engel & Völkers
- Every listing reviewed before it goes live
- Connect directly with verified listing agents
By continuing you agree to our Terms and Privacy Policy.