

$1,993,874
Chalet In Canillo With Great Views
- 4 Beds
- 2 Baths
- 2,799 Sqft
- Updated: Today
- 3
About the Property
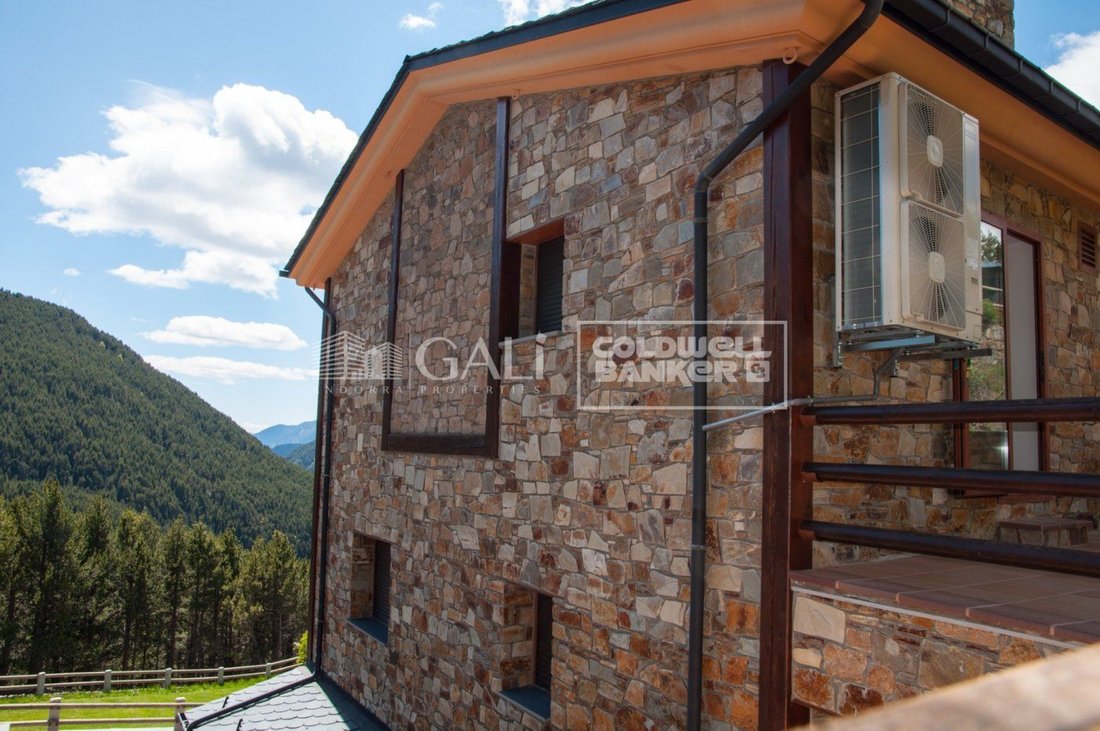
Chalet in Canillo, zone El Forn, of a surface of 250 m2,
The property is distributed on four floors connected by an access with stairs and elevator:
Lower floor: Garage and main entrance
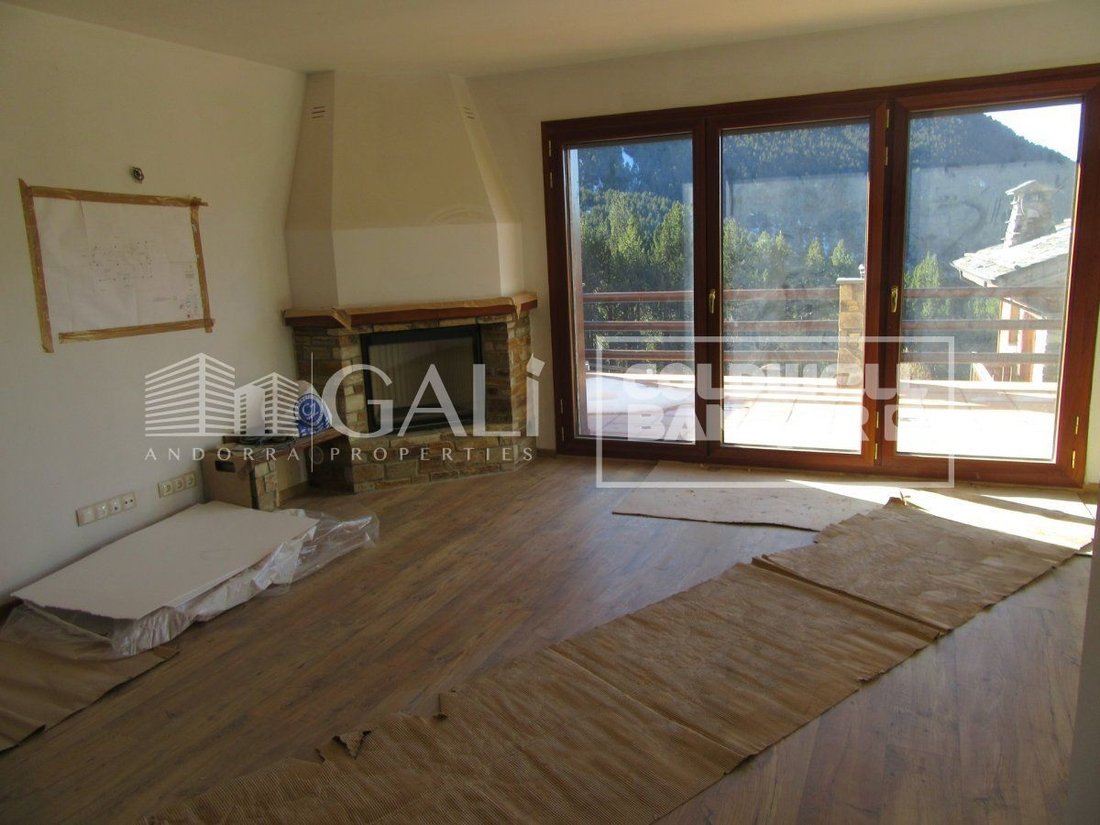
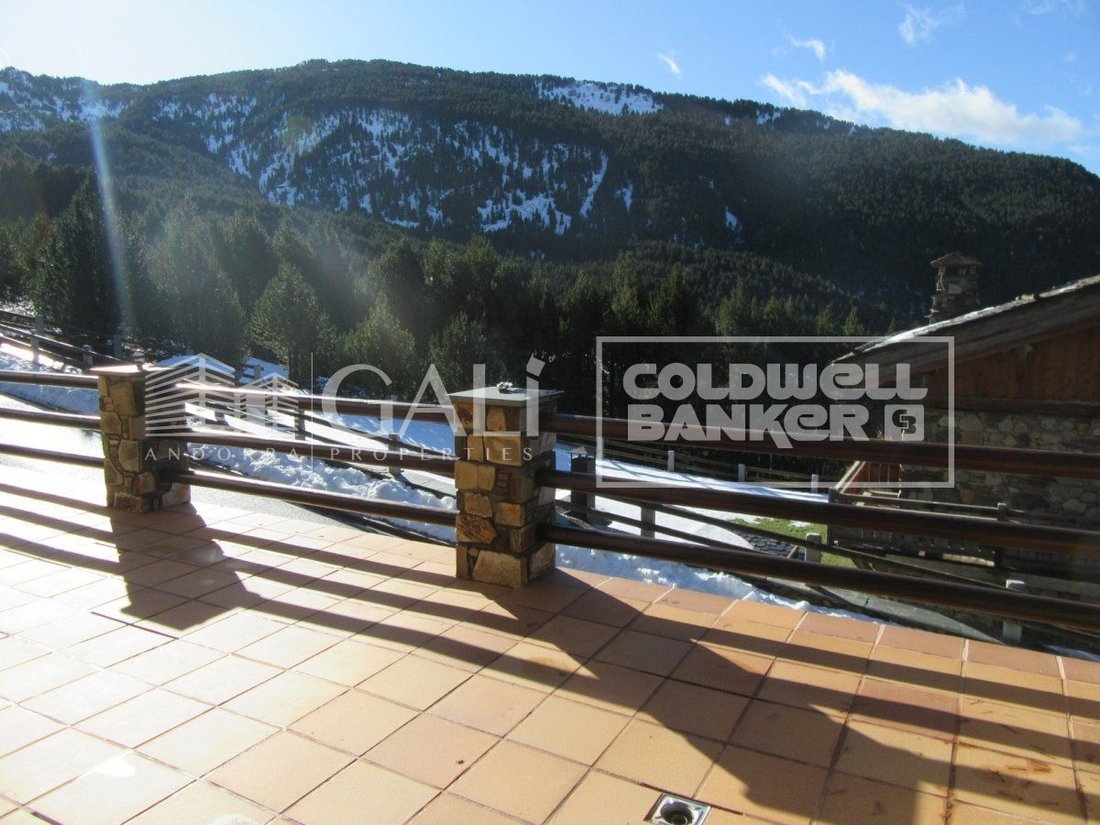
Ground floor: large lounge-dining room with fireplace and exit to a large terrace, a kitchen equipped with a validated project of extension and a complimentary toilet.
Intermediate plant: one doubl
The property is distributed on four floors connected by an access with stairs and elevator:
Lower floor: Garage and main entrance
Ground floor: large lounge-dining room with fireplace and exit to a large terrace, a kitchen equipped with a validated project of extension and a complimentary toilet.
Intermediate plant: one doubl
Chalet in Canillo, zone El Forn, of a surface of 250 m2,
The property is distributed on four floors connected by an access with stairs and elevator:
Lower floor: Garage and main entrance
Ground floor: large lounge-dining room with fireplace and exit to a large terrace, a kitchen equipped with a validated project of extension and a complimentary toilet.
Intermediate plant: one double room (with access to terrace) an two individuals rooms, with a bathroom
Upper floor: a suite room with full bathroom and a large walk-in wardrobe with built-in wardrobes.
All doors are runners, the windows are triple-glazed and have security blinds. The heating is radiant, with geothermal system and aerothermy. The garage has a capacity for 3 vehicles.
The property is distributed on four floors connected by an access with stairs and elevator:
Lower floor: Garage and main entrance
Ground floor: large lounge-dining room with fireplace and exit to a large terrace, a kitchen equipped with a validated project of extension and a complimentary toilet.
Intermediate plant: one double room (with access to terrace) an two individuals rooms, with a bathroom
Upper floor: a suite room with full bathroom and a large walk-in wardrobe with built-in wardrobes.
All doors are runners, the windows are triple-glazed and have security blinds. The heating is radiant, with geothermal system and aerothermy. The garage has a capacity for 3 vehicles.
-
Property type
Villa
-
Year built
2017
-
Price/sqft
$712
Features
- Mountain View
- Terrace
- Fireplace
- Garage
- Walk In Closet
- Elevator
- Gate
- Basement
- Washer Dryer
Features
Lot
- Mountain View
Indoor
- Fireplace
- Washer Dryer
- Laundry Room
- Elevator
- Basement
- Walk In Closet
Outdoor
- Terrace
- Balcony
- Parking
- Garage
- Gate
Explore the Area
El Forn, Canillo, Andorra
View on Google Maps
Price per sqft
Low
High
Joined 2 years ago
You have inquired about this property
The agent will contact you soon by
Listed by
181
Listings
2025
Joined
Book home tour with the agent
Choose a date and whether you'd like a virtual or in-person tour with the agent.
Preferred date
Tour type
Last updated
Today
First listed
January 19, 2025
Listing reference
01171/5210
Similar Properties Nearby
New Listings in Canillo


Explore More Homes for Sale
Canillo, Andorra property types
Canillo, Andorra popular searches
- Properties with Terrace in Canillo, Andorra
- New Builds properties in Canillo, Andorra
- Properties with Game Room in Canillo, Andorra
- Gated Community properties in Canillo, Andorra
- Properties with Tennis Court in Canillo, Andorra
- Properties with Outdoor Kitchen in Canillo, Andorra
- Properties with Helipad in Canillo, Andorra
- Properties with Steam Room in Canillo, Andorra
Related Guides & Stories
Trusted by the World's Leading Brokers
The agents behind the world's most exceptional properties list with JamesEdition.
- Listings from Sotheby's, Christie's, BARNES, and Engel & Völkers
- Every listing reviewed before it goes live
- Connect directly with verified listing agents
By continuing you agree to our Terms and Privacy Policy.