$666,518
Apartment In The Centre Of Canillo With High Quality Finishes
- 2 Beds
- 2 Baths
- 926 Sqft
- Updated: Today
About the Property
Magnificent new-build apartment in the centre of Canillo, next to the gondola lift. A prime location offering direct access to the ski slopes while enjoying all the amenities and charm of central Canillo.
This apartment offers 86.2 m2 of interior space and a 1.7 m2 terrace.
The property features two double bedrooms, one with an en-suite bathroom and a dressing room. It also inclu
This apartment offers 86.2 m2 of interior space and a 1.7 m2 terrace.
The property features two double bedrooms, one with an en-suite bathroom and a dressing room. It also inclu
Magnificent new-build apartment in the centre of Canillo, next to the gondola lift. A prime location offering direct access to the ski slopes while enjoying all the amenities and charm of central Canillo.
This apartment offers 86.2 m2 of interior space and a 1.7 m2 terrace.
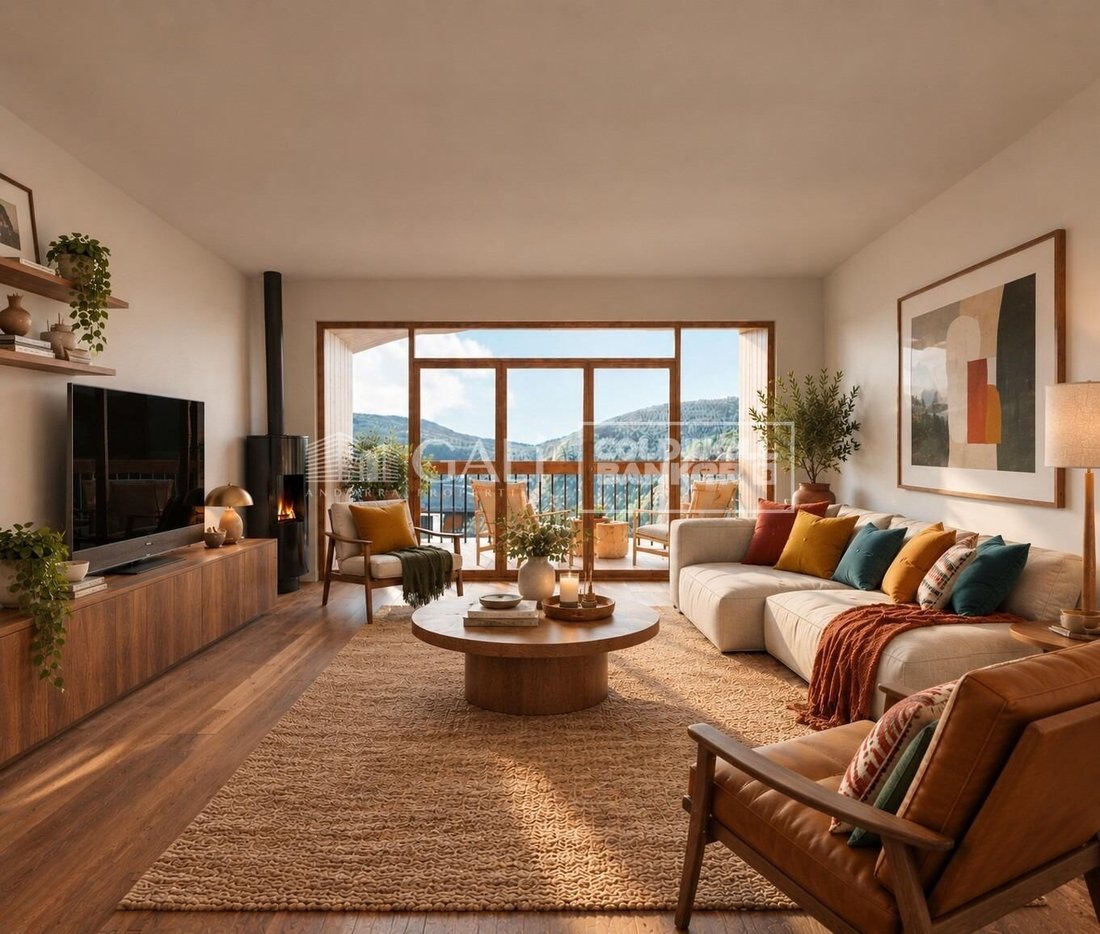
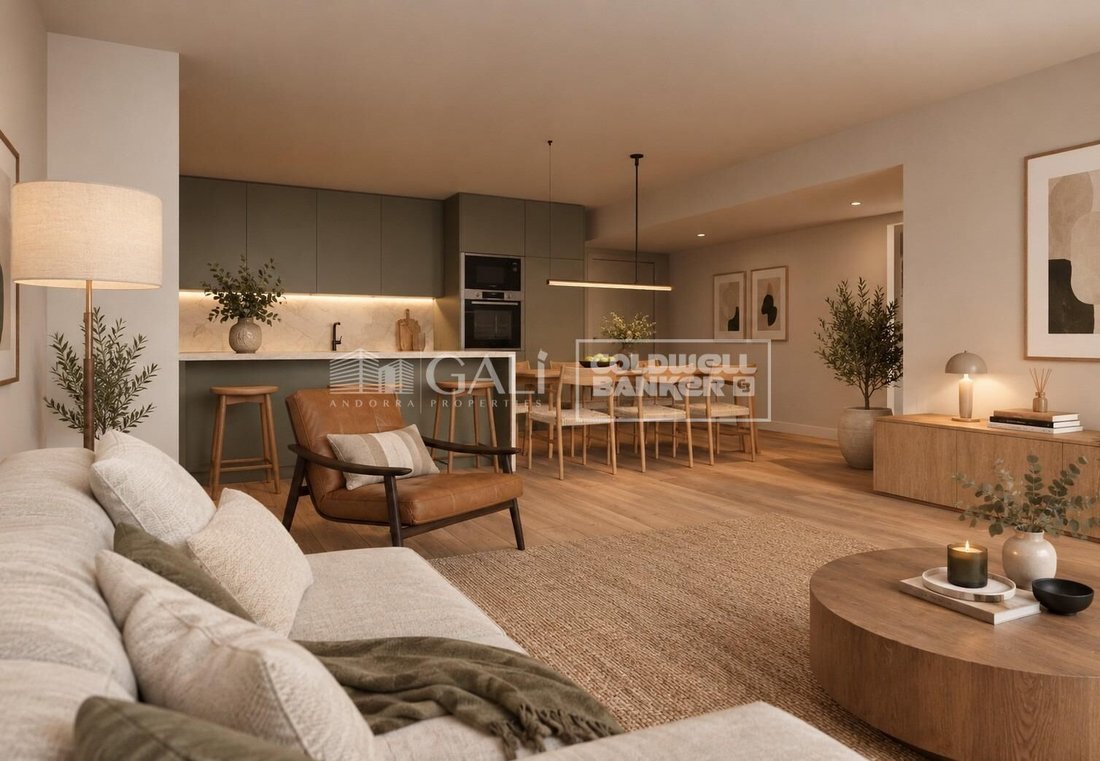
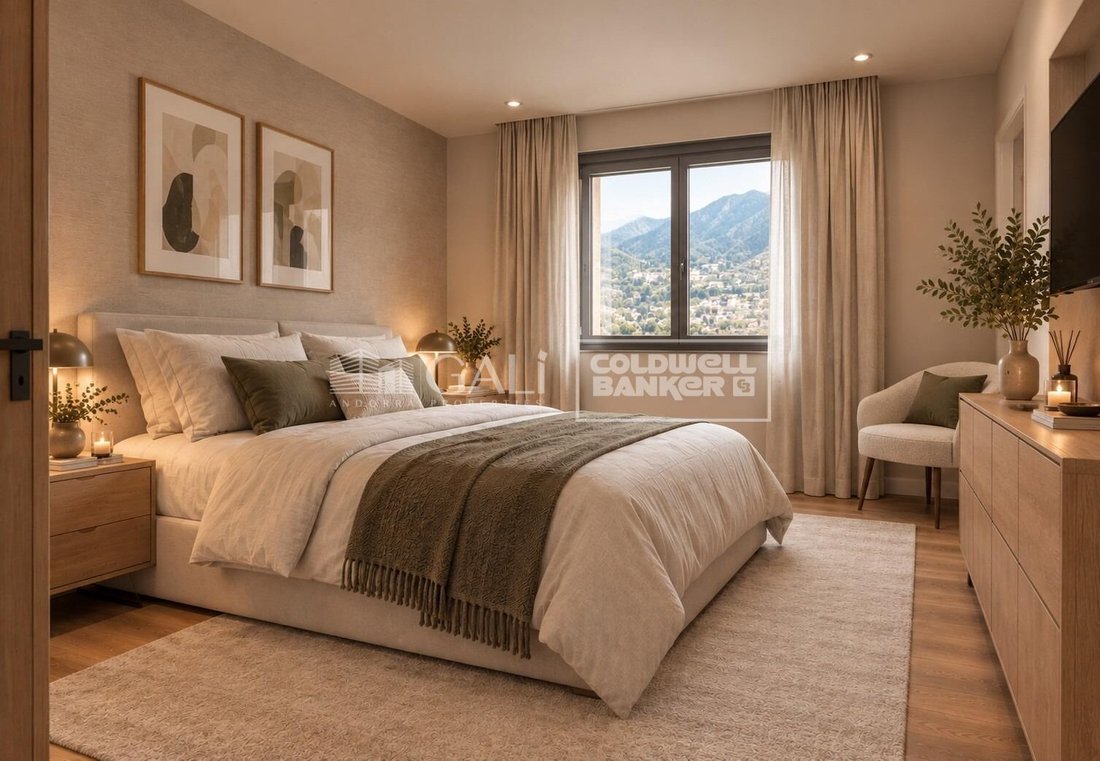
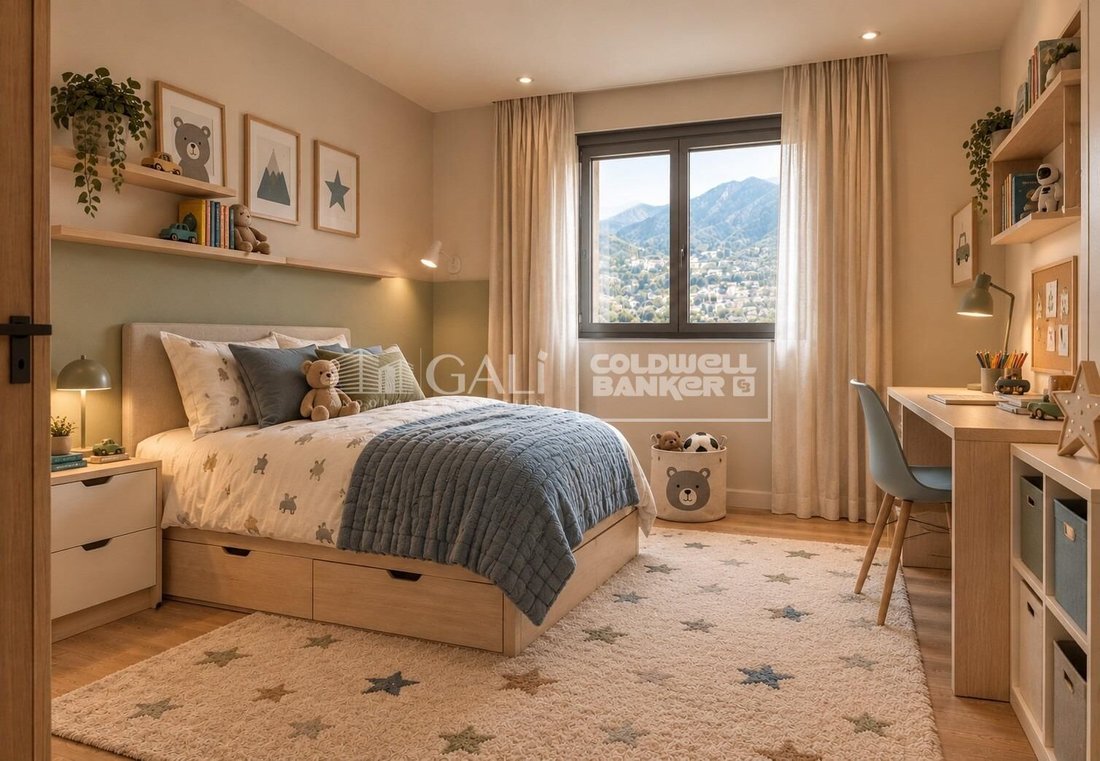
The property features two double bedrooms, one with an en-suite bathroom and a dressing room. It also includes a spacious living and dining area with an open-plan kitchen and direct access to the terrace, enhancing the sense of space and natural light. A second full bathroom completes the layout.
Two parking spaces and a storage room are available to purchase separately.
Expected completion: late 2027.
The building features modern, elegant architecture, with four floors devoted exclusively to residential accommodation. The ground-floor apartments have private gardens, terraces and pergolas, perfect for relaxing outdoors, while the upper floors offer spacious balconies and terraces that invite residents to enjoy the scenery and peaceful surroundings. The exclusive penthouses stand out for their generous interior proportions and spectacular terraces, offering unique spaces of exceptional elegance.
The interior design is functional and bright, with spacious open-plan layouts combining the living room, dining area and kitchen to create a welcoming, contemporary atmosphere. Large windows provide abundant natural light and panoramic valley views, while the fireplace adds warmth and comfort, making each home an ideal place to live all year round.
High-quality materials and finishes have been selected throughout, with careful attention to every detail to deliver comfort, efficiency and distinctive style.
Key features
- Façade: a combination of natural stone and engineered wood, with high-performance thermal and acoustic insulation and an internal air cavity.
- External windows and frames: Technal or Schüco aluminium frames with triple glazing and two insulating air cavities. Motorised blackout blinds in the bedrooms provide maximum comfort.
- Internal joinery: lacquered doors, a reinforced entrance door with a security lock, and fitted wardrobes in the main bedrooms.
- Flooring: Porcelanosa Home Salzburg floating parquet flooring in the main living areas and Porcelanosa rectified porcelain tiles in the bathrooms.
- Kitchen: Nolte kitchen fitted with integrated appliances (oven, microwave, dishwasher, refrigerator, induction hob and Bora-style extractor) and a Silestone or equivalent worktop.
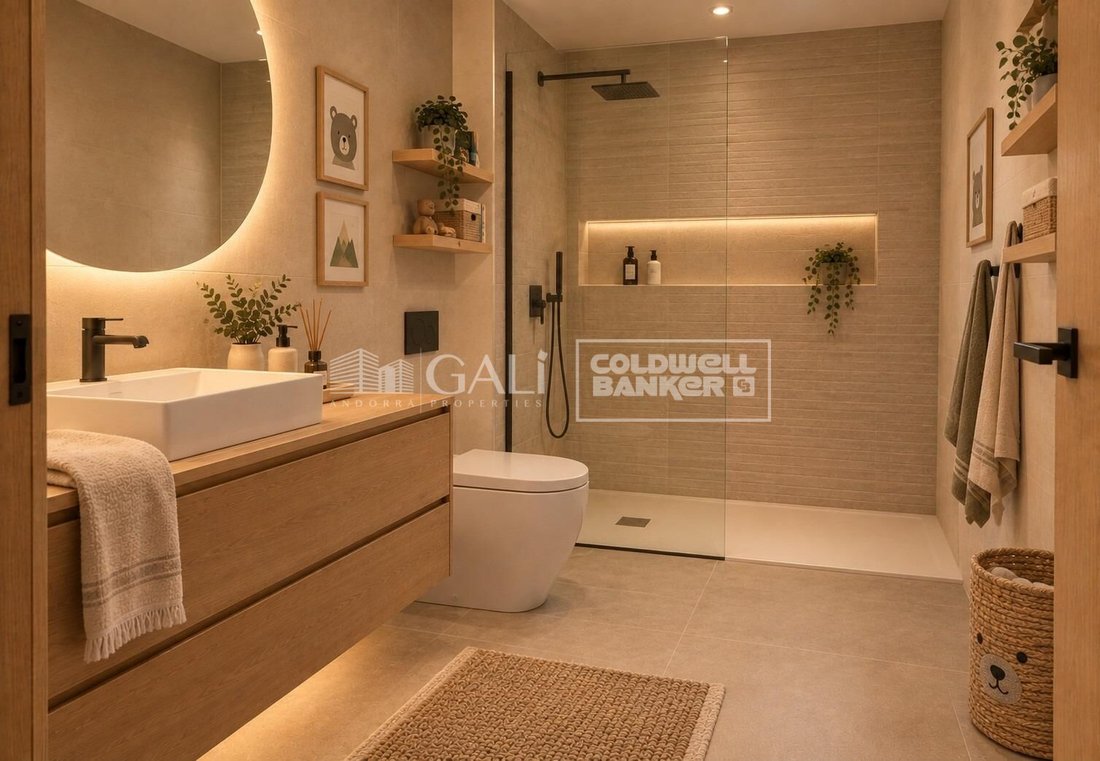
- Bathrooms: Porcelanosa sanitaryware, ultra-slim white resin shower trays, thermostatic taps and a vanity unit with an integrated basin.
- Heating: electric radiators and a pellet stove, ensuring comfort and efficiency throughout the year.
- Paintwork: walls and ceilings finished in smooth emulsion paint, with the RAL colour to be confirmed.
- Home automation: control systems for lighting, temperature and security.
- Video intercom: installed in each home.
***No real images**
This apartment offers 86.2 m2 of interior space and a 1.7 m2 terrace.
The property features two double bedrooms, one with an en-suite bathroom and a dressing room. It also includes a spacious living and dining area with an open-plan kitchen and direct access to the terrace, enhancing the sense of space and natural light. A second full bathroom completes the layout.
Two parking spaces and a storage room are available to purchase separately.
Expected completion: late 2027.
The building features modern, elegant architecture, with four floors devoted exclusively to residential accommodation. The ground-floor apartments have private gardens, terraces and pergolas, perfect for relaxing outdoors, while the upper floors offer spacious balconies and terraces that invite residents to enjoy the scenery and peaceful surroundings. The exclusive penthouses stand out for their generous interior proportions and spectacular terraces, offering unique spaces of exceptional elegance.
The interior design is functional and bright, with spacious open-plan layouts combining the living room, dining area and kitchen to create a welcoming, contemporary atmosphere. Large windows provide abundant natural light and panoramic valley views, while the fireplace adds warmth and comfort, making each home an ideal place to live all year round.
High-quality materials and finishes have been selected throughout, with careful attention to every detail to deliver comfort, efficiency and distinctive style.
Key features
- Façade: a combination of natural stone and engineered wood, with high-performance thermal and acoustic insulation and an internal air cavity.
- External windows and frames: Technal or Schüco aluminium frames with triple glazing and two insulating air cavities. Motorised blackout blinds in the bedrooms provide maximum comfort.
- Internal joinery: lacquered doors, a reinforced entrance door with a security lock, and fitted wardrobes in the main bedrooms.
- Flooring: Porcelanosa Home Salzburg floating parquet flooring in the main living areas and Porcelanosa rectified porcelain tiles in the bathrooms.
- Kitchen: Nolte kitchen fitted with integrated appliances (oven, microwave, dishwasher, refrigerator, induction hob and Bora-style extractor) and a Silestone or equivalent worktop.
- Bathrooms: Porcelanosa sanitaryware, ultra-slim white resin shower trays, thermostatic taps and a vanity unit with an integrated basin.
- Heating: electric radiators and a pellet stove, ensuring comfort and efficiency throughout the year.
- Paintwork: walls and ceilings finished in smooth emulsion paint, with the RAL colour to be confirmed.
- Home automation: control systems for lighting, temperature and security.
- Video intercom: installed in each home.
***No real images**
-
Property type
Apartment
-
Year built
2027
-
Price/sqft
$720
Features
- Mountain View
- Terrace
- Fireplace
- Elevator
- Ski-In / Ski-Out
- Open Kitchen
- Modern
- Garden
- Panoramic / Scenic View
Features
Lot
- Panoramic / Scenic View
- Mountain View
- Ski-In / Ski-Out
- New Builds
- Modern
Indoor
- High Ceiling
- Fireplace
- Elevator
- Open Kitchen
Outdoor
- Terrace
- Parking
- Garden
Explore the Area
Joined 2 years ago
You have inquired about this property
The agent will contact you soon by
Listed by
181
Listings
2025
Joined
Book home tour with the agent
Choose a date and whether you'd like a virtual or in-person tour with the agent.
Preferred date
Tour type
Last updated
Today
First listed
October 6
Listing reference
05263/5210
Similar Properties Nearby
New Listings in Canillo



Explore More Homes for Sale
Canillo, Andorra property types
Canillo, Andorra popular searches
- Properties with Terrace in Canillo, Andorra
- New Builds properties in Canillo, Andorra
- Properties with Game Room in Canillo, Andorra
- Gated Community properties in Canillo, Andorra
- Properties with Steam Room in Canillo, Andorra
- Properties with Outdoor Kitchen in Canillo, Andorra
- Properties with Helipad in Canillo, Andorra
- Properties with Tennis Court in Canillo, Andorra
Related Guides & Stories
Trusted by the World's Leading Brokers
The agents behind the world's most exceptional properties list with JamesEdition.
- Listings from Sotheby's, Christie's, BARNES, and Engel & Völkers
- Every listing reviewed before it goes live
- Connect directly with verified listing agents
By continuing you agree to our Terms and Privacy Policy.