$819,995
Single Family Residence In Canfield
- 3 Beds
- 3 Baths
- 4,904 Sqft
- 9,584 Sqft lot
- Updated: Today
- Source: MLS Now MLS#5251067
About the Property
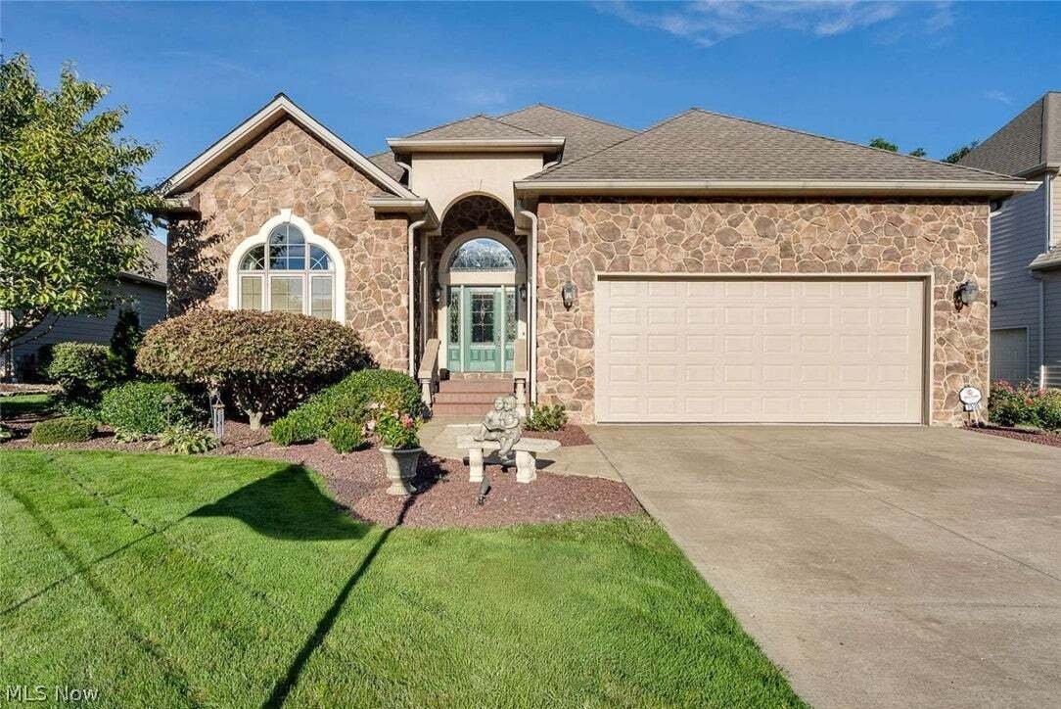
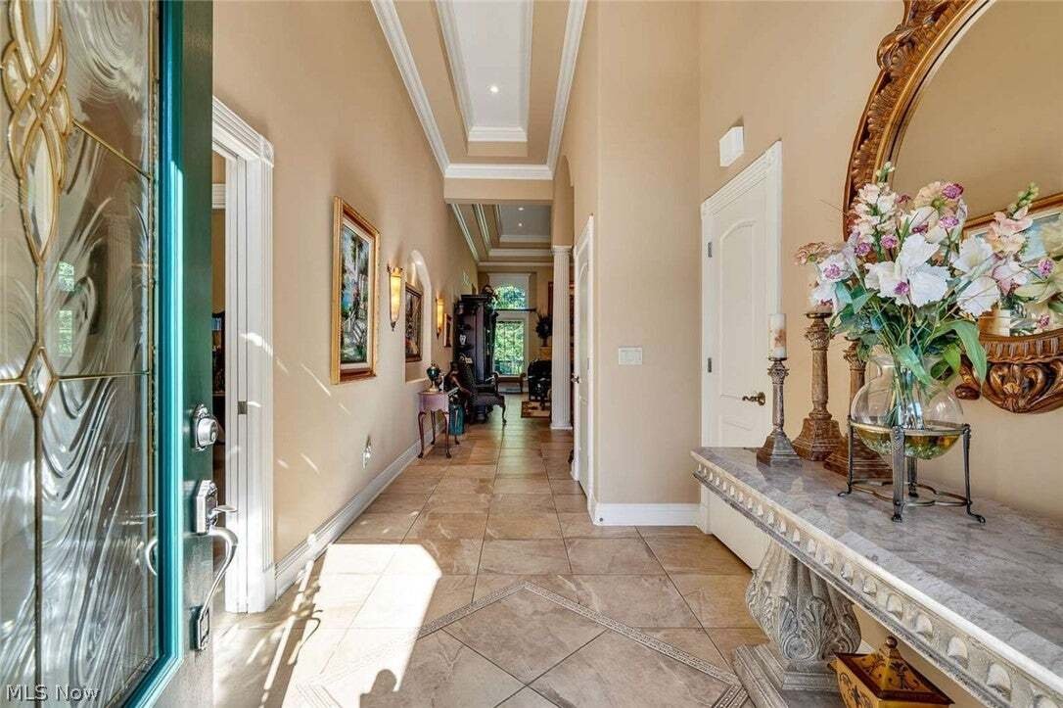
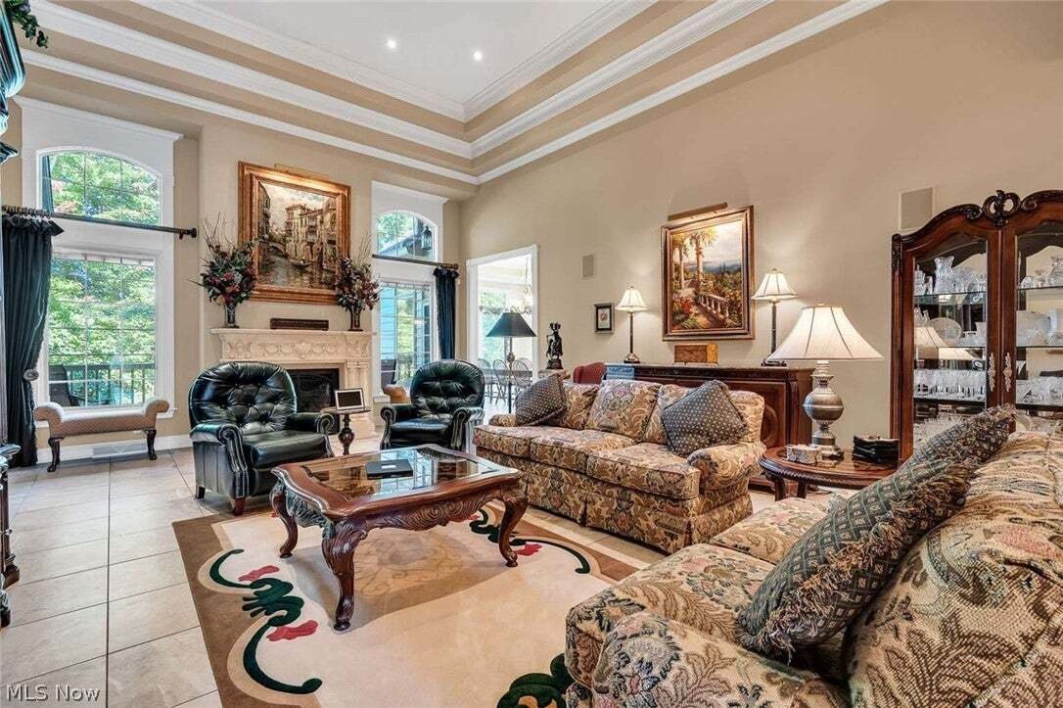
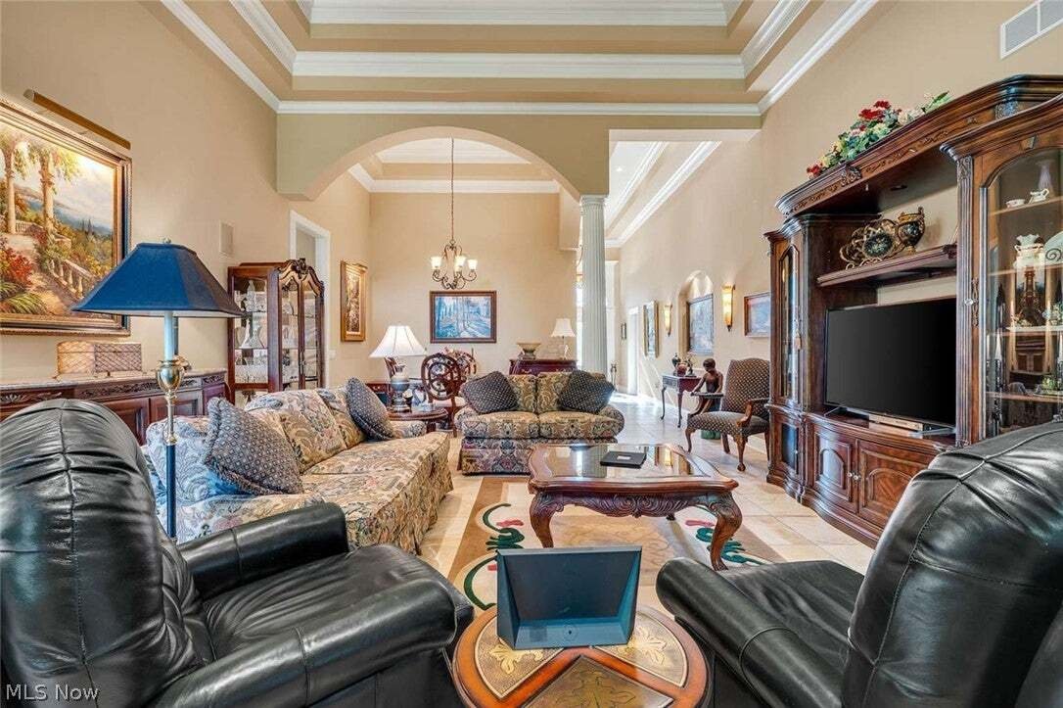
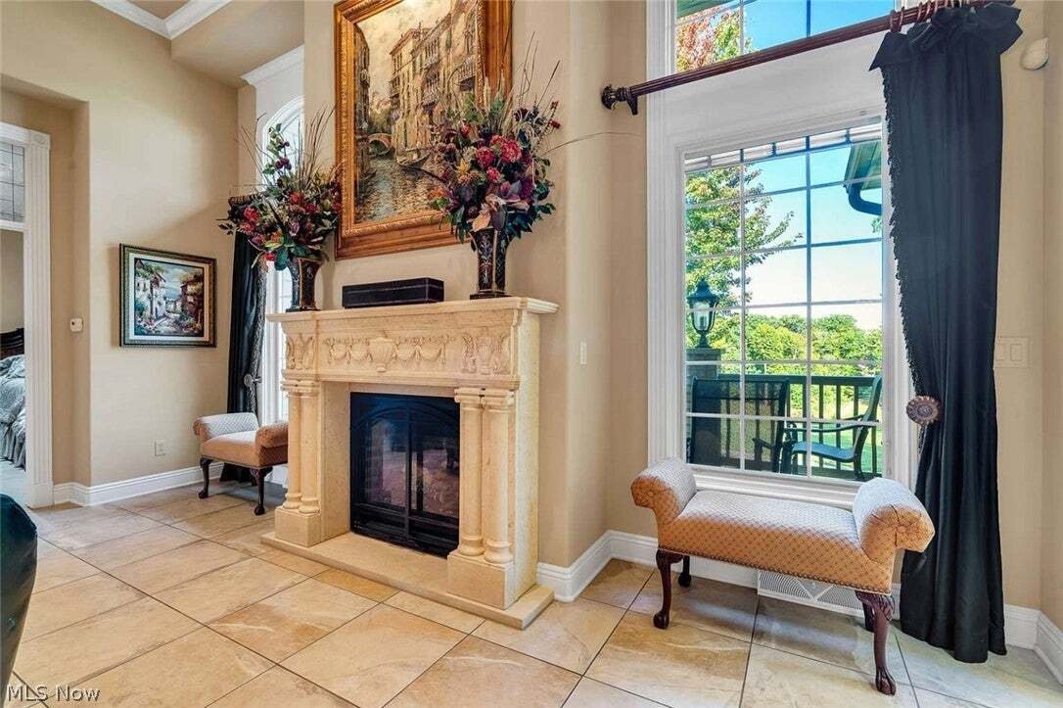
Exceptional 4,904 Square Foot Villa in Wakehurst Village • 3 Bedrooms • 3 Full Baths • Den • Walkout Lower Level • Golf Course Views • Oversized Two Car Garage From the moment you enter, soaring trayed ceilings, elegant crown molding, generous rooms, and abundant natural light create an impressive yet comfortable atmosphere. The spacious great room features a striking marble gas fireplace and expa
Exceptional 4,904 Square Foot Villa in Wakehurst Village • 3 Bedrooms • 3 Full Baths • Den • Walkout Lower Level • Golf Course Views • Oversized Two Car Garage From the moment you enter, soaring trayed ceilings, elegant crown molding, generous rooms, and abundant natural light create an impressive yet comfortable atmosphere. The spacious great room features a striking marble gas fireplace and expansive windows overlooking the golf course. The formal dining area is framed by graceful arches and a fluted Tuscan pillar, creating an elegant setting for a special occasion. The beautifully appointed kitchen features classic maple cabinetry, Brazilian granite, authentic Venetian plaster, stainless steel appliances, abundant storage, and generous workspace. The adjoining dining area offers beautiful golf course views and opens to a sheltered deck with a built-in natural gas grill. The primary suite provides a private retreat with separate his and her walk-in closets and an ensuite bath featuring twin vanities, whirlpool tub, large walk-in shower, and private water closet. A versatile main-floor suite includes a private office, adjoining bedroom, and full bath. The office enjoys beautiful western afternoon light through graceful arched windows. Laundry Room: Generous cabinetry and a second pantry provide exceptional storage. The walkout lower level dramatically expands the living and entertaining space with a large gathering room, light-filled sitting room overlooking the golf course, butler’s kitchen, bedroom, full bath, and office. The walkout opens to a large patio surrounded by nature. The oversized two-car garage features recently installed polyaspartic flooring and direct access to both living levels. Exceptional quality, beautiful surroundings, privacy, and welcoming neighbors make this a beautiful home.
-
Property type
House
-
Floors
1
-
Year built
2007
-
Price/sqft
$167
Features
Explore the Area
7539 Highbury Pointe, Canfield, Ohio, United States
View on Google Maps
Price per sqft
Low
High
Joined 9 months ago
You have inquired about this property
The agent will contact you soon by
Listed by
9
Listings
2026
Joined
Book home tour with the agent
Choose a date and whether you'd like a virtual or in-person tour with the agent.
Preferred date
Tour type
Last updated
Today
First listed
October 7
Listing reference
5251067
Listing status
The data relating to real estate for sale on this website comes in part from the Internet Data Exchange program of MLS Now. Real estate listings are marked with the Internet Data Exchange logo and detailed information about them includes the name of the listing broker(s). Information Deemed Reliable But Not Guaranteed.
Similar Properties Nearby
New Listings in Ohio



Explore More Homes for Sale
Ohio, United States cities
- Homes for sale in Columbus, OH, United States
- Homes for sale in Cincinnati, OH, United States
- Homes for sale in Delaware, OH, United States
- Homes for sale in 43064, OH, United States
- Homes for sale in Plain City, OH, United States
- Homes for sale in 43015, OH, United States
- Homes for sale in Powell, OH, United States
- Homes for sale in Cleveland, OH, United States
- Homes for sale in Medina, OH, United States
- Homes for sale in Novelty, OH, United States
- Homes for sale in 44022, OH, United States
- Homes for sale in Hilliard, OH, United States
- Homes for sale in 43026, OH, United States
- Homes for sale in 45040, OH, United States
- Homes for sale in 45036, OH, United States
- Homes for sale in 45140, OH, United States
- Homes for sale in Loveland, OH, United States
- Homes for sale in Sunbury, OH, United States
- Homes for sale in 43074, OH, United States
- Homes for sale in 43215, OH, United States
Ohio, United States property types
- Houses for sale in Ohio, United States
- Condos for sale in Ohio, United States
- Land for sale in Ohio, United States
- Townhouses for sale in Ohio, United States
- Apartments for sale in Ohio, United States
- Farm Ranches for sale in Ohio, United States
- Estates for sale in Ohio, United States
- Villas for sale in Ohio, United States
Ohio, United States popular searches
- Properties with Garage in Ohio, United States
- Properties with Garden in Ohio, United States
- Properties with Pool in Ohio, United States
- Properties with Terrace in Ohio, United States
- Properties with Fitness Center / Gym in Ohio, United States
- New Builds properties in Ohio, United States
- Properties with Balcony in Ohio, United States
- Modern properties in Ohio, United States
- Waterfront properties in Ohio, United States
- Renovated properties in Ohio, United States
- Panoramic / Scenic View properties in Ohio, United States
- Lakefront properties in Ohio, United States
- Properties with Tennis Court in Ohio, United States
- Properties with Elevator in Ohio, United States
- Equestrian properties in Ohio, United States
- Properties with Library in Ohio, United States
- Properties with Sauna in Ohio, United States
- City View properties in Ohio, United States
- Gated Community properties in Ohio, United States
- Properties with Wine Cellar in Ohio, United States
- Duplex properties in Ohio, United States
- River View properties in Ohio, United States
- Golf View properties in Ohio, United States
- Properties with Indoor Pool in Ohio, United States
- Properties with Private Beach in Ohio, United States
- Properties with Vineyard / Winery in Ohio, United States
- Hilltop properties in Ohio, United States
- Coastal properties in Ohio, United States
- Mountain View properties in Ohio, United States
- Beachfront properties in Ohio, United States
- Mansion properties in Ohio, United States
- Properties with Helipad in Ohio, United States
- High Altitude properties in Ohio, United States
Related Guides & Stories
Trusted by the World's Leading Brokers
The agents behind the world's most exceptional properties list with JamesEdition.
- Listings from Sotheby's, Christie's, BARNES, and Engel & Völkers
- Every listing reviewed before it goes live
- Connect directly with verified listing agents
By continuing you agree to our Terms and Privacy Policy.
brokerages we
partnered with
partnered with