

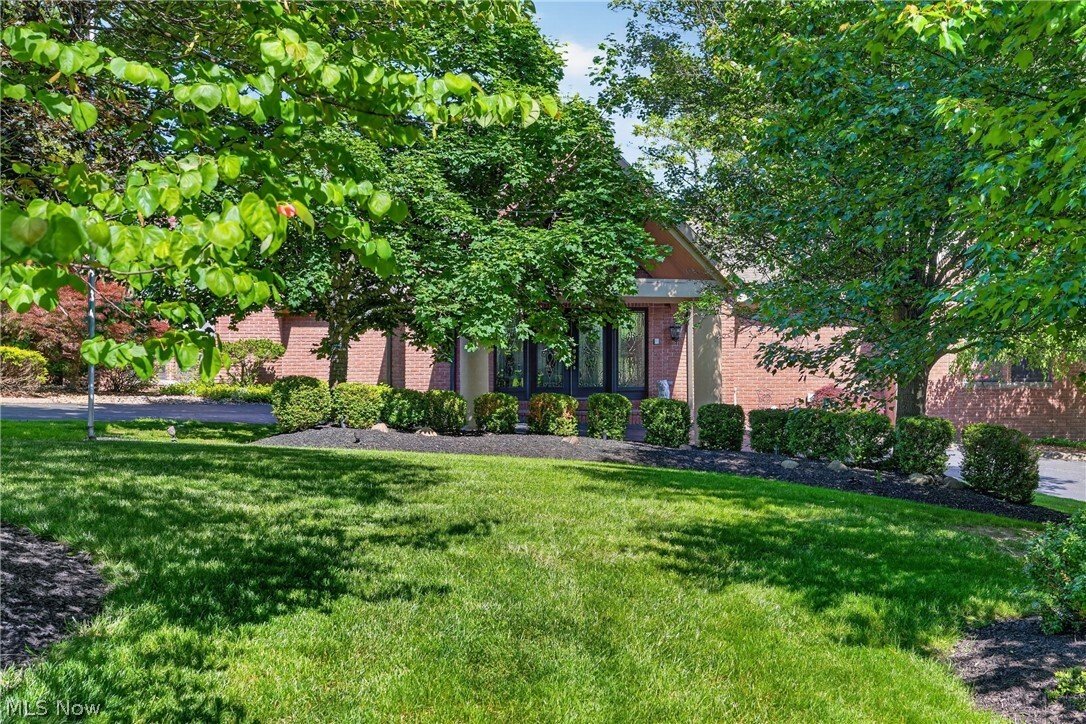


$759,000
Single Family Residence In Canfield
- 4 Beds
- 6 Baths
- 5,200 Sqft
- 39,335 Sqft lot
- Updated: September 24
- Source: MLS Now MLS#5214830
About the Property
Welcome to this truly unique custom-built residence in the highly desirable Canfield Local School District. Designed by renowned architect Mr Strollo, this extraordinary home showcases exceptional craftsmanship, impressive high ceilings, and a distinctive multi-level design offering the perfect blend of luxury, comfort, and functionality. Step inside the grand 24’ x 12’ foyer, where soaring cathed
Welcome to this truly unique custom-built residence in the highly desirable Canfield Local School District. Designed by renowned architect Mr Strollo, this extraordinary home showcases exceptional craftsmanship, impressive high ceilings, and a distinctive multi-level design offering the perfect blend of luxury, comfort, and functionality. Step inside the grand 24’ x 12’ foyer, where soaring cathedral ceilings and a stylish wet bar create an unforgettable first impression. The thoughtfully designed floor plan provides generous space for everyday living and entertaining, while two stunning floor-to-ceiling brick and stone gas fireplaces add warmth, character, and architectural presence throughout the home. A standout custom feature is the hand-built wine storage closets with custom glass, designed to hold up to 386 bottles while helping maintain the perfect temperature year-round ideal for collectors, entertainers, and wine enthusiasts. The home offers four spacious bedroom suites, including a luxurious owner’s suite. Each bedroom features its own private full bathroom and walk-in closet, providing exceptional comfort, privacy, and storage for family and guests. A dedicated den offers the perfect space for a home office, library, or additional sitting area. Convenience and efficiency are found throughout, including four furnaces, a sprinkler system, a convenient laundry room, and abundant storage. The 13’ x 16’ playroom offers great flexibility as a recreation room, media room, fitness area, or additional living space. Step outside to your private backyard retreat featuring a spectacular three-tier deck overlooking the swimming pool and beautiful outdoor setting. A massive wraparound driveway provides ample parking and enhances the home’s impressive curb appeal. Rarely does a property of this caliber come to market. With unmatched space, privacy, versatility, architectural design, and a prime Canfield location, this exceptional residence is truly a must-see.
-
Property type
House
-
Floors
1
-
Year built
1987
-
Price/sqft
$145
Features
- Garage
- Fireplace
- Walk In Closet
- Garden
- Wine Cellar
- Outdoor Kitchen
- Game Room
- Fitness Center / Gym
- Pool
Features
Lot
- Privacy
Indoor
- High Ceiling
- Fireplace
- Gas Stovetop
- Bar
- Laundry Room
- Game Room
- Wine Cellar
- Stone Countertops
- Walk In Closet
- Fitness Center / Gym
Outdoor
- Parking
- Pool
- Garage
- Outdoor Kitchen
- Garden
Explore the Area
6145 Pebble Beach Court, Canfield, Ohio, United States
View on Google Maps
Price per sqft
Low
High
Joined 9 months ago
You have inquired about this property
The agent will contact you soon by
Listed by
Berkshire Hathaway HomeServices Stouffer Realty - Youngstown
Ohio, United States
View agency profile
9
Listings
2026
Joined
Book home tour with the agent
Choose a date and whether you'd like a virtual or in-person tour with the agent.
Preferred date
Tour type
Berkshire Hathaway HomeServices Stouffer Realty - Youngstown
Youngstown, Ohio, United States
View agency profile
Last updated
September 24
First listed
June 23
Listing reference
5214830
Listing status
The data relating to real estate for sale on this website comes in part from the Internet Data Exchange program of MLS Now. Real estate listings are marked with the Internet Data Exchange logo and detailed information about them includes the name of the listing broker(s). Information Deemed Reliable But Not Guaranteed.
Trusted by the World's Leading Brokers
The agents behind the world's most exceptional properties list with JamesEdition.
- Listings from Sotheby's, Christie's, BARNES, and Engel & Völkers
- Every listing reviewed before it goes live
- Connect directly with verified listing agents
By continuing you agree to our Terms and Privacy Policy.
brokerages we
partnered with
partnered with