$950,000
Single Family Detached Canfield
- 4 Beds
- 4 Baths
- 2,758 Sqft
- 19,820 Sqft lot
- Updated: August 5
- MLS#5223174
About the Property
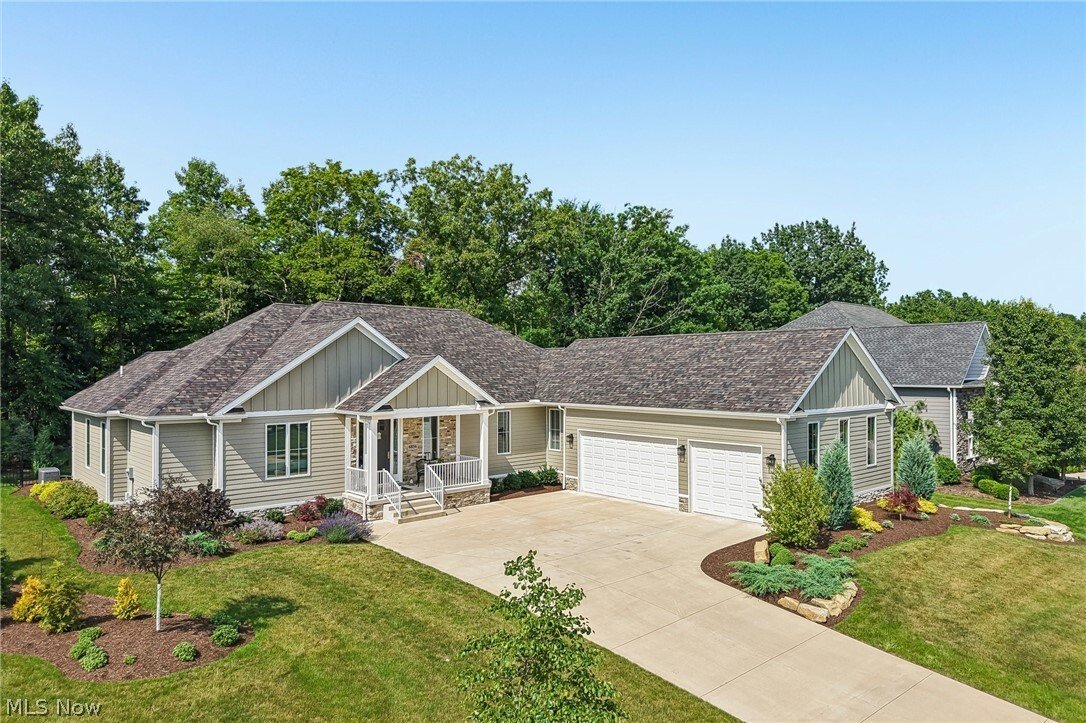
In the prestigious, sought-after Westford Development, this 4-bedroom, 2 full/2 half-bath ranch offers refined living surrounded by Kensington Golf Club and nestled in front of the 250-acre Kyle Woods Nature Preserve. New Home, Stainless Steel Appliances, Appliances, Landscaping,Fenced in backyard & whole house generator.
This stunning residence showcases quality construction with hig
This stunning residence showcases quality construction with hig
In the prestigious, sought-after Westford Development, this 4-bedroom, 2 full/2 half-bath ranch offers refined living surrounded by Kensington Golf Club and nestled in front of the 250-acre Kyle Woods Nature Preserve. New Home, Stainless Steel Appliances, Appliances, Landscaping,Fenced in backyard & whole house generator.
This stunning residence showcases quality construction with high-end finishes, open floor plan, & high ceilings throughout. The exterior is beautifully appointed with Hardie Board, and stone skirting for timeless curb appeal.
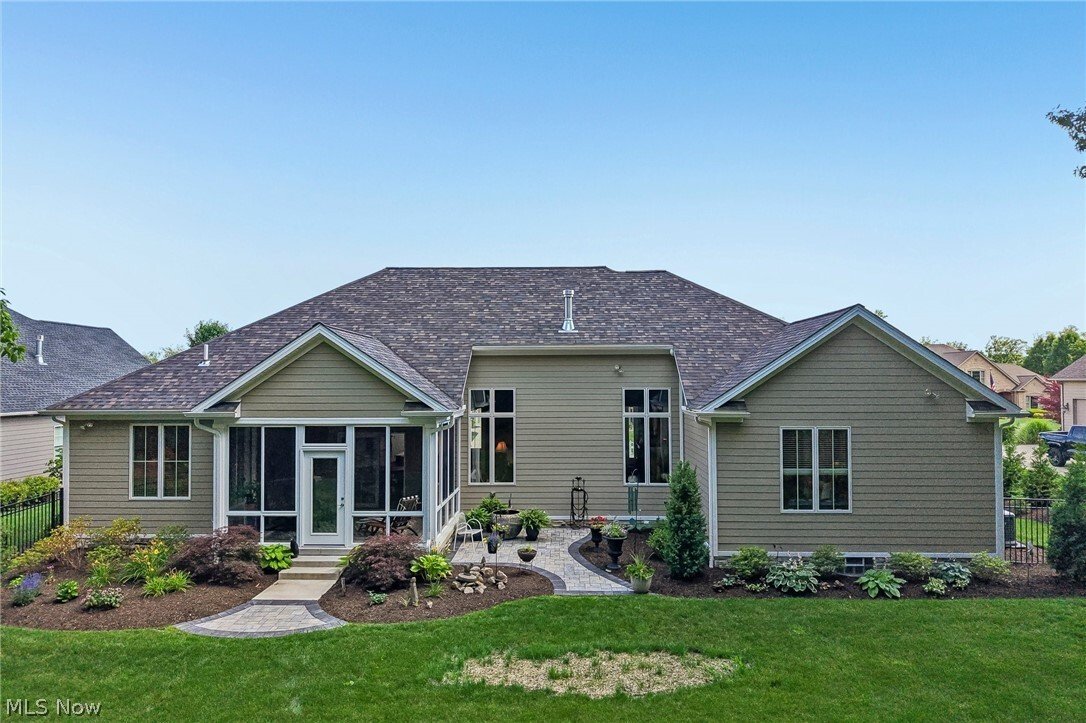
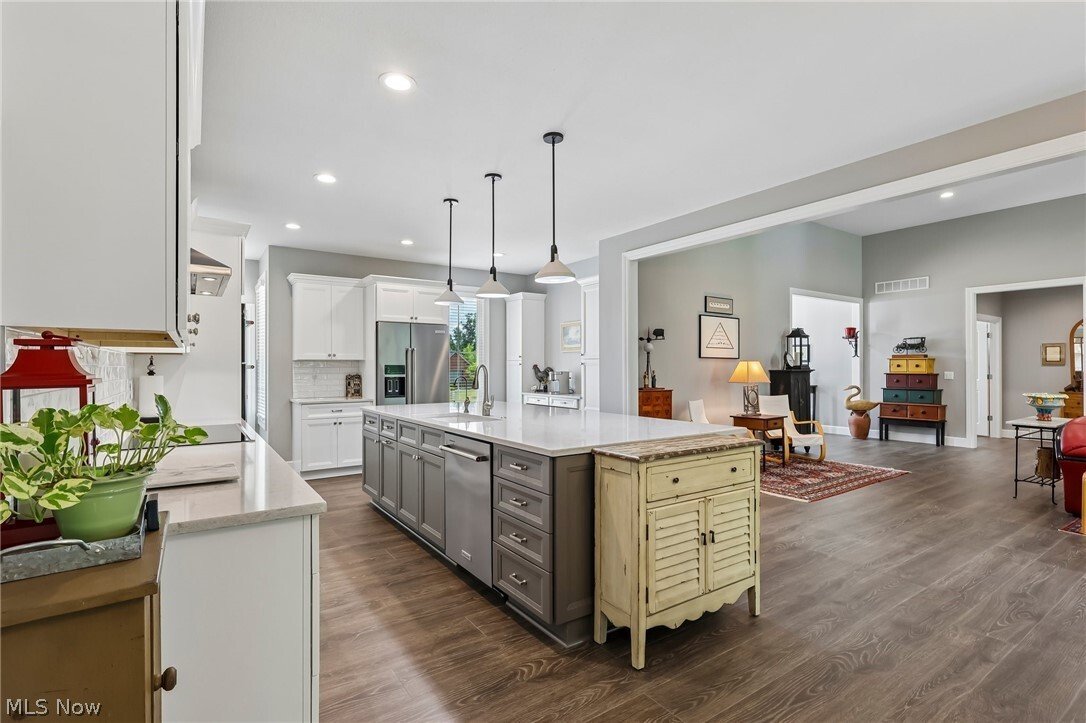
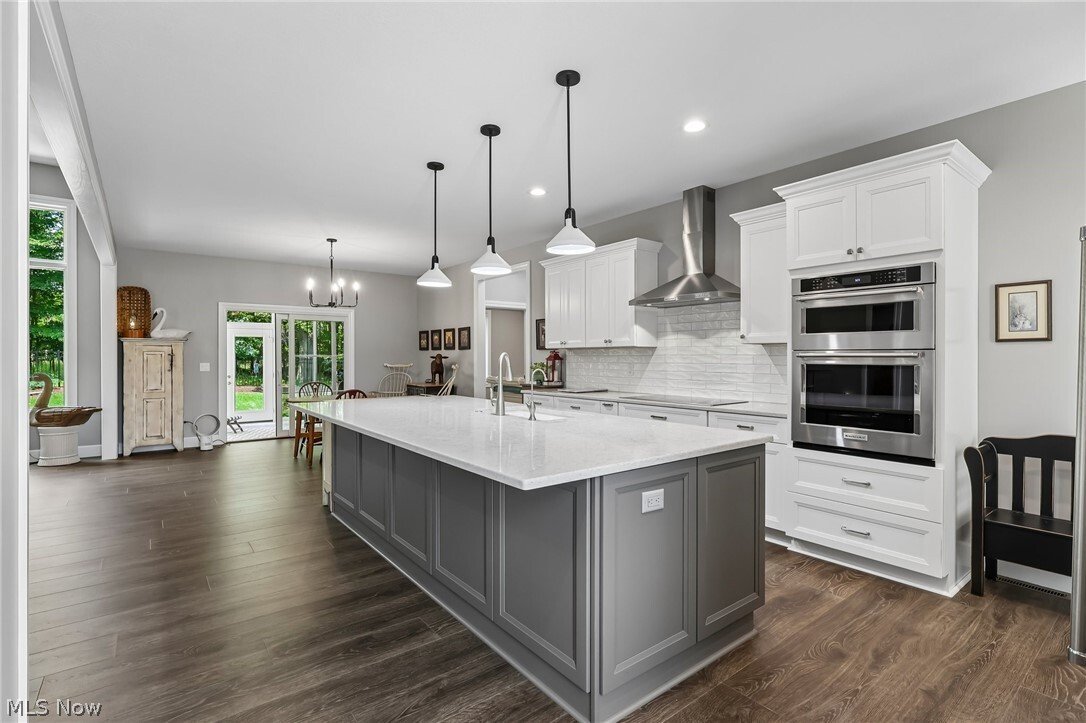
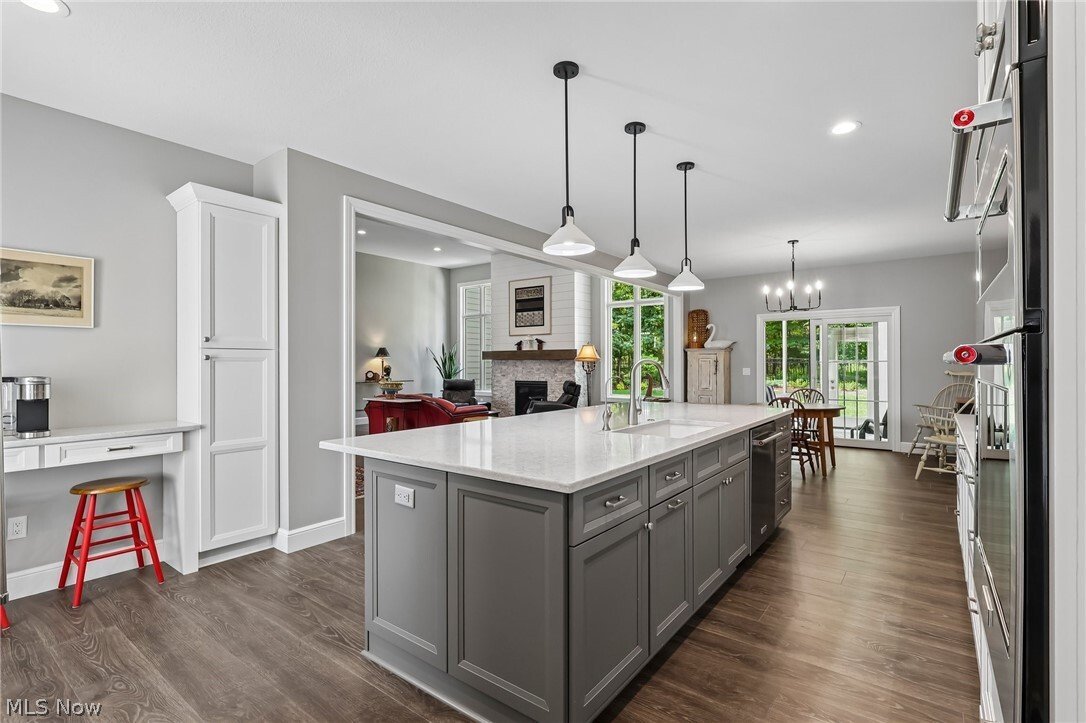
The kitchen is a true chef’s dream, featuring a large center island with sink, quartz countertops, brand new appliances, coffee bar area, and an impressive walk-in pantry with custom wood shelving. The spacious dinette opens through sliding glass doors to a covered porch, perfect for enjoying peaceful wooded views and professionally designed backyard landscaping.
A desirable split-bedroom layout enhances privacy. The primary suite is thoughtfully tucked away, offering serene views featuring porcelain ceramic tile flooring, a walk-in zero-threshold shower, double sinks, and space for a stand-alone tub. A walk- in Calfornia Closet closet provides exceptional storage and organization.
The great room impresses with soaring ceilings, a stone fireplace with custom beam mantle, and shiplap extending to the ceiling. Two additional bedrooms share a Jack-and-Jill full bathroom, each with a walk in closet, and a third bedroom can be used as dedicated office.
Additional highlights include oversized Pella windows throughout for abundant natural light, a spacious laundry/mudroom, half bath, and a heated 3-car garage. The full professionally painted basement offers endless potential and a half bath bathroom.
Full sprinkler system in both front and back yards. Home also offers a whole house generator, water softener, reverse osmosis HALO -LED air purifier .
This stunning residence showcases quality construction with high-end finishes, open floor plan, & high ceilings throughout. The exterior is beautifully appointed with Hardie Board, and stone skirting for timeless curb appeal.
The kitchen is a true chef’s dream, featuring a large center island with sink, quartz countertops, brand new appliances, coffee bar area, and an impressive walk-in pantry with custom wood shelving. The spacious dinette opens through sliding glass doors to a covered porch, perfect for enjoying peaceful wooded views and professionally designed backyard landscaping.
A desirable split-bedroom layout enhances privacy. The primary suite is thoughtfully tucked away, offering serene views featuring porcelain ceramic tile flooring, a walk-in zero-threshold shower, double sinks, and space for a stand-alone tub. A walk- in Calfornia Closet closet provides exceptional storage and organization.
The great room impresses with soaring ceilings, a stone fireplace with custom beam mantle, and shiplap extending to the ceiling. Two additional bedrooms share a Jack-and-Jill full bathroom, each with a walk in closet, and a third bedroom can be used as dedicated office.
Additional highlights include oversized Pella windows throughout for abundant natural light, a spacious laundry/mudroom, half bath, and a heated 3-car garage. The full professionally painted basement offers endless potential and a half bath bathroom.
Full sprinkler system in both front and back yards. Home also offers a whole house generator, water softener, reverse osmosis HALO -LED air purifier .
-
Property type
House
-
Year built
2022
-
Price/sqft
$344
Features
- Garage
- Fireplace
- Walk In Closet
- Bar
- Privacy
- Office
- Laundry Room
- Basement
Explore the Area
6856 Kyle Ridge Pointe, Canfield, OH 44406, Ohio, United States
View on Google Maps
Price per sqft
Low
High
Joined 4 years ago
You have inquired about this property
The agent will contact you soon by
Listed by
8
Listings
2022
Joined
Book home tour with Holly Ritchie
Choose a date and whether you'd like a virtual or in-person tour with the agent.
Preferred date
Tour type

Last updated
August 5
First listed
Jul 2
Agent licence
#2001021919
Listing reference
2132463739438892
Listing status
Similar Properties Nearby
New Listings in Ohio


Explore More Homes for Sale
Ohio, United States cities
- Homes for sale in Columbus, OH, United States
- Homes for sale in Delaware, OH, United States
- Homes for sale in 43015, OH, United States
- Homes for sale in Powell, OH, United States
- Homes for sale in 43064, OH, United States
- Homes for sale in Plain City, OH, United States
- Homes for sale in Cleveland, OH, United States
- Homes for sale in Cincinnati, OH, United States
- Homes for sale in Novelty, OH, United States
- Homes for sale in Medina, OH, United States
- Homes for sale in 44022, OH, United States
- Homes for sale in Hilliard, OH, United States
- Homes for sale in 43026, OH, United States
- Homes for sale in 43017, OH, United States
- Homes for sale in Dublin, OH, United States
- Homes for sale in Sunbury, OH, United States
- Homes for sale in 44256, OH, United States
- Homes for sale in 43074, OH, United States
- Homes for sale in 43215, OH, United States
- Homes for sale in 43147, OH, United States
Ohio, United States property types
Ohio, United States popular searches
- Properties with Garage in Ohio, United States
- Properties with Garden in Ohio, United States
- Properties with Pool in Ohio, United States
- Properties with Fitness Center / Gym in Ohio, United States
- Properties with Balcony in Ohio, United States
- New Builds properties in Ohio, United States
- Properties with Terrace in Ohio, United States
- Renovated properties in Ohio, United States
- Modern properties in Ohio, United States
- Waterfront properties in Ohio, United States
- Panoramic / Scenic View properties in Ohio, United States
- Lakefront properties in Ohio, United States
- Properties with Tennis Court in Ohio, United States
- Properties with Elevator in Ohio, United States
- Equestrian properties in Ohio, United States
- Properties with Library in Ohio, United States
- Gated Community properties in Ohio, United States
- Properties with Sauna in Ohio, United States
- Properties with Wine Cellar in Ohio, United States
- Golf View properties in Ohio, United States
- Duplex properties in Ohio, United States
- City View properties in Ohio, United States
- River View properties in Ohio, United States
- Properties with Indoor Pool in Ohio, United States
- Properties with Vineyard / Winery in Ohio, United States
- Hilltop properties in Ohio, United States
- Properties with Private Beach in Ohio, United States
- Mansion properties in Ohio, United States
- Coastal properties in Ohio, United States
- Beachfront properties in Ohio, United States
- Mountain View properties in Ohio, United States
- High Altitude properties in Ohio, United States
- Properties with Helipad in Ohio, United States
Related Guides & Stories
Trusted by the World's Leading Brokers
The agents behind the world's most exceptional properties list with JamesEdition.
- Listings from Sotheby's, Christie's, BARNES, and Engel & Völkers
- Every listing reviewed before it goes live
- Connect directly with verified listing agents
By continuing you agree to our Terms and Privacy Policy.
brokerages we
partnered with
partnered with