$824,000
Single Family Detached Canfield
- 4 Beds
- 4 Baths
- 3,916 Sqft
- 21,841 Sqft lot
- Updated: August 5
- MLS#5221115
About the Property
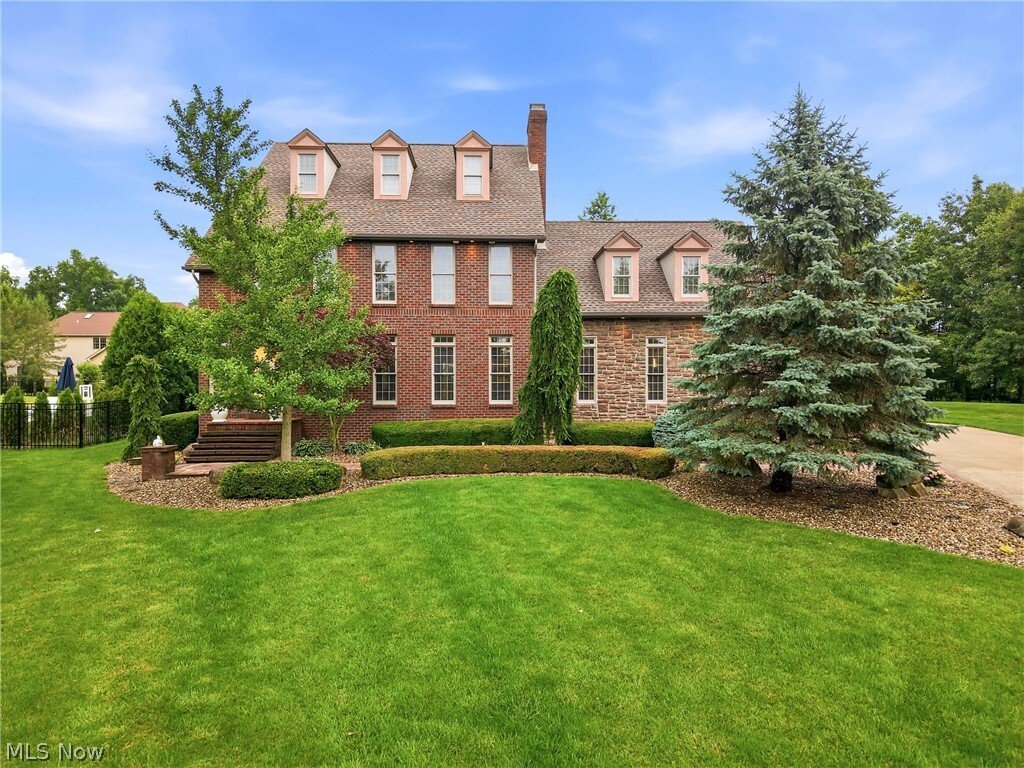
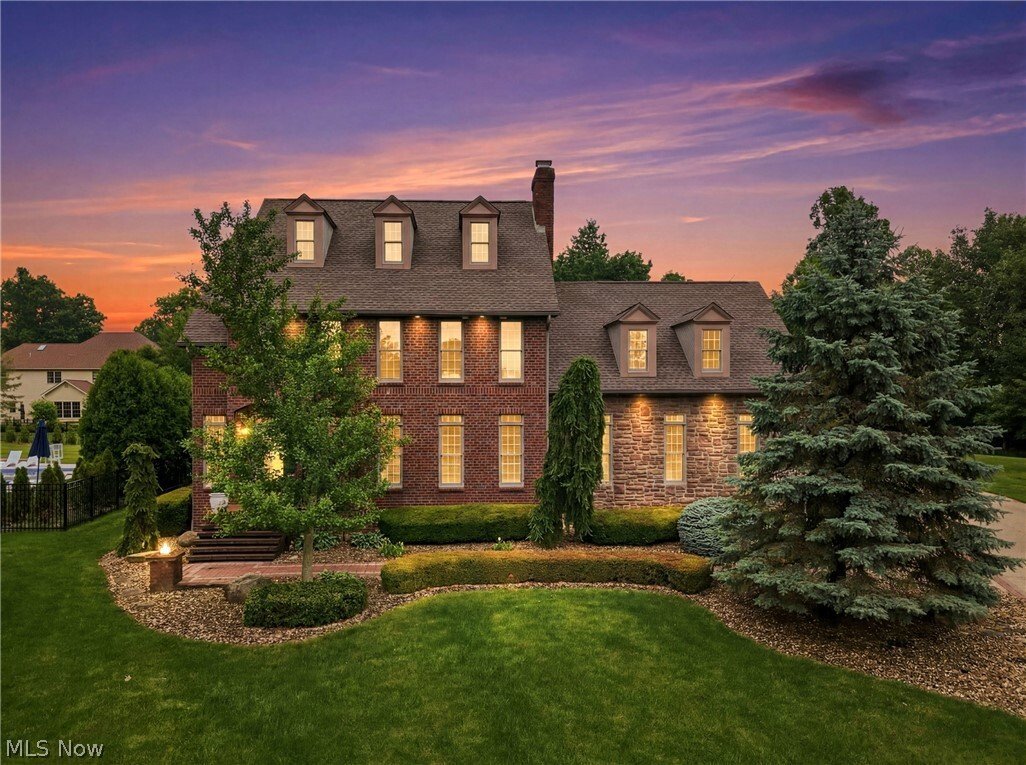
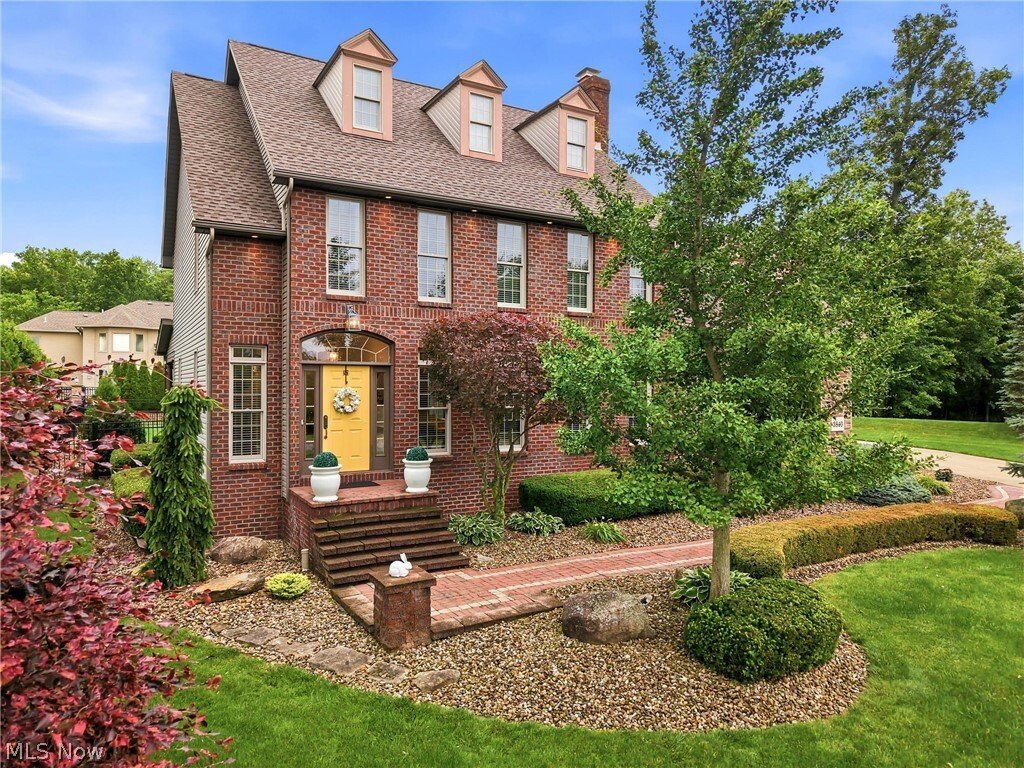
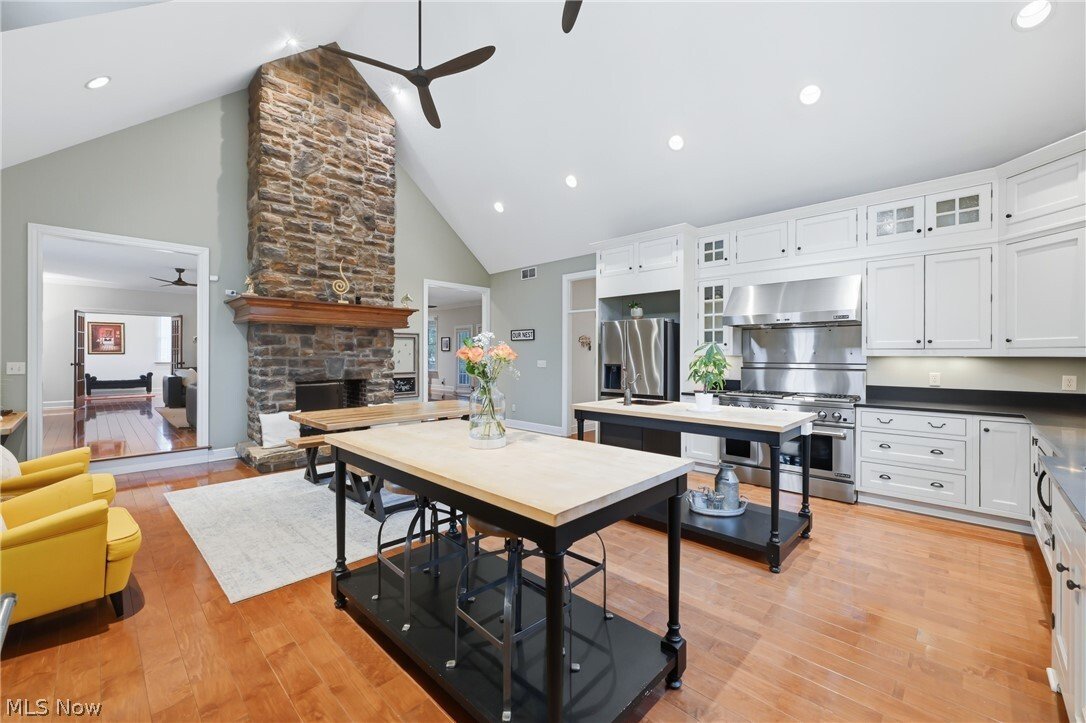
Located in the desirable Villa Rosa development within the Canfield Local School District, this custom-built brick and stone colonial offers exceptional craftsmanship, luxury finishes, and outstanding indoor-outdoor living. Featuring 4 bedrooms, 3.5 baths, a finished lower level, and an attached 3-car garage, this impressive home blends timeless design with modern functionality. A grand foyer welc
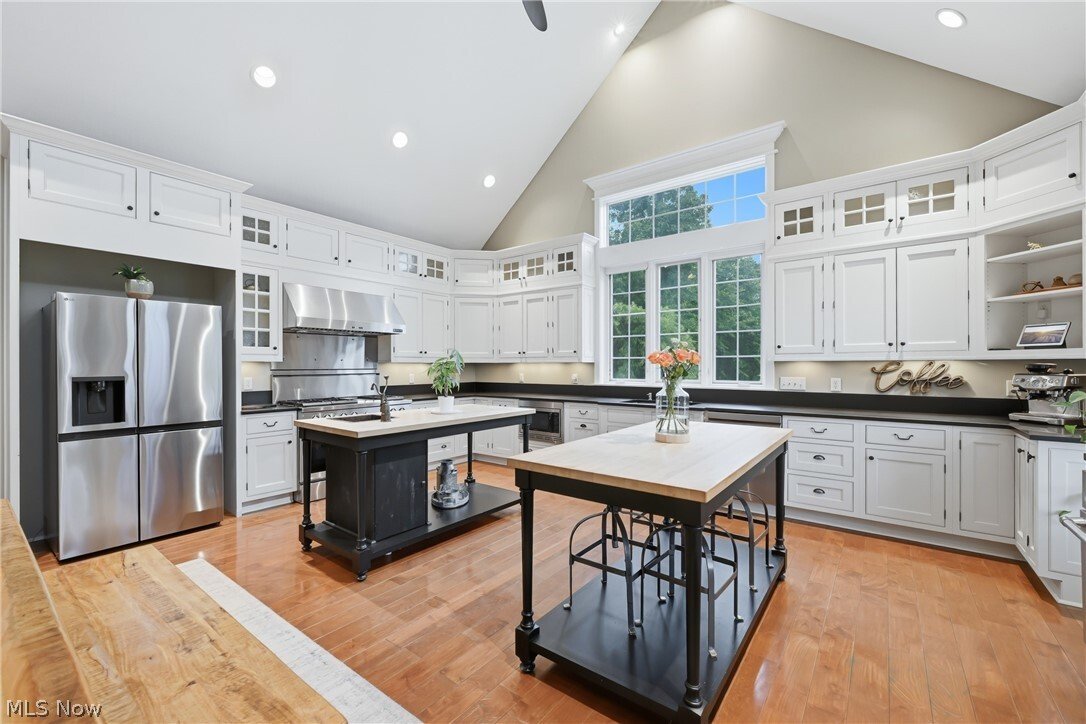
Located in the desirable Villa Rosa development within the Canfield Local School District, this custom-built brick and stone colonial offers exceptional craftsmanship, luxury finishes, and outstanding indoor-outdoor living. Featuring 4 bedrooms, 3.5 baths, a finished lower level, and an attached 3-car garage, this impressive home blends timeless design with modern functionality. A grand foyer welcomes you inside, where maple hardwood flooring flows throughout the main level. The living and dining areas are enhanced by crown molding, abundant natural light, and a dual-sided ventless gas fireplace serving both the living room and grand kitchen. Designed for entertaining, the chef’s kitchen features soaring 18-foot ceilings, commercial-grade JennAir appliances, Corian countertops, dual islands with a prep sink and butcher block workspace, a walk-in pantry, and custom inset maple cabinetry. The dramatic floor-to-ceiling stone and brick fireplace creates a striking focal point while the open layout provides exceptional space for cooking, gathering, and everyday living. The main level also includes a laundry room and powder room. Upstairs, the owner’s suite offers a marble bath with a walk-in shower, soaking tub, private water closet, and walk-in closets. Two additional bedrooms are connected by a Jack-and-Jill bath. The finished lower level expands the living space with a recreation room featuring a stone fireplace and custom built-ins, a fourth bedroom, a full bath, and direct access to the attached 3-car garage. Outdoor living is highlighted by a covered stone patio, gas fire pit, professional landscaping, and multiple spaces for relaxing and entertaining. The property is pool-ready and enclosed by a 6-foot aluminum fence. Combining luxury finishes, spacious living areas, and a sought-after Villa Rosa location, this exceptional home presents a rare opportunity in one of Canfield’s premier communities.
-
Property type
House
-
Year built
2006
-
Price/sqft
$210
Features
- Garage
- Fireplace
- Pool
- Fire Pit
- Laundry Room
Explore the Area
3840 Belle Terreno Way, Canfield, OH 44406, Ohio, United States
View on Google Maps
Price per sqft
Low
High
Joined 4 years ago
You have inquired about this property
The agent will contact you soon by
Listed by
8
Listings
2022
Joined
Book home tour with Holly Ritchie
Choose a date and whether you'd like a virtual or in-person tour with the agent.
Preferred date
Tour type

Last updated
August 5
First listed
Jun 29
Agent licence
#2001021919
Listing reference
2130276478635032
Listing status
Similar Properties Nearby
New Listings in Ohio


Explore More Homes for Sale
Ohio, United States cities
- Homes for sale in Columbus, OH, United States
- Homes for sale in Delaware, OH, United States
- Homes for sale in 43015, OH, United States
- Homes for sale in Powell, OH, United States
- Homes for sale in 43064, OH, United States
- Homes for sale in Plain City, OH, United States
- Homes for sale in Cleveland, OH, United States
- Homes for sale in Cincinnati, OH, United States
- Homes for sale in Novelty, OH, United States
- Homes for sale in Medina, OH, United States
- Homes for sale in 44022, OH, United States
- Homes for sale in Hilliard, OH, United States
- Homes for sale in 43026, OH, United States
- Homes for sale in 43017, OH, United States
- Homes for sale in Dublin, OH, United States
- Homes for sale in Sunbury, OH, United States
- Homes for sale in 44256, OH, United States
- Homes for sale in 43074, OH, United States
- Homes for sale in 43215, OH, United States
- Homes for sale in 43147, OH, United States
Ohio, United States property types
Ohio, United States popular searches
- Properties with Garage in Ohio, United States
- Properties with Garden in Ohio, United States
- Properties with Pool in Ohio, United States
- Properties with Fitness Center / Gym in Ohio, United States
- Properties with Balcony in Ohio, United States
- New Builds properties in Ohio, United States
- Properties with Terrace in Ohio, United States
- Renovated properties in Ohio, United States
- Modern properties in Ohio, United States
- Waterfront properties in Ohio, United States
- Panoramic / Scenic View properties in Ohio, United States
- Lakefront properties in Ohio, United States
- Properties with Tennis Court in Ohio, United States
- Properties with Elevator in Ohio, United States
- Equestrian properties in Ohio, United States
- Properties with Library in Ohio, United States
- Gated Community properties in Ohio, United States
- Properties with Sauna in Ohio, United States
- Properties with Wine Cellar in Ohio, United States
- Golf View properties in Ohio, United States
- Duplex properties in Ohio, United States
- City View properties in Ohio, United States
- River View properties in Ohio, United States
- Properties with Indoor Pool in Ohio, United States
- Properties with Vineyard / Winery in Ohio, United States
- Hilltop properties in Ohio, United States
- Properties with Private Beach in Ohio, United States
- Mansion properties in Ohio, United States
- Coastal properties in Ohio, United States
- Beachfront properties in Ohio, United States
- Mountain View properties in Ohio, United States
- High Altitude properties in Ohio, United States
- Properties with Helipad in Ohio, United States
Related Guides & Stories
Trusted by the World's Leading Brokers
The agents behind the world's most exceptional properties list with JamesEdition.
- Listings from Sotheby's, Christie's, BARNES, and Engel & Völkers
- Every listing reviewed before it goes live
- Connect directly with verified listing agents
By continuing you agree to our Terms and Privacy Policy.
brokerages we
partnered with
partnered with