
$875,000
Single Family Detached Canfield
- 4 Beds
- 4 Baths
- 6,933 Sqft
- 38,159 Sqft lot
- Updated: August 5
- 1
- MLS#5187006
About the Property
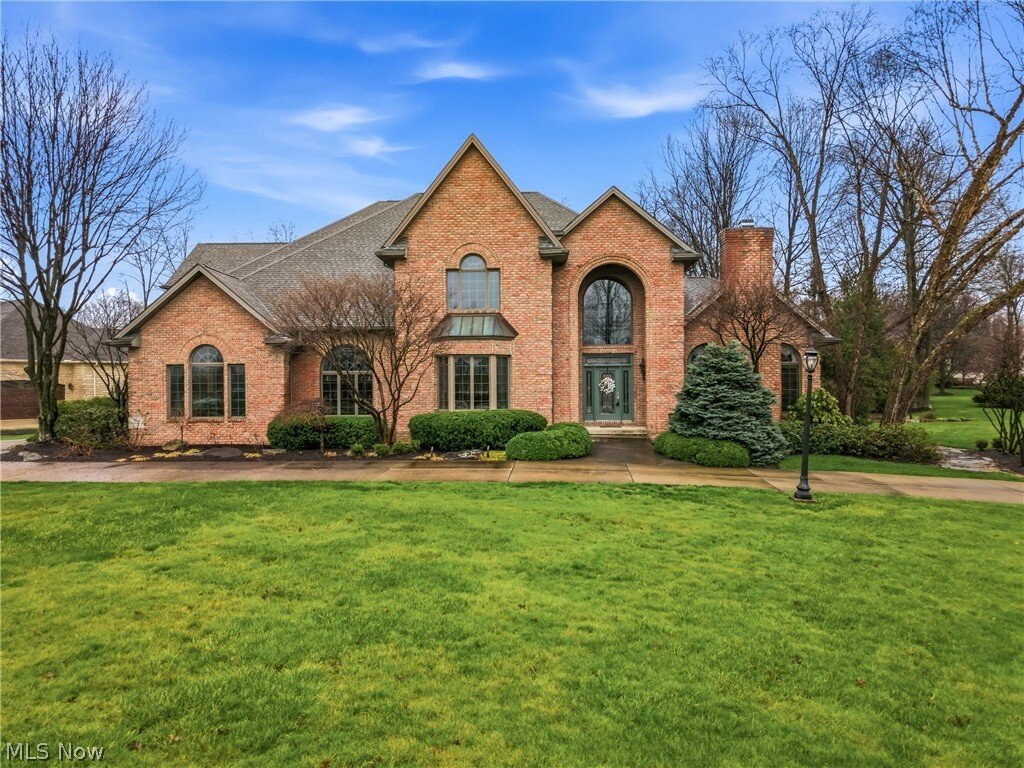
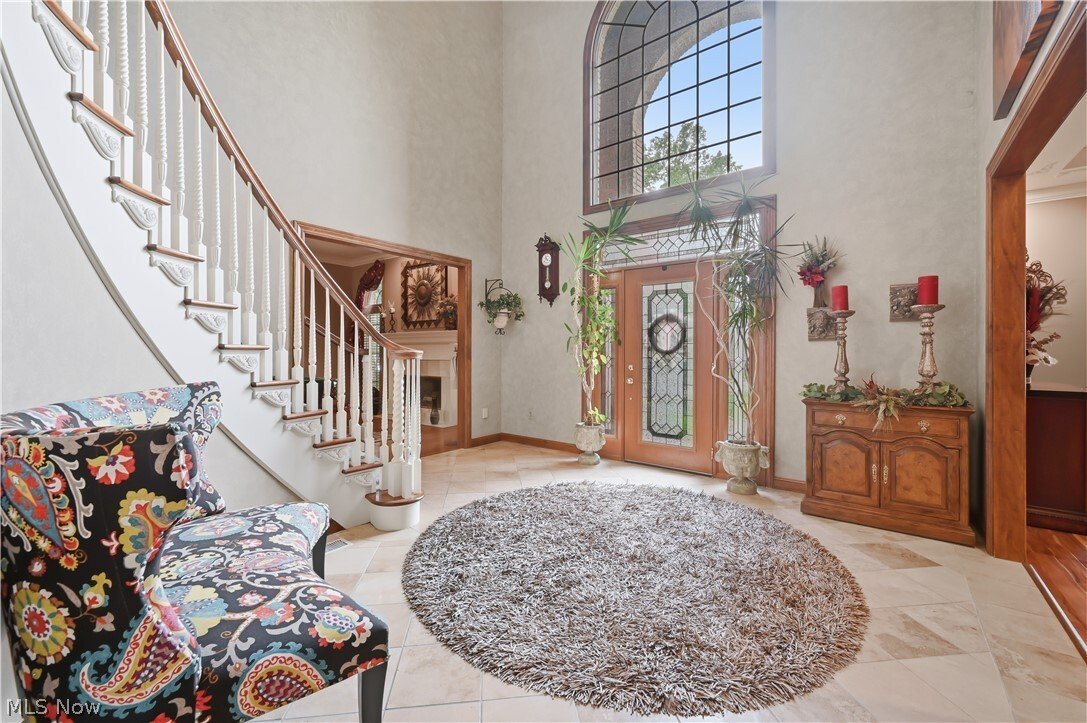
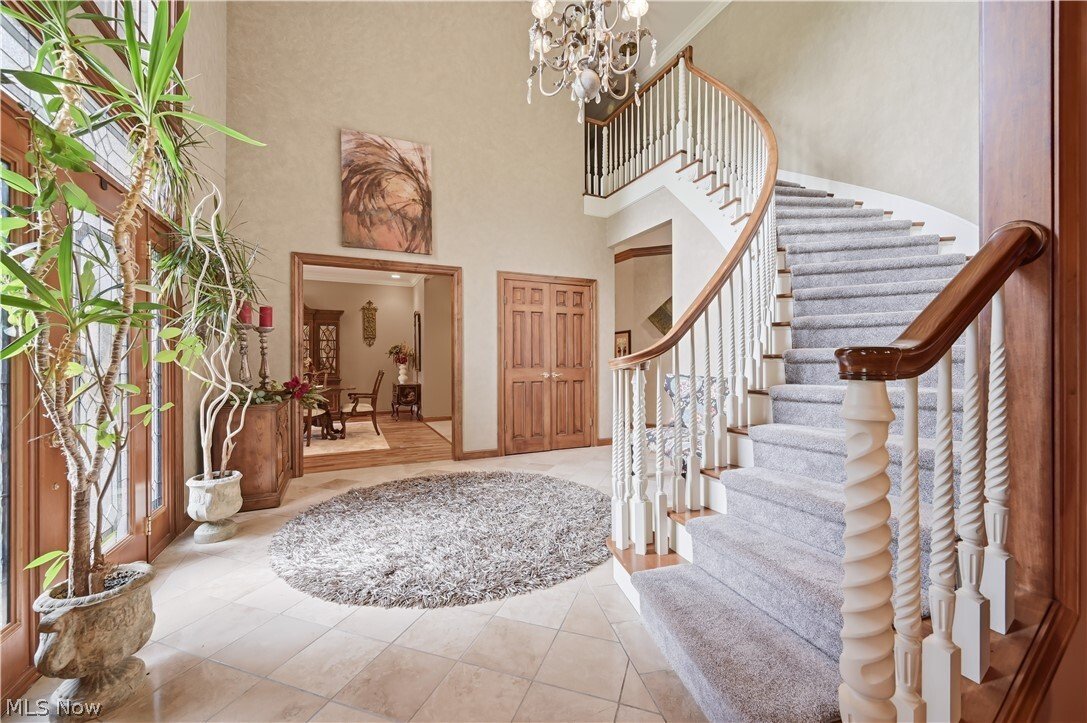
Spectacular 4/5bedroom, 3.5-bath home with a rear 3-car garage located in the highly desirable Timber Run Development. A Grand two-story foyer welcomes you with an enchanting curved staircase, setting the tone for this beautifully designed home.
The formal living room is currently styled as a recreation space featuring a pool table — perfect for entertaining. You will also find an expansi
The formal living room is currently styled as a recreation space featuring a pool table — perfect for entertaining. You will also find an expansi
Spectacular 4/5bedroom, 3.5-bath home with a rear 3-car garage located in the highly desirable Timber Run Development. A Grand two-story foyer welcomes you with an enchanting curved staircase, setting the tone for this beautifully designed home.
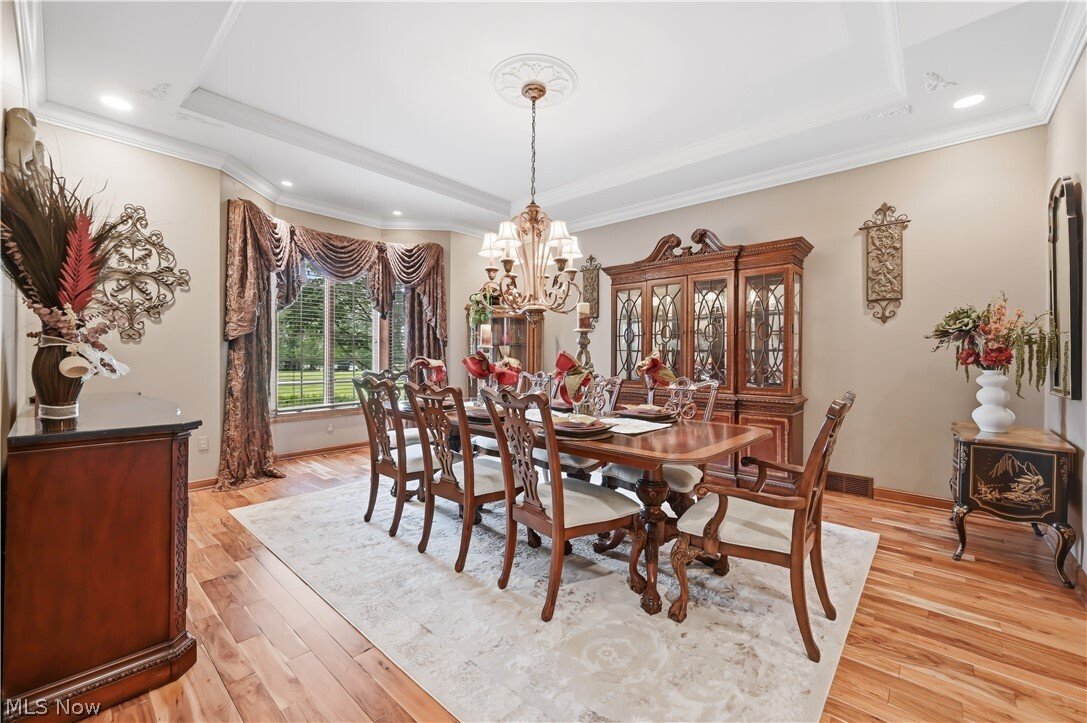
The formal living room is currently styled as a recreation space featuring a pool table — perfect for entertaining. You will also find an expansive formal dining room complete with crown molding and stunning hardwood floors.
The spacious family room showcases a brick fireplace and flows seamlessly into the large cherry kitchen, featuring a center island, updated appliances, double sinks, and a bright breakfast area with direct access to the sunroom.
Privately situated on the opposite side of the home, the massive primary suite offers a true retreat, complete with an updated spa-like bathroom featuring double sinks, a dedicated makeup area, whirlpool Jacuzzi tub, floor-to-ceiling tiled shower, and an oversized walk-in closet with California Closet systems.
Upstairs offers three generously sized bedrooms — two with walk-in closets — along with a full bath featuring double sinks and a floor-to-ceiling tiled shower.
Additional highlights include a first-floor office/5th bedroom(with hide-a-way bed), convenient first-floor laundry room, back sun room, large half bath, and abundant closet and storage space throughout.
The finished lower level offers a spacious recreation room with multiple sitting areas, abundant storage space, and a third full bath. Convenient access to the garage adds to the home’s functionality.
Step outside to an expansive outdoor living space featuring a custom stone fireplace, pergola-covered patio, built-in grill, and dedicated dining and lounge areas — perfect for entertaining.
New Furnace-2016,(Gault), New Central Air-2014, New HWT-2020.
New Roof - 2016, New Hot Water Tank - 2022, New Front Door - 2023.
The formal living room is currently styled as a recreation space featuring a pool table — perfect for entertaining. You will also find an expansive formal dining room complete with crown molding and stunning hardwood floors.
The spacious family room showcases a brick fireplace and flows seamlessly into the large cherry kitchen, featuring a center island, updated appliances, double sinks, and a bright breakfast area with direct access to the sunroom.
Privately situated on the opposite side of the home, the massive primary suite offers a true retreat, complete with an updated spa-like bathroom featuring double sinks, a dedicated makeup area, whirlpool Jacuzzi tub, floor-to-ceiling tiled shower, and an oversized walk-in closet with California Closet systems.
Upstairs offers three generously sized bedrooms — two with walk-in closets — along with a full bath featuring double sinks and a floor-to-ceiling tiled shower.
Additional highlights include a first-floor office/5th bedroom(with hide-a-way bed), convenient first-floor laundry room, back sun room, large half bath, and abundant closet and storage space throughout.
The finished lower level offers a spacious recreation room with multiple sitting areas, abundant storage space, and a third full bath. Convenient access to the garage adds to the home’s functionality.
Step outside to an expansive outdoor living space featuring a custom stone fireplace, pergola-covered patio, built-in grill, and dedicated dining and lounge areas — perfect for entertaining.
New Furnace-2016,(Gault), New Central Air-2014, New HWT-2020.
New Roof - 2016, New Hot Water Tank - 2022, New Front Door - 2023.
-
Property type
House
-
Year built
1996
-
Price/sqft
$126
Features
- Garage
- Fireplace
- Walk In Closet
- Pool
- Jacuzzi
- Pergola
- Outdoor Living Space
- Office
- Laundry Room
Explore the Area
21 Timber Run Court, Canfield, OH 44406, Ohio, United States
View on Google Maps
Price per sqft
Low
High
Joined 4 years ago
You have inquired about this property
The agent will contact you soon by
Listed by
8
Listings
2022
Joined
Book home tour with Holly Ritchie
Choose a date and whether you'd like a virtual or in-person tour with the agent.
Preferred date
Tour type

Last updated
August 5
First listed
Feb 15
Agent licence
#2001021919
Listing reference
2084304624236202
Listing status
Similar Properties Nearby
New Listings in Ohio

Explore More Homes for Sale
Ohio, United States cities
- Homes for sale in Columbus, OH, United States
- Homes for sale in Delaware, OH, United States
- Homes for sale in 43015, OH, United States
- Homes for sale in Powell, OH, United States
- Homes for sale in 43064, OH, United States
- Homes for sale in Plain City, OH, United States
- Homes for sale in Cleveland, OH, United States
- Homes for sale in Cincinnati, OH, United States
- Homes for sale in Novelty, OH, United States
- Homes for sale in Medina, OH, United States
- Homes for sale in 44022, OH, United States
- Homes for sale in Hilliard, OH, United States
- Homes for sale in 43026, OH, United States
- Homes for sale in 43017, OH, United States
- Homes for sale in Dublin, OH, United States
- Homes for sale in Sunbury, OH, United States
- Homes for sale in 44256, OH, United States
- Homes for sale in 43074, OH, United States
- Homes for sale in 43215, OH, United States
- Homes for sale in 43147, OH, United States
Ohio, United States property types
Ohio, United States popular searches
- Properties with Garage in Ohio, United States
- Properties with Garden in Ohio, United States
- Properties with Pool in Ohio, United States
- Properties with Fitness Center / Gym in Ohio, United States
- Properties with Balcony in Ohio, United States
- New Builds properties in Ohio, United States
- Properties with Terrace in Ohio, United States
- Renovated properties in Ohio, United States
- Modern properties in Ohio, United States
- Waterfront properties in Ohio, United States
- Panoramic / Scenic View properties in Ohio, United States
- Lakefront properties in Ohio, United States
- Properties with Tennis Court in Ohio, United States
- Properties with Elevator in Ohio, United States
- Equestrian properties in Ohio, United States
- Properties with Library in Ohio, United States
- Gated Community properties in Ohio, United States
- Properties with Sauna in Ohio, United States
- Properties with Wine Cellar in Ohio, United States
- Golf View properties in Ohio, United States
- Duplex properties in Ohio, United States
- City View properties in Ohio, United States
- River View properties in Ohio, United States
- Properties with Indoor Pool in Ohio, United States
- Properties with Vineyard / Winery in Ohio, United States
- Hilltop properties in Ohio, United States
- Properties with Private Beach in Ohio, United States
- Mansion properties in Ohio, United States
- Coastal properties in Ohio, United States
- Beachfront properties in Ohio, United States
- Mountain View properties in Ohio, United States
- High Altitude properties in Ohio, United States
- Properties with Helipad in Ohio, United States
Related Guides & Stories
Trusted by the World's Leading Brokers
The agents behind the world's most exceptional properties list with JamesEdition.
- Listings from Sotheby's, Christie's, BARNES, and Engel & Völkers
- Every listing reviewed before it goes live
- Connect directly with verified listing agents
By continuing you agree to our Terms and Privacy Policy.
brokerages we
partnered with
partnered with