

$1,695,000
Single Family Residence In Caney City
- 4 Beds
- 5 Baths
- 3,318 Sqft
- 14,811 Sqft lot
- Updated: July 1
- Source: North Texas Real Estate Information Systems (NTREIS) MLS#21191567
About the Property
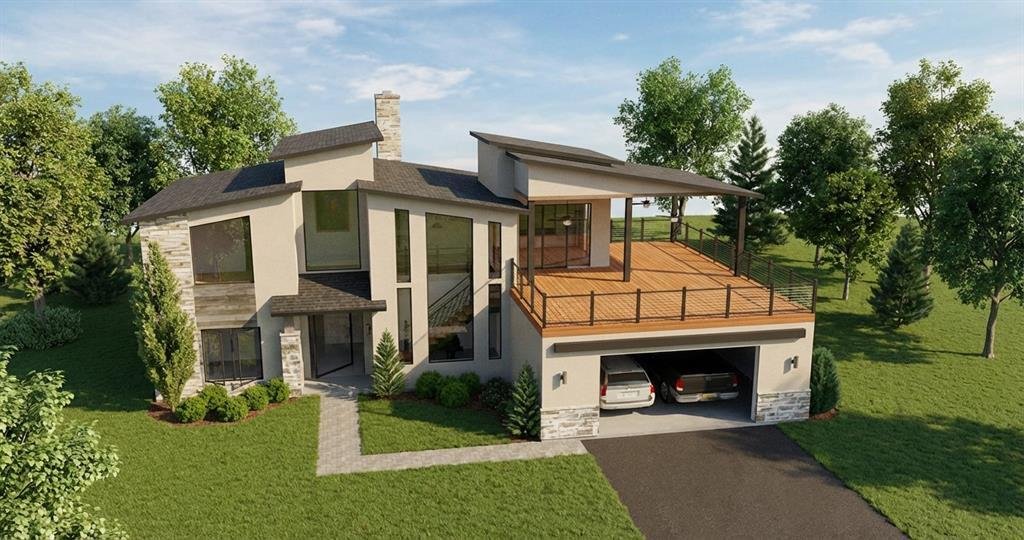
Welcome to Your Modern Lake Estate at Emerald Bay, a gated community. Discover the perfect blend of sophistication and comfort in this stunning new construction home built by local based Cedar Lux Properties. This modern lake house features a striking architectural design with clean lines glass pivot door and expansive windows, allowing natural light to illuminate the interiors. Situated on one of
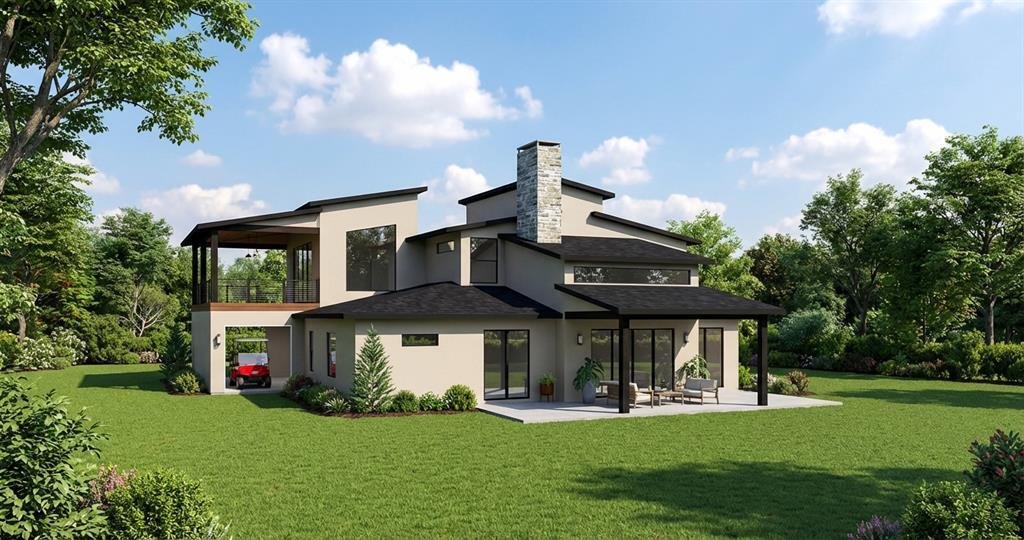
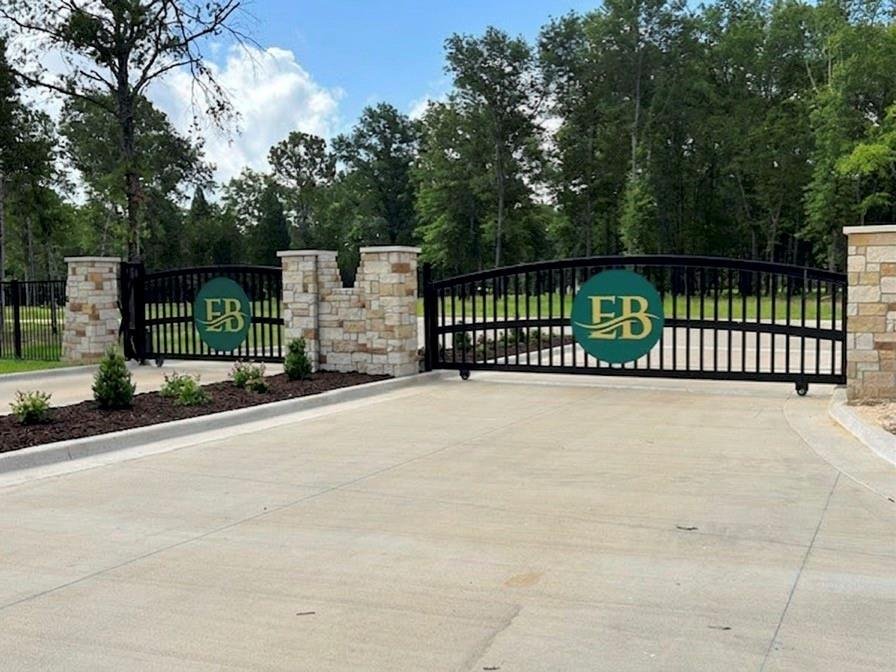
Welcome to Your Modern Lake Estate at Emerald Bay, a gated community. Discover the perfect blend of sophistication and comfort in this stunning new construction home built by local based Cedar Lux Properties. This modern lake house features a striking architectural design with clean lines glass pivot door and expansive windows, allowing natural light to illuminate the interiors. Situated on one of the coveted interior lots in the exclusive gated Emerald Bay subdivision, this residence offers both privacy and breathtaking water views. Enjoy a spacious open floor plan with the primary en-suite on the main level, featuring a luxurious spa bathroom and a walk-in closet with a dressing island. Additionally, a versatile flex space can serve as a fifth bedroom complete with closet. The main floor boasts a remarkable dual staircase with floor-to-ceiling windows, showcasing elegance and natural lighting with space underneath for a music room or cocktail lounge, perfect for entertaining. The great room opens to a covered patio, set ups for an outdoor kitchen with buyers preferred design. The second level retreat offers three bedrooms and 3.5 bathrooms, including an ensuite, a jack-and-jill for two bedrooms , and a powder bath. The loft features a wet bar and two sliding panels that open onto the terrace with water views perfect for entertaining. This home is equipped with high-end interior finishes, including natural stone, quartz surfaces, engineered hardwoods, and a premium Thermador appliance package. Custom cabinets and decorative lighting throughout the home. Enjoy professionally landscaped grounds with efficient irrigation system, enhancing the properties curve appeal. As construction has just begun, there is still time for buyers to choose several finishes and personal touches. Early engagement is encouraged to explore available options. Anticipated completion by August 2026. Price includes one boat slip in the communities shared marina. Boat HOA is additional.
-
Property type
House
-
Year built
2026
-
Price/sqft
$510
Features
Explore the Area
4529 Sapphire Way, Malakoff, Texas, United States
View on Google Maps
Price per sqft
Low
High
Joined 10 months ago
You have inquired about this property
The agent will contact you soon by
Listed by
12
Listings
2025
Joined
Book home tour with the agent
Choose a date and whether you'd like a virtual or in-person tour with the agent.
Preferred date
Tour type
Last updated
July 1
First listed
Feb 27
Listing reference
21191567
Listing status
The data relating to real estate for sale on this web site comes in part from the Broker Reciprocity Program of the NTREIS Multiple Listing Service. Real estate listings held by brokerage firms other than this broker are marked with the Broker Reciprocity logo and detailed information about them includes the name of the listing brokers.
Similar Properties Nearby
New Listings in Malakoff


Explore More Homes for Sale
Malakoff, TX, United States property types
Malakoff, TX, United States popular searches
Related Guides & Stories
Trusted by the World's Leading Brokers
The agents behind the world's most exceptional properties list with JamesEdition.
- Listings from Sotheby's, Christie's, BARNES, and Engel & Völkers
- Every listing reviewed before it goes live
- Connect directly with verified listing agents
By continuing you agree to our Terms and Privacy Policy.
brokerages we
partnered with
partnered with