$562,774
Exclusive Villa In The Charming Town Of Canet
- 3 Beds
- 2 Baths
- 2,907 Sqft lot
- Updated: February 10
- 2
About the Property
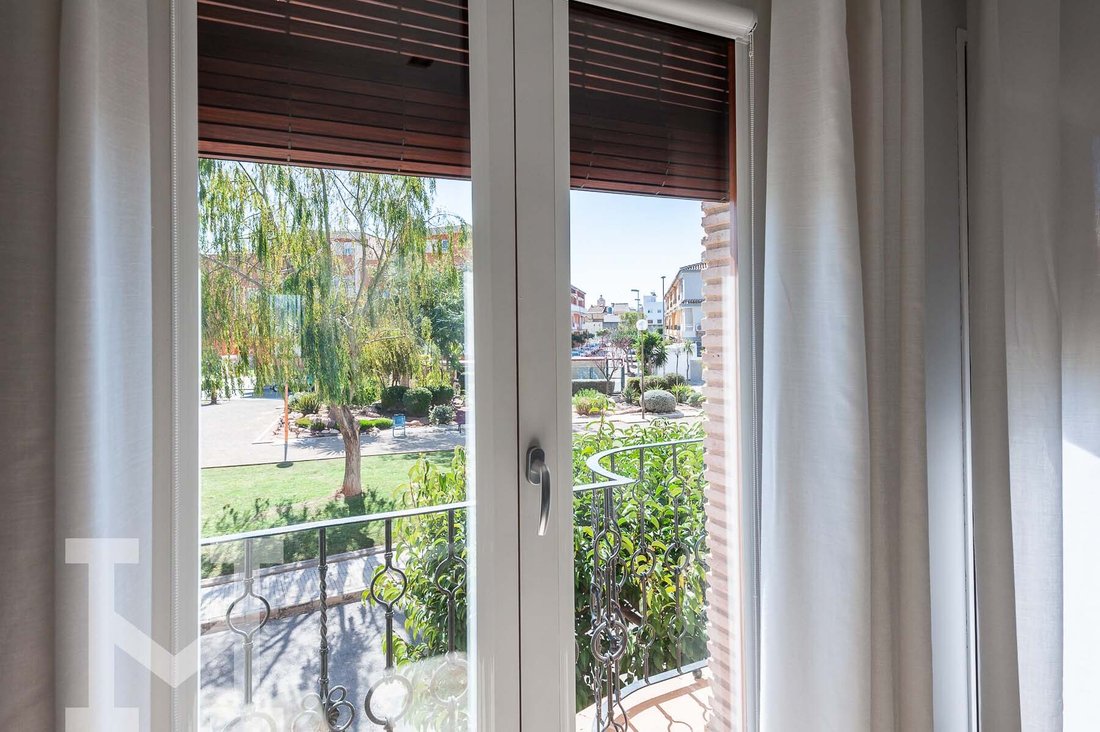
With an area of 270 square meters of refined design and comfort, is distinguished by its breathtaking panoramic views of the majestic surrounding mountains, a view that captivates at every moment of the day.
With an ambiance of luxury and sophistication, it has three bedrooms, each meticulously designed to provide maximum comfort. The master bedroom, an attic suite with high ceilings of
With an ambiance of luxury and sophistication, it has three bedrooms, each meticulously designed to provide maximum comfort. The master bedroom, an attic suite with high ceilings of
With an area of 270 square meters of refined design and comfort, is distinguished by its breathtaking panoramic views of the majestic surrounding mountains, a view that captivates at every moment of the day.
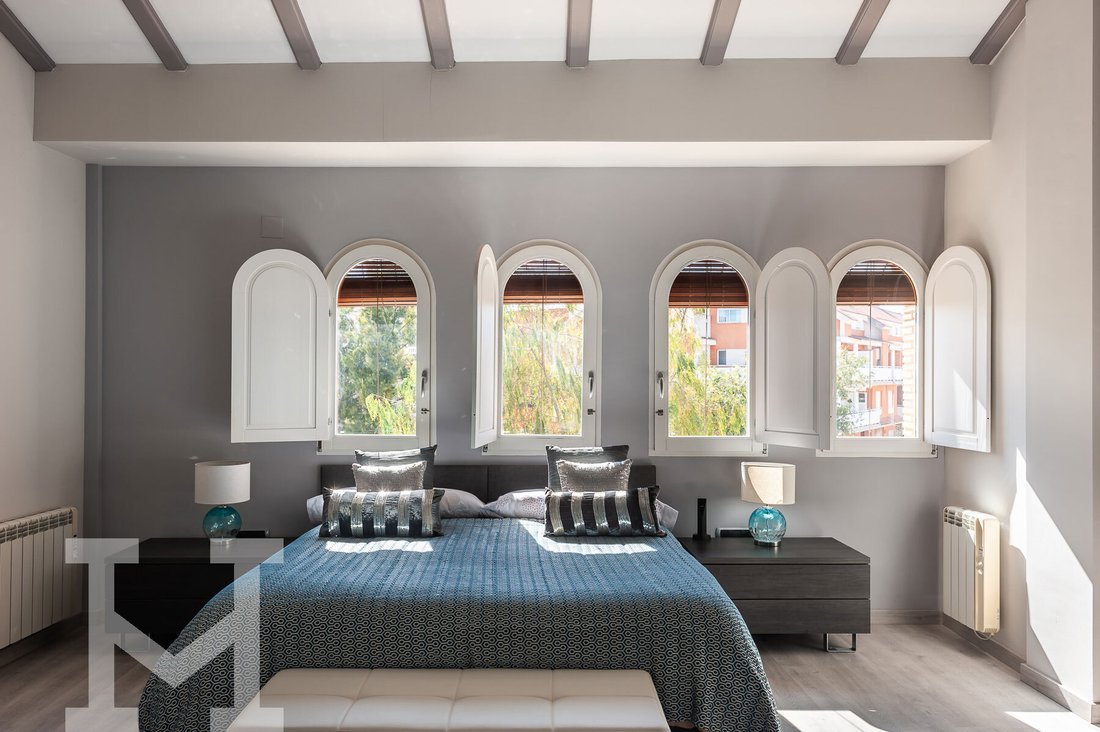
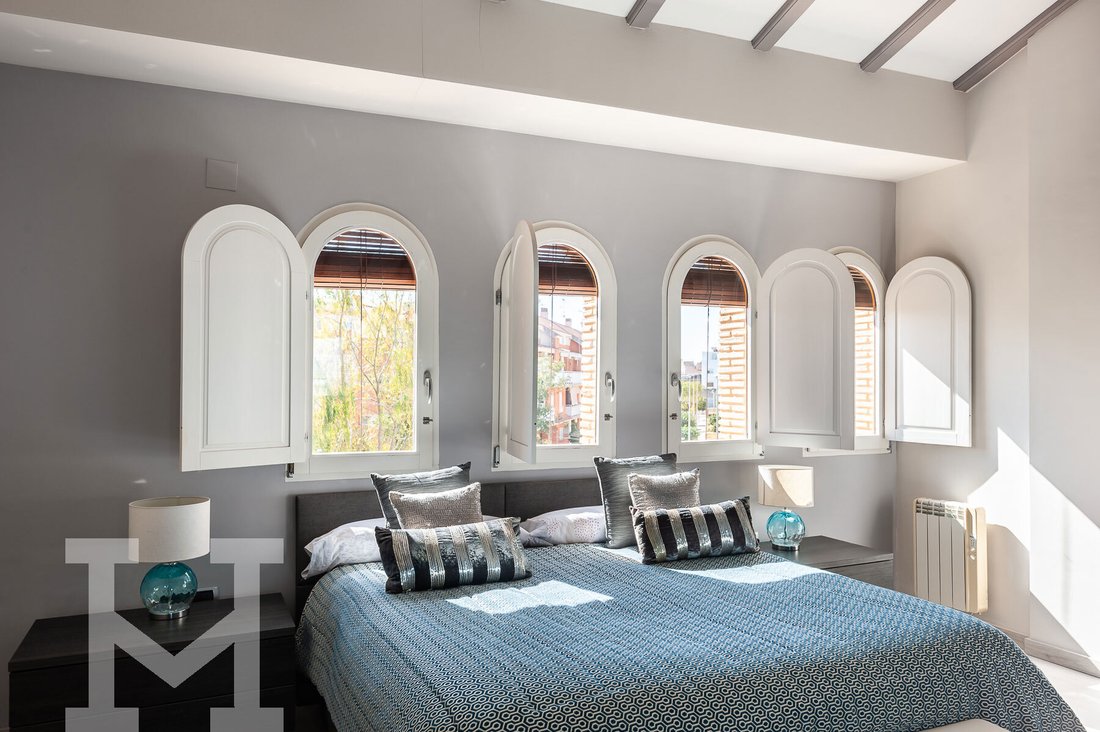
With an ambiance of luxury and sophistication, it has three bedrooms, each meticulously designed to provide maximum comfort. The master bedroom, an attic suite with high ceilings of 5 meters that create a feeling of spaciousness. This suite features a walk-in closet and a luxurious private bathroom that includes a relaxing whirlpool tub, a large shower and top quality finishes in every detail.
The completely renovated kitchen, equipped with an elegant silestone island and integrated appliances of the prestigious Bosch brand, offers a culinary atmosphere that combines modern style with practicality.
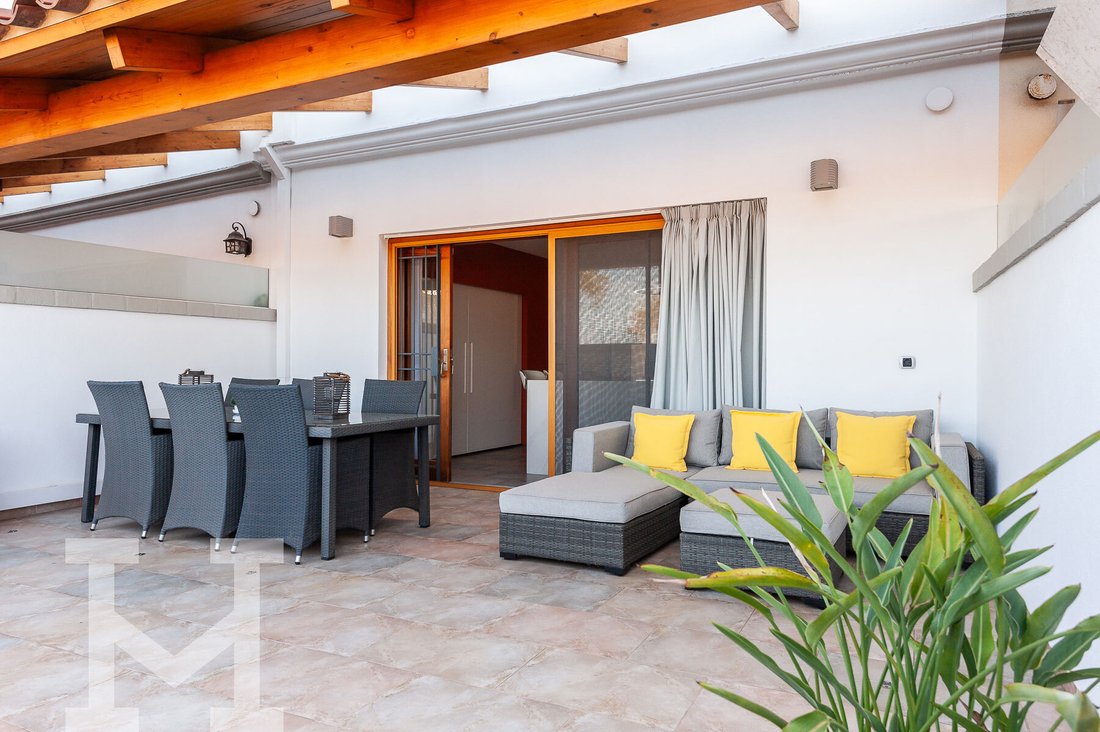
It has a magnificent terrace with a cozy wooden porch that invites you to enjoy moments of relaxation and recreation outdoors. The white, transparent vertical awnings offer a cool and comfortable atmosphere, while providing protection from the wind and sun, thus ensuring a perfect outdoor experience at any time of the day.
The privileged location of the property is another highlight, with a nearby park, stores and supermarkets just 5 minutes away, ensuring easy access to all essential services. The proximity to the beach, just a 5-minute drive away, as well as the presence of seaside restaurants, provide the possibility to enjoy life by the sea in all its splendor.
With an ambiance of luxury and sophistication, it has three bedrooms, each meticulously designed to provide maximum comfort. The master bedroom, an attic suite with high ceilings of 5 meters that create a feeling of spaciousness. This suite features a walk-in closet and a luxurious private bathroom that includes a relaxing whirlpool tub, a large shower and top quality finishes in every detail.
The completely renovated kitchen, equipped with an elegant silestone island and integrated appliances of the prestigious Bosch brand, offers a culinary atmosphere that combines modern style with practicality.
It has a magnificent terrace with a cozy wooden porch that invites you to enjoy moments of relaxation and recreation outdoors. The white, transparent vertical awnings offer a cool and comfortable atmosphere, while providing protection from the wind and sun, thus ensuring a perfect outdoor experience at any time of the day.
The privileged location of the property is another highlight, with a nearby park, stores and supermarkets just 5 minutes away, ensuring easy access to all essential services. The proximity to the beach, just a 5-minute drive away, as well as the presence of seaside restaurants, provide the possibility to enjoy life by the sea in all its splendor.
-
Property type
Chalet
-
Floors
2
-
Year built
2006
-
Emissions
E
-
Consumption
F
Features
- Garden
- Terrace
- Garage
- Walk In Closet
- Open Kitchen
- Modern
- Mountain View
- Coastal
- City View
Features
Lot
- Panoramic / Scenic View
- Mountain View
- Coastal
- City View
- Modern
Indoor
- High Ceiling
- Office
- Air Conditioning
- Kitchen island
- Bar
- Open Kitchen
- Basement
- Stone Countertops
- Walk In Closet
Outdoor
- Terrace
- Balcony
- Parking
- Garage
- Outdoor Living Space
- Garden
Explore the Area
Carrer Eduard Escalante, 19, 46529 Canet d'en Berenguer, Valencia, Valencian Community, Spain
View on Google Maps
Price per sqft
Low
High
Joined 4 years ago
You have inquired about this property
The agent will contact you soon by
Listed by
27
Listings
2022
Joined
Book home tour with the agent
Choose a date and whether you'd like a virtual or in-person tour with the agent.
Preferred date
Tour type
Last updated
February 10
First listed
April 10, 2024
Similar Properties Nearby
New Listings in Canet d'en Berenguer

Explore More Homes for Sale
Canet d'en Berenguer, Spain property types
Canet d'en Berenguer, Spain popular searches
Related Guides & Stories
Trusted by the World's Leading Brokers
The agents behind the world's most exceptional properties list with JamesEdition.
- Listings from Sotheby's, Christie's, BARNES, and Engel & Völkers
- Every listing reviewed before it goes live
- Connect directly with verified listing agents
By continuing you agree to our Terms and Privacy Policy.