$5,529,811
335 Lytton Boulevard, Toronto, Ontario
- 6 Beds
- 7 Baths
- 7,500 Sqft
- Updated: May 28
- 49
About the Property
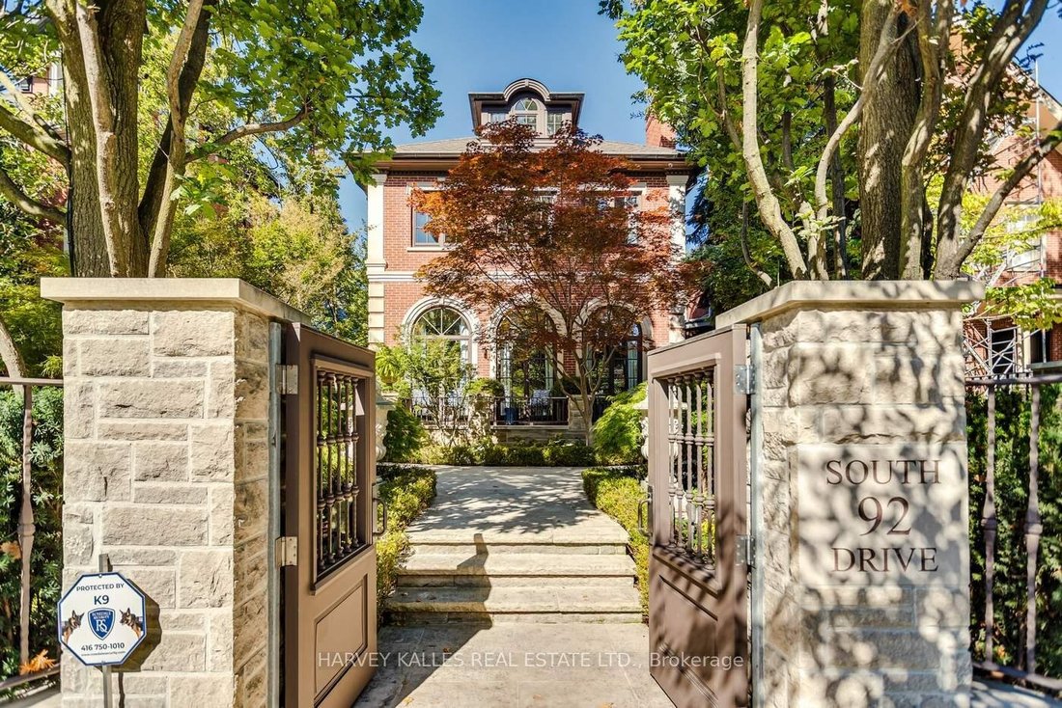
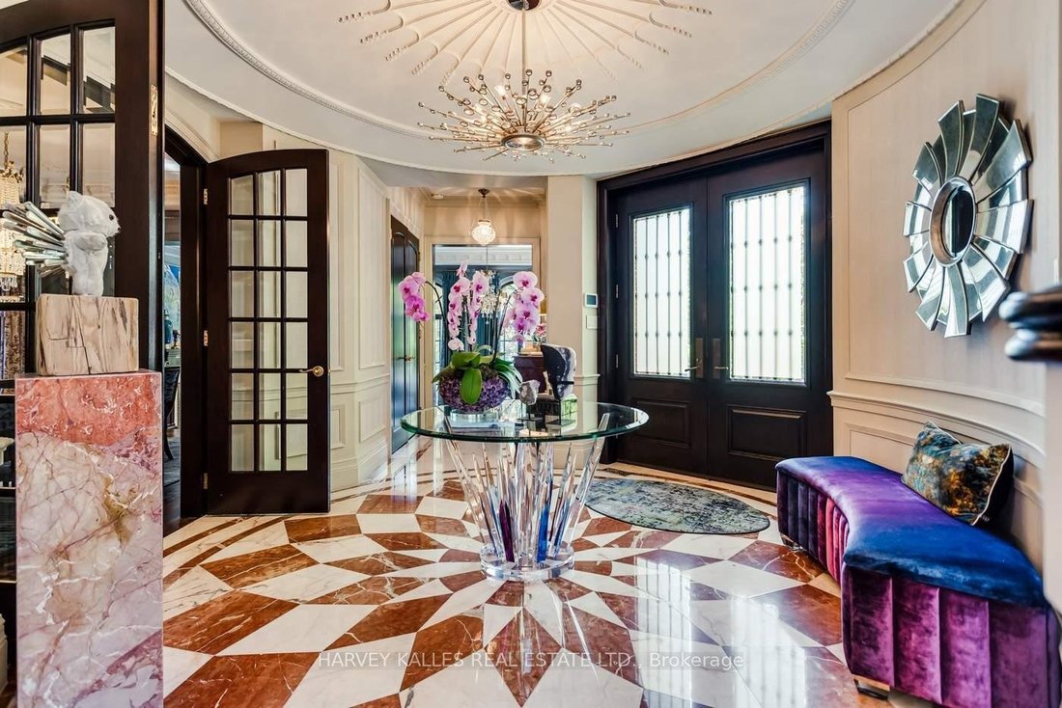
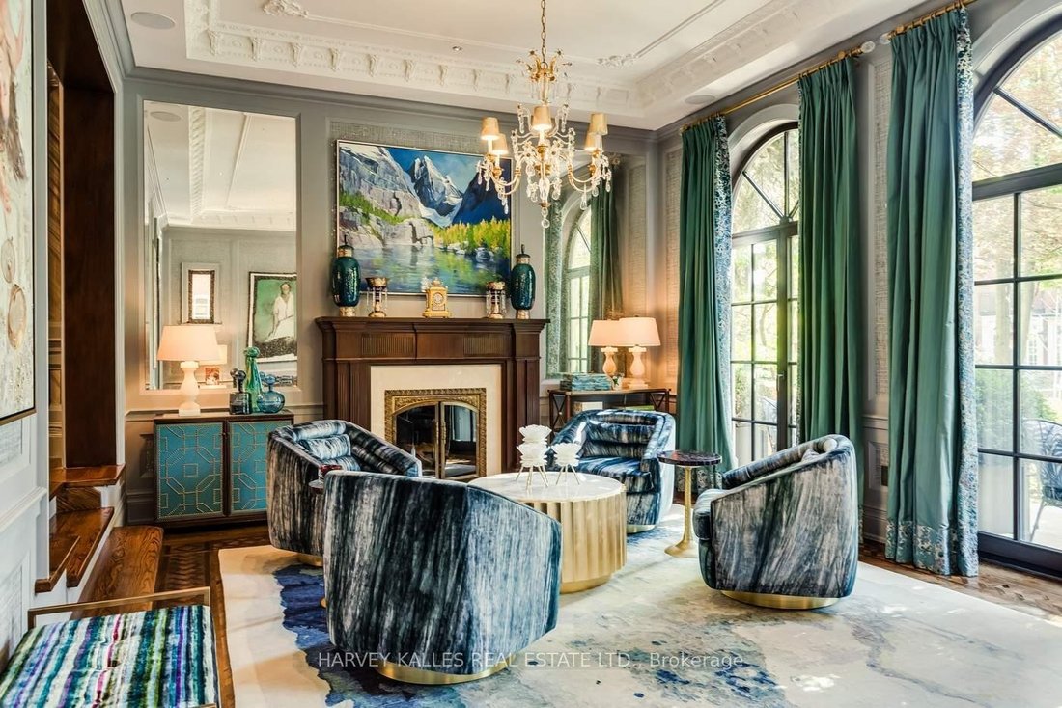
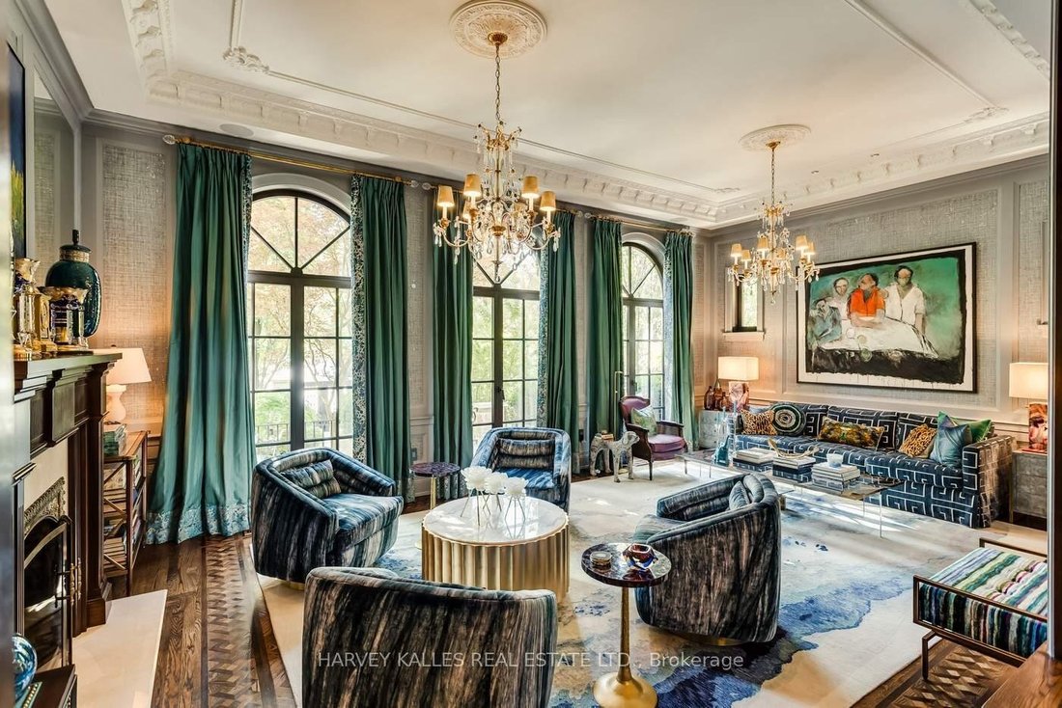
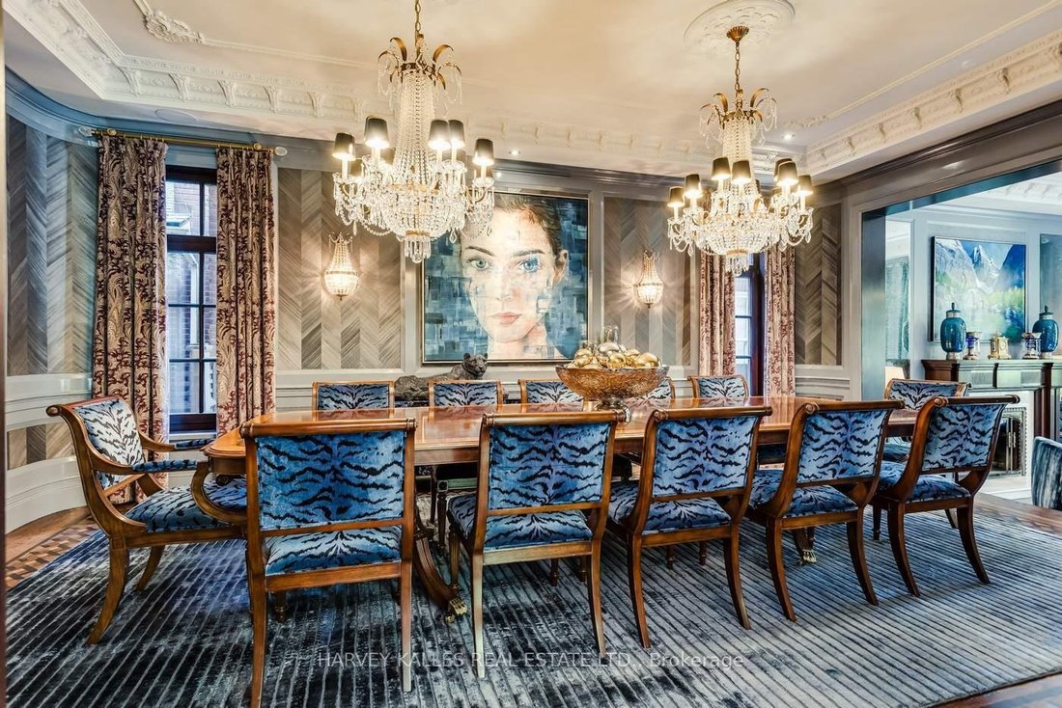
Welcome to 335 Lytton Boulevard - a custom-built residence offering approximately 7,500 sq. ft. of thoughtfully designed living space across four exceptional levels. Designed by Lorne Rose with interiors by Nazem + Rose, this meticulously crafted custom family home was created to elevate everyday living. The dramatic 20-foot family room elevates the main level, seamlessly connecting to a chef’s ki
Welcome to 335 Lytton Boulevard - a custom-built residence offering approximately 7,500 sq. ft. of thoughtfully designed living space across four exceptional levels. Designed by Lorne Rose with interiors by Nazem + Rose, this meticulously crafted custom family home was created to elevate everyday living. The dramatic 20-foot family room elevates the main level, seamlessly connecting to a chef’s kitchen with Sub-Zero refrigeration, a 60” Lacanche range, marble waterfall island, as well as a fully equipped service kitchen with top-of-the-line appliances. The primary bedroom offers bespoke millwork, an ethanol ventless custom fireplace, dual walk-in closets, and a spa-inspired steam ensuite. The third floor adds exceptional versatility, featuring a cozy lounge/family space ideal for children along with a private office that opens to its own balcony - creating a quiet retreat within the home. The lower level offers a flow for the perfect indoor-outdoor lifestyle with a bar, wine cellar, gym, dry & steam sauna, and radiant heated floors throughout. Enjoy a private resort setting with heated terrace, concrete pool, basketball court, and outdoor kitchen. This home is complete with an elevator, heated driveway, snow-melt system, and full Lutron home automation.
-
Property type
House
-
Price/sqft
$737
Features
- Fireplace
- Terrace
- Walk In Closet
- Fitness Center / Gym
- Basketball Court
- Wine Cellar
- Outdoor Kitchen
- Sauna
- Elevator
Features
Indoor
- Office
- Fireplace
- Air Conditioning
- Kitchen island
- Gas Stovetop
- Bar
- Sauna
- Wine Cellar
- Elevator
- Stone Countertops
- Walk In Closet
- Fitness Center / Gym
Outdoor
- Terrace
- Balcony
- Pool
- Outdoor Kitchen
- Outdoor Living Space
- Gate
- Basketball Court
Explore the Area
335 Lytton Boulevard, Toronto, Ontario, Canada
View on Google Maps
Price per sqft
Low
High
Listed by
5
Listings
2024
Joined
Book home tour with Debora Bergeron
Choose a date and whether you'd like a virtual or in-person tour with the agent.
Preferred date
Tour type

Last updated
May 28
First listed
March 30
Listing reference
TOR260007
Similar Properties Nearby
New Listings in Old Toronto









Explore More Homes for Sale
Old Toronto, Canada property types
- Houses for sale in Old Toronto, Canada
- Condos for sale in Old Toronto, Canada
- Apartments for sale in Old Toronto, Canada
- Townhouses for sale in Old Toronto, Canada
- Villas for sale in Old Toronto, Canada
- Estates for sale in Old Toronto, Canada
- Co-Ops for sale in Old Toronto, Canada
- Penthouses for sale in Old Toronto, Canada
Old Toronto, Canada popular searches
- Properties with Terrace in Old Toronto, Canada
- Properties with Balcony in Old Toronto, Canada
- Renovated properties in Old Toronto, Canada
- Panoramic / Scenic View properties in Old Toronto, Canada
- Waterfront properties in Old Toronto, Canada
- Properties with Game Room in Old Toronto, Canada
- Lake View properties in Old Toronto, Canada
- Properties with Tennis Court in Old Toronto, Canada
- Mansion properties in Old Toronto, Canada
- Gated Community properties in Old Toronto, Canada
- Equestrian properties in Old Toronto, Canada
Related Guides & Stories
Trusted by the World's Leading Brokers
The agents behind the world's most exceptional properties list with JamesEdition.
- Listings from Sotheby's, Christie's, BARNES, and Engel & Völkers
- Every listing reviewed before it goes live
- Connect directly with verified listing agents
By continuing you agree to our Terms and Privacy Policy.