$15,194,917
Expansive Private Estate With Multiple Residences And 2 Pools Near Ibiza Town
- 12 Beds
- 11 Baths
- 15,016 Sqft
- 37,674 Sqft lot
- Updated: July 30
About the Property
”Villa Rouge” for sale with Prestige Properties Ibiza, this remarkable estate offers a unique opportunity to acquire a substantial private residence with an exceptionally rare occupancy certificate for 26 occupants, a feature seldom found on the island. Set on a 3,500 m² rustic plot, the property enjoys the privacy and individuality of a standalone estate while benefiting from convenient access th
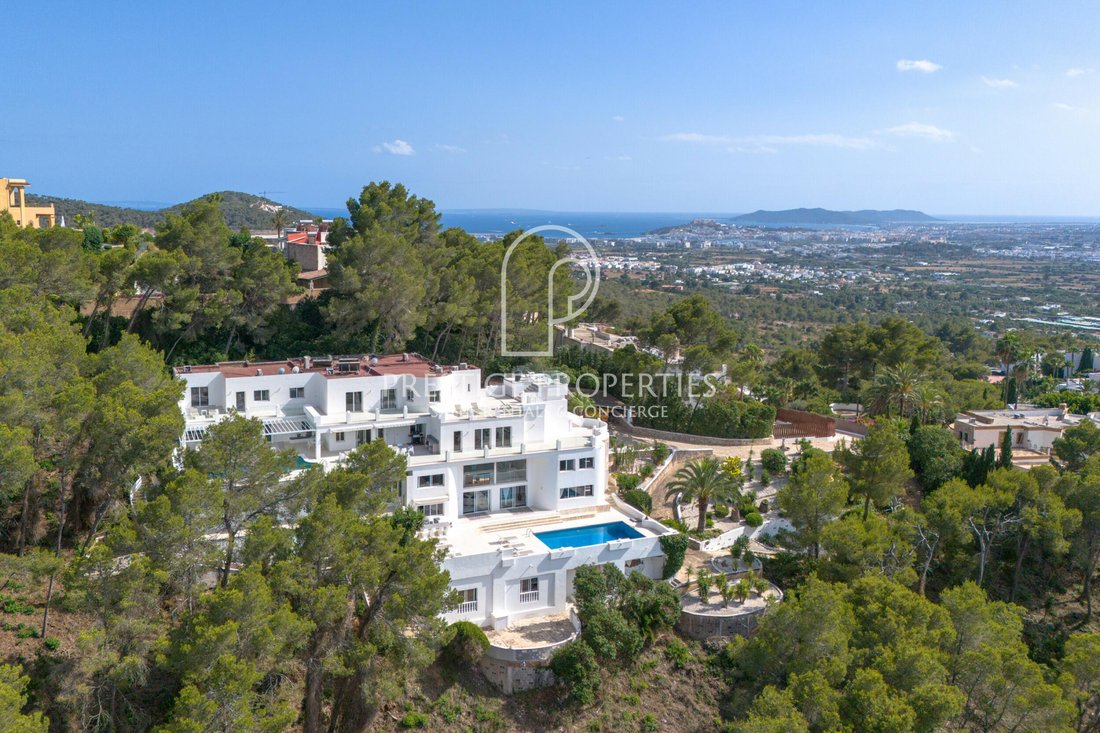
”Villa Rouge” for sale with Prestige Properties Ibiza, this remarkable estate offers a unique opportunity to acquire a substantial private residence with an exceptionally rare occupancy certificate for 26 occupants, a feature seldom found on the island. Set on a 3,500 m² rustic plot, the property enjoys the privacy and individuality of a standalone estate while benefiting from convenient access through the prestigious gated community of Can Furnet. Originally designed across multiple independent living areas, the property combines generous proportions, versatile accommodation and extensive leisure spaces, making it suitable for large families, multigenerational living or those seeking an exceptional entertaining residence. Fully refurbished in 2019, the house is presented in excellent condition, with quality materials throughout and the possibility for a future owner to personalise the interiors according to their own style. With approximately 1,394 m² of built area distributed over five levels, two swimming pools, extensive terraces and open views stretching across the surrounding hills towards Ibiza Town and a glimpse of the sea, this is a truly distinctive property within easy reach of Ibiza’s amenities.
ACCESS, ENTRANCE AND PARKING
The estate is accessed via its own private entrance while benefiting from the security and convenience of the Can Furnet gated community. The elevated plot offers privacy and ample parking for approximately twelve vehicles, including covered parking within a dedicated area.
DISTRIBUTION
The residence is arranged over five levels and divided into three distinct living areas, providing considerable flexibility for family life, guests and staff while preserving privacy between each part of the property.
MAIN HOUSE
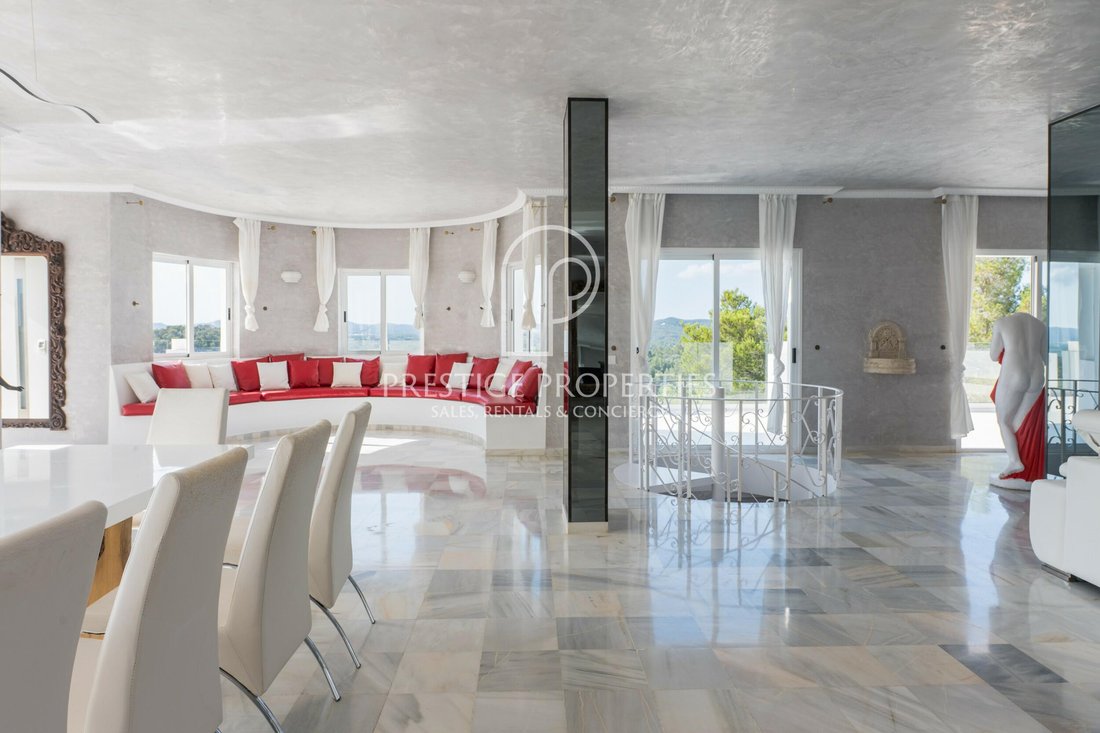
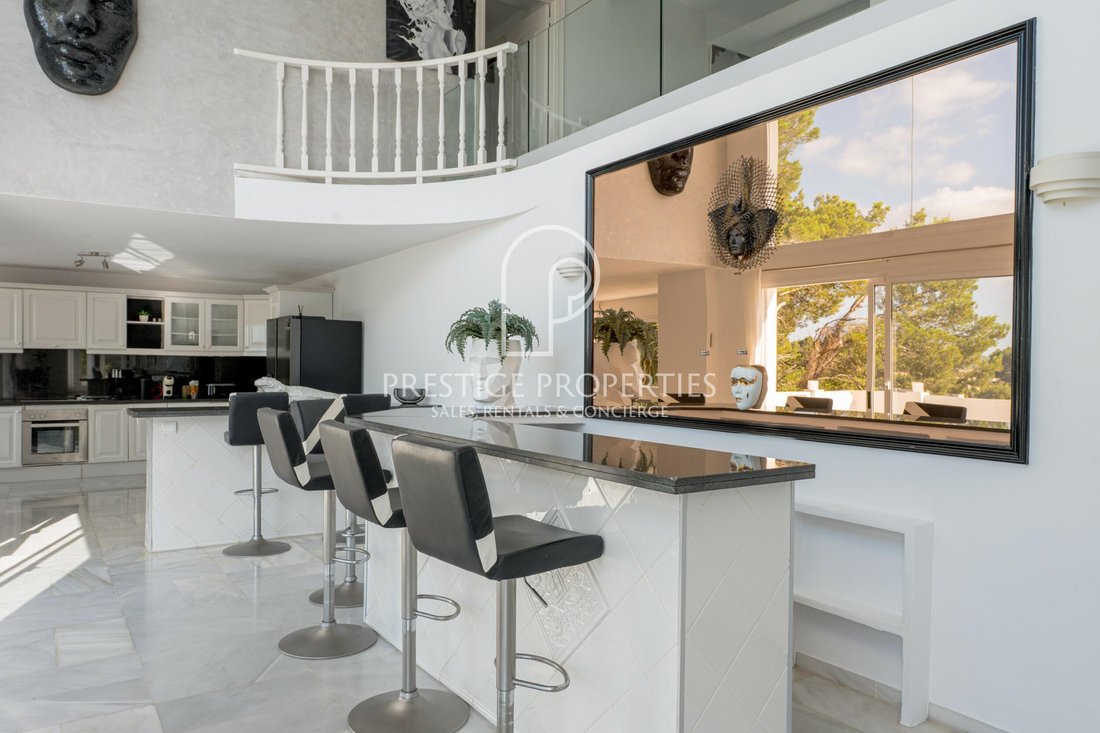
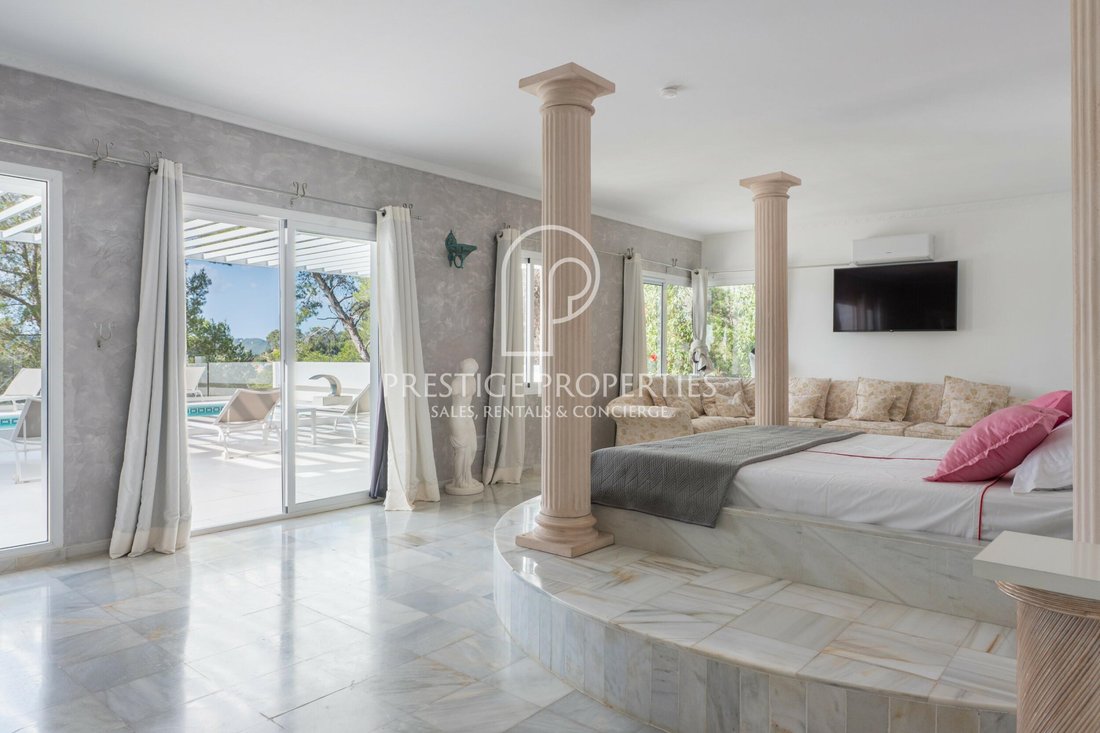
The main house comprises five bedrooms and a generous selection of reception and leisure spaces distributed over two principal levels. The ground floor accommodates the impressive master suite of approximately 110 m², complete with a private office corner, sitting area, two spacious walk-in wardrobes and two bathrooms, each fitted with a bathtub and shower. Two further large bedrooms are located on this level, both with their own bathrooms. The upper floor is centred around an expansive living room with several seating areas and a dining space. This level also includes a separate kitchen, bar, pool-table area and guest toilet, together with two additional bedroom suites, each with its own bathroom and bathtub. The main house opens onto extensive terraces, an outdoor dining area and one of the property’s two swimming pools.
STAFF APARTMENT
The self-contained staff apartment is arranged as an independent residence with its own kitchen, dining area and separate living room. It comprises three bedrooms in total: two double bedrooms sharing a bathroom with shower, together with a third bedroom featuring an en-suite bathroom with bathtub. Its independent layout allows staff accommodation to remain discreetly separated from the principal and guest areas.
GUEST APARTMENT
The spacious guest apartment extends across two interconnected levels and offers its own independent living environment. The principal level features a large open-plan living, dining and kitchen area with a double-height ceiling, direct access to outdoor terraces and the property’s second swimming pool. The accommodation comprises four bedrooms and three bathrooms. Three bedrooms share two bathrooms with showers, while the fourth bedroom benefits from a large en-suite bathroom. Additional facilities include a second living area, a sauna with adjoining shower facilities, extensive storage rooms, and a versatile multifunctional space that could be adapted as a wellness area, home cinema, private club, or any other use to suit the new owner’s lifestyle and requirements.
Elsewhere within the property, a separate gym area benefits from its own entrance and private terrace, while the laundry and further storage areas complete the estate’s extensive practical facilities.
EXTERIOR
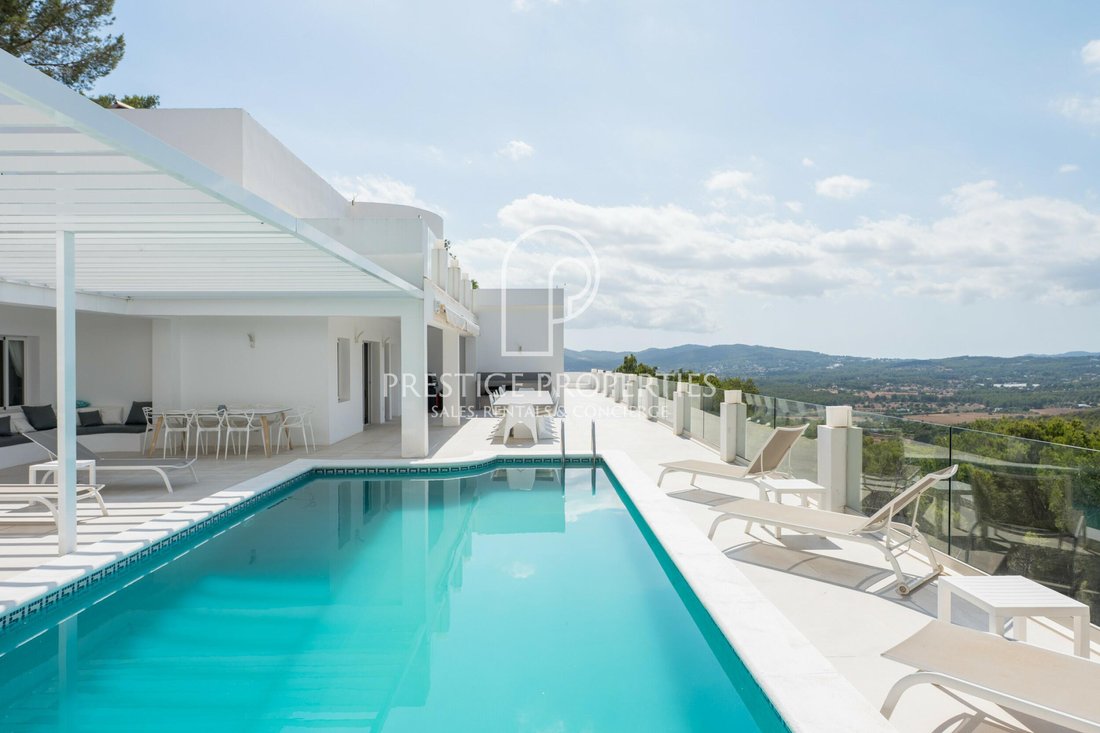
The stepped architecture creates a series of outdoor living areas that integrate naturally with the hillside setting. Multiple sun terraces surround the property’s two swimming pools of approximately 42 m² and 36 m², offering different environments throughout the day for relaxation, entertaining and outdoor dining. Several landscaped garden corners provide intimate outdoor spaces, while the elevated position allows uninterrupted panoramic views over the surrounding countryside. At the highest point of the property, a dedicated chill-out area enjoys particularly privileged views towards Ibiza Town and the sea, creating an atmospheric setting for relaxing at sunset. In the evening hours, the surrounding green hills and countryside are bathed in warm red, pink and golden-hour tones, creating a truly magical and ever-changing natural backdrop. The generous terraces maximise the property’s natural setting, creating seamless indoor-outdoor living across the various levels.
TECHNICAL EQUIPMENT
The property benefits from mains water and electricity, air conditioning with heating and cooling, high-speed internet connection, an alarm system and a private septic tank. Marble flooring extends throughout the residence and the property was comprehensively refurbished in 2019, including renewed installations. High-quality materials and finishes have been used throughout, and the house is presented in turnkey condition.
LOCATION, VIEWS AND ORIENTATION
Located on rustic land with direct access through the sought-after gated community of Can Furnet, the property combines privacy with excellent proximity to Ibiza’s principal destinations. Ibiza Airport can be reached in less than 20 minutes, while Marina Botafoch and its yacht harbour are approximately 10 minutes away. Ibiza Golf is also less than 10 minutes from the property. The nearest beaches include Cala Olivera and S’Estanyol, both accessible in under 15 minutes, while Playa d’en Bossa can be reached in approximately 15 minutes and Las Salinas in less than 20 minutes. A wide selection of renowned restaurants, beach clubs and nightlife venues is also close by, including Lío, Pacha and Chinois. Its elevated north-west orientation provides approximately 270-degree views across the surrounding hills and countryside, with views towards Ibiza Town and the sea from the highest point of the property. During the evening, the changing light creates a distinctive sunset ambience across the landscape.
IDEAL FOR
”Villa Rouge” is ideal for buyers seeking one of Ibiza’s rare large-capacity private estates with exceptional versatility. Its unique occupancy licence for 26 people, extensive accommodation arranged across three independent living areas, generous leisure facilities and secure yet private setting make it particularly well suited to extended families, private retreats or owners looking for a substantial residence capable of comfortably hosting numerous guests while retaining flexibility and independence.
Don’t miss out on this opportunity and schedule your viewing. We also offer virtual tours on request. For more information or to arrange a visit, contact us by phone at [hidden information], by email at [hidden information], or by completing the contact form below.
The information provided regarding this property is for guidance only and has been obtained from the sources available to the agency at the time of its registration. However, its accuracy cannot be guaranteed, and you are advised to verify all details before making any commitment.
ACCESS, ENTRANCE AND PARKING
The estate is accessed via its own private entrance while benefiting from the security and convenience of the Can Furnet gated community. The elevated plot offers privacy and ample parking for approximately twelve vehicles, including covered parking within a dedicated area.
DISTRIBUTION
The residence is arranged over five levels and divided into three distinct living areas, providing considerable flexibility for family life, guests and staff while preserving privacy between each part of the property.
MAIN HOUSE
The main house comprises five bedrooms and a generous selection of reception and leisure spaces distributed over two principal levels. The ground floor accommodates the impressive master suite of approximately 110 m², complete with a private office corner, sitting area, two spacious walk-in wardrobes and two bathrooms, each fitted with a bathtub and shower. Two further large bedrooms are located on this level, both with their own bathrooms. The upper floor is centred around an expansive living room with several seating areas and a dining space. This level also includes a separate kitchen, bar, pool-table area and guest toilet, together with two additional bedroom suites, each with its own bathroom and bathtub. The main house opens onto extensive terraces, an outdoor dining area and one of the property’s two swimming pools.
STAFF APARTMENT
The self-contained staff apartment is arranged as an independent residence with its own kitchen, dining area and separate living room. It comprises three bedrooms in total: two double bedrooms sharing a bathroom with shower, together with a third bedroom featuring an en-suite bathroom with bathtub. Its independent layout allows staff accommodation to remain discreetly separated from the principal and guest areas.
GUEST APARTMENT
The spacious guest apartment extends across two interconnected levels and offers its own independent living environment. The principal level features a large open-plan living, dining and kitchen area with a double-height ceiling, direct access to outdoor terraces and the property’s second swimming pool. The accommodation comprises four bedrooms and three bathrooms. Three bedrooms share two bathrooms with showers, while the fourth bedroom benefits from a large en-suite bathroom. Additional facilities include a second living area, a sauna with adjoining shower facilities, extensive storage rooms, and a versatile multifunctional space that could be adapted as a wellness area, home cinema, private club, or any other use to suit the new owner’s lifestyle and requirements.
Elsewhere within the property, a separate gym area benefits from its own entrance and private terrace, while the laundry and further storage areas complete the estate’s extensive practical facilities.
EXTERIOR
The stepped architecture creates a series of outdoor living areas that integrate naturally with the hillside setting. Multiple sun terraces surround the property’s two swimming pools of approximately 42 m² and 36 m², offering different environments throughout the day for relaxation, entertaining and outdoor dining. Several landscaped garden corners provide intimate outdoor spaces, while the elevated position allows uninterrupted panoramic views over the surrounding countryside. At the highest point of the property, a dedicated chill-out area enjoys particularly privileged views towards Ibiza Town and the sea, creating an atmospheric setting for relaxing at sunset. In the evening hours, the surrounding green hills and countryside are bathed in warm red, pink and golden-hour tones, creating a truly magical and ever-changing natural backdrop. The generous terraces maximise the property’s natural setting, creating seamless indoor-outdoor living across the various levels.
TECHNICAL EQUIPMENT
The property benefits from mains water and electricity, air conditioning with heating and cooling, high-speed internet connection, an alarm system and a private septic tank. Marble flooring extends throughout the residence and the property was comprehensively refurbished in 2019, including renewed installations. High-quality materials and finishes have been used throughout, and the house is presented in turnkey condition.
LOCATION, VIEWS AND ORIENTATION
Located on rustic land with direct access through the sought-after gated community of Can Furnet, the property combines privacy with excellent proximity to Ibiza’s principal destinations. Ibiza Airport can be reached in less than 20 minutes, while Marina Botafoch and its yacht harbour are approximately 10 minutes away. Ibiza Golf is also less than 10 minutes from the property. The nearest beaches include Cala Olivera and S’Estanyol, both accessible in under 15 minutes, while Playa d’en Bossa can be reached in approximately 15 minutes and Las Salinas in less than 20 minutes. A wide selection of renowned restaurants, beach clubs and nightlife venues is also close by, including Lío, Pacha and Chinois. Its elevated north-west orientation provides approximately 270-degree views across the surrounding hills and countryside, with views towards Ibiza Town and the sea from the highest point of the property. During the evening, the changing light creates a distinctive sunset ambience across the landscape.
IDEAL FOR
”Villa Rouge” is ideal for buyers seeking one of Ibiza’s rare large-capacity private estates with exceptional versatility. Its unique occupancy licence for 26 people, extensive accommodation arranged across three independent living areas, generous leisure facilities and secure yet private setting make it particularly well suited to extended families, private retreats or owners looking for a substantial residence capable of comfortably hosting numerous guests while retaining flexibility and independence.
Don’t miss out on this opportunity and schedule your viewing. We also offer virtual tours on request. For more information or to arrange a visit, contact us by phone at [hidden information], by email at [hidden information], or by completing the contact form below.
The information provided regarding this property is for guidance only and has been obtained from the sources available to the agency at the time of its registration. However, its accuracy cannot be guaranteed, and you are advised to verify all details before making any commitment.
-
Property type
Villa
-
Year built
1992
-
Price/sqft
$1,011
Features
- Garden
- Pool
- Terrace
- Walk In Closet
- Sauna
- Gated Community
- Sea View
- Open Kitchen
- Fitness Center / Gym
Features
Lot
- Gated Community
- Panoramic / Scenic View
- Sea View
- Mountain View
- Privacy
- Renovated
Indoor
- High Ceiling
- Office
- Air Conditioning
- Bar
- Sauna
- Open Kitchen
- Stone Countertops
- Walk In Closet
- Fitness Center / Gym
Outdoor
- Terrace
- Balcony
- Parking
- Pool
- Outdoor Living Space
- Pergola
- Garden
Explore the Area
Can Furnet, Ibiza, 07849, Spain
View on Google Maps
Price per sqft
Low
High
Located in Can Furnet, Ibiza, this property offers serene hillside living just 15 minutes from Ibiza Town. Alicante Airport is roughly a 25-minute drive, and Ibiza Airport 20 minutes away, providing convenient access. Nearby, you’ll find exclusive golf clubs, upscale dining options, and pristine Mediterranean beaches. The location balances privacy with easy reach to cultural sites, luxurious amenities, and reputable international schools.
Get nearby
Attractions
Schools
Ibiza Airport
Airport
20 min
Ibiza Port
Port / Marina
18 min
Roca Llisa Golf Club
Golf & Country Clubs
10 min
Destino Ibiza
Luxury Wellness & Spas
12 min
La Brasa Restaurant
Dining & Wine
15 min
Dalt Vila (Old Town)
Culture & Heritage
15 min
Cala Llonga Beach
Outdoor & Nature
12 min
International School of Ibiza
International School
15 min
Sant Josep de Sa Talaia Public School
Public School
18 min

Joined 2 years ago
You have inquired about this property
The agent will contact you soon by
Listed by
23
Listings
2024
Joined
Book home tour with Nina Negru
Choose a date and whether you'd like a virtual or in-person tour with the agent.
Preferred date
Tour type

Since 1983 Prestige Properties has been the real estate agency of choice for prime real estate in Ibiza. With over
Since 1983 Prestige Properties has been the real estate agency of choice for prime real estate in Ibiza. With over 40 years of local experience, networks, and relationships, we are ideally placed to assist you, whether you may be a buyer or a seller, in all the important stages of the purchase/sale of your property. Thanks to our competent and polyglot team of local professionals, our multichannel communication tools and digital marketing strategies, we continually succeed in the ideal matching of buyers and sellers. With specialised Sales, Rental, and Marketing Departments, we pride ourselves in delivering the most comprehensive and personalised service to all parties. The satisfaction of our clients and enabling both sides to achieve their goals are our highest priority in everything we do. Follow us on our social media channels and sign up to our monthly newsletter to keep up to date with Ibiza’s property market, and to find out about what Prestige Properties can do for you today. Official Register of Estate Agents of the Baleraic Island: GOIBE620404/2024
Last updated
July 30
First listed
July 30
Listing reference
7817
Similar Properties Nearby
New Listings in Can Furnet




Explore More Homes for Sale
Can Furnet, Spain property types
Can Furnet, Spain popular searches
- Duplex properties in Can Furnet, Spain
- Investment Property properties in Can Furnet, Spain
- Equestrian properties in Can Furnet, Spain
- Properties with Library in Can Furnet, Spain
- Properties with Tennis Court in Can Furnet, Spain
- Properties with Vineyard / Winery in Can Furnet, Spain
- Beachfront properties in Can Furnet, Spain
- Ocean View properties in Can Furnet, Spain
Related Guides & Stories
Trusted by the World's Leading Brokers
The agents behind the world's most exceptional properties list with JamesEdition.
- Listings from Sotheby's, Christie's, BARNES, and Engel & Völkers
- Every listing reviewed before it goes live
- Connect directly with verified listing agents
By continuing you agree to our Terms and Privacy Policy.