


$7,820,684
Mediterranean Luxury Estate Near Es Trenc – 20,000 Sqm, 120 Sqm Pool & Architectural Stone Design
- 5 Beds
- 7 Baths
- 6,825 Sqft
- 4.83 Ac lot
- Updated: May 14
- 5
About the Property
Sant Blai – Mediterranean Luxury. Privacy. Autonomy.
Offered directly by the project developer.
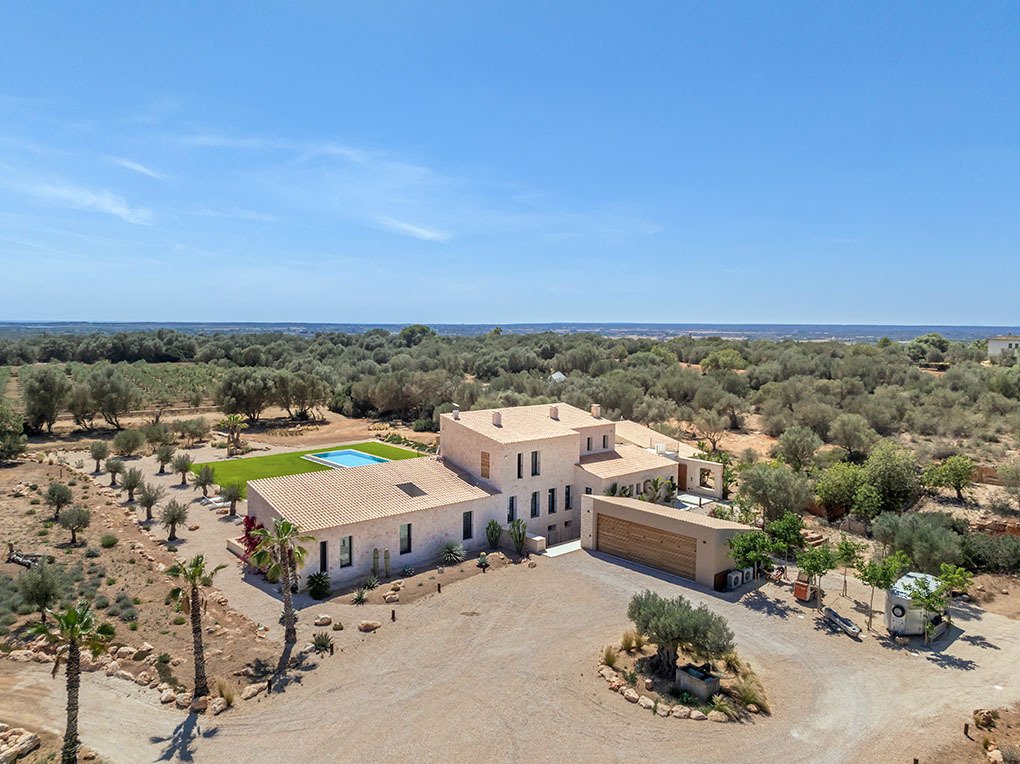
Set on nearly 20,000 sqm of private land surrounded by olive groves near Campos, Sant Blai represents a rare combination of Mediterranean lifestyle, architectural individuality and technical autonomy.
Located only minutes from Es Trenc and close to Santanyí, the estate combines pri
Offered directly by the project developer.
Set on nearly 20,000 sqm of private land surrounded by olive groves near Campos, Sant Blai represents a rare combination of Mediterranean lifestyle, architectural individuality and technical autonomy.
Located only minutes from Es Trenc and close to Santanyí, the estate combines pri
Sant Blai – Mediterranean Luxury. Privacy. Autonomy.
Offered directly by the project developer.
Set on nearly 20,000 sqm of private land surrounded by olive groves near Campos, Sant Blai represents a rare combination of Mediterranean lifestyle, architectural individuality and technical autonomy.
Located only minutes from Es Trenc and close to Santanyí, the estate combines privacy, openness and long-term residential quality within one of Mallorca’s most authentic and structurally protected regions.
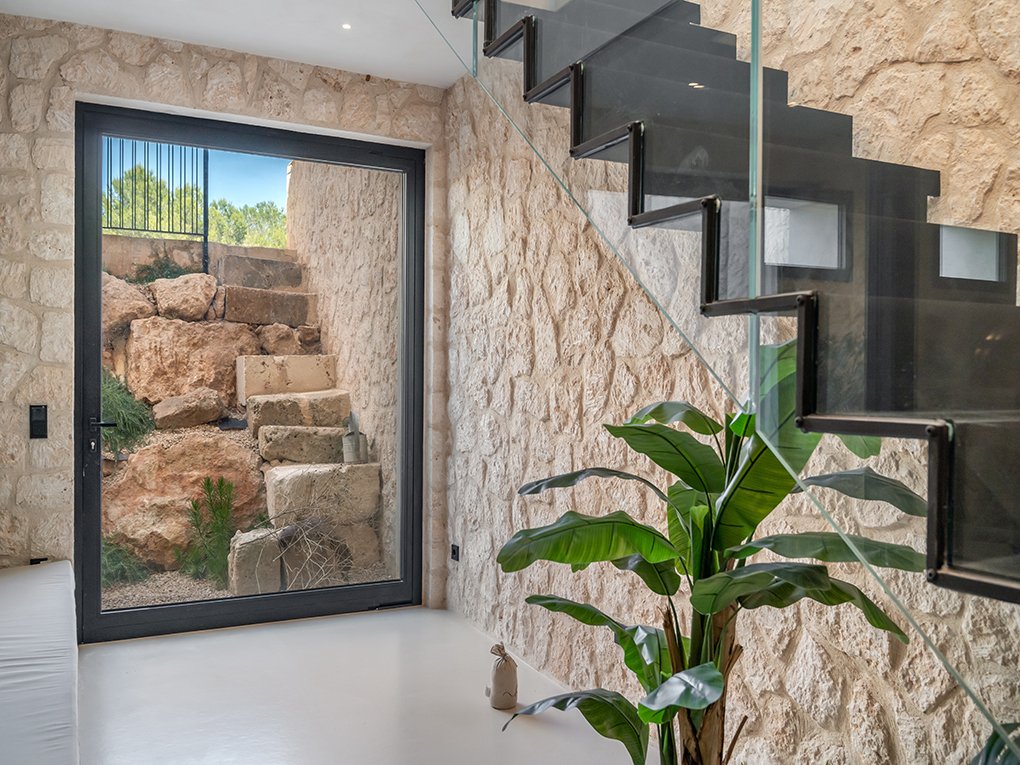
More than a traditional finca, Sant Blai was designed as a highly refined residential environment where architecture, landscape and atmosphere form one coherent whole. During the excavation process, an original Mallorcan cantera hidden beneath the vegetation of the plot was uncovered. This discovery became the defining architectural element of the residence itself: the natural stone extracted directly from the land now shapes large parts of the façade and selected interior spaces, creating a rare connection between the house and its surroundings.
The architecture balances Mediterranean authenticity with contemporary design. Warm natural stone, dark aluminium window frames, bespoke black steel elements and carefully crafted woodwork create a calm and highly distinctive atmosphere throughout the property. Large glass surfaces and open transitions between interior and exterior spaces allow natural light and landscape to shape the living experience throughout the day.
With approximately 1,000 sqm of built surface, the residence offers five en-suite bedrooms, expansive living and dining areas, multiple outdoor lounge spaces and a fully integrated designer kitchen. Each suite was individually designed and combines private terraces, open-air patios and indoor-outdoor bathroom concepts to create a seamless relationship between architecture and nature.
At the centre of the landscaped garden lies a 120 sqm saltwater pool surrounded by over 500 sqm of lawn, mature Mediterranean planting and sculptural olive trees. Covered terraces, outdoor dining areas and a fully equipped BBQ kitchen create an environment designed for Mediterranean outdoor living at the highest level.
The interior follows a carefully curated design philosophy centred around atmosphere, materiality and light. Individually designed lighting installations, integrated fireplaces, curated artworks and custom steel furniture elements create spaces that feel both architecturally striking and naturally comfortable.
Several unique architectural details further define the residence, including a glass walkway connecting the master suite to the rooftop terrace, electrically switchable privacy glass walls and floor-to-ceiling sliding façades that dissolve the boundaries between indoor and outdoor living.
The lower level was conceived not as a conventional basement, but as a fully integrated living extension with natural daylight and exposed quarry stone walls. This area includes:
Individually designed sauna with Finnish and bio-sauna functionality
Dedicated fitness and wellness areas
Climate-controlled wine cellar with dry-aging system
Home cinema preparation
Additional flexible living spaces
Panic room preparation
Behind the architecture operates an advanced technical infrastructure designed around autonomy, sustainability and long-term operational reliability:
Oversized photovoltaic installation
Victron battery storage and intelligent energy management
Private water well
Approx. 60,000 litre freshwater storage
Reverse osmosis, UV filtration and remineralisation systems
Full rainwater recovery and wastewater treatment
KNX smart home integration with remote access
Starlink high-speed internet with backup connection
Advanced alarm and independent video surveillance systems
Integrated underfloor heating, central ventilation, humidity control and intelligent climate systems ensure year-round residential comfort while remaining visually discreet within the architecture.
Completed in 2023, Sant Blai represents one of the last newly built luxury estates of this scale within Mallorca’s protected rustic zones — combining substantial land dimensions, architectural individuality and advanced infrastructure in a way that has become increasingly rare on the island.
Sant Blai is not defined by decorative luxury.
It is defined by atmosphere, autonomy and the ability to experience Mediterranean living with a rare level of privacy, quality and architectural coherence.
Offered directly by the project developer.
Set on nearly 20,000 sqm of private land surrounded by olive groves near Campos, Sant Blai represents a rare combination of Mediterranean lifestyle, architectural individuality and technical autonomy.
Located only minutes from Es Trenc and close to Santanyí, the estate combines privacy, openness and long-term residential quality within one of Mallorca’s most authentic and structurally protected regions.
More than a traditional finca, Sant Blai was designed as a highly refined residential environment where architecture, landscape and atmosphere form one coherent whole. During the excavation process, an original Mallorcan cantera hidden beneath the vegetation of the plot was uncovered. This discovery became the defining architectural element of the residence itself: the natural stone extracted directly from the land now shapes large parts of the façade and selected interior spaces, creating a rare connection between the house and its surroundings.
The architecture balances Mediterranean authenticity with contemporary design. Warm natural stone, dark aluminium window frames, bespoke black steel elements and carefully crafted woodwork create a calm and highly distinctive atmosphere throughout the property. Large glass surfaces and open transitions between interior and exterior spaces allow natural light and landscape to shape the living experience throughout the day.
With approximately 1,000 sqm of built surface, the residence offers five en-suite bedrooms, expansive living and dining areas, multiple outdoor lounge spaces and a fully integrated designer kitchen. Each suite was individually designed and combines private terraces, open-air patios and indoor-outdoor bathroom concepts to create a seamless relationship between architecture and nature.
At the centre of the landscaped garden lies a 120 sqm saltwater pool surrounded by over 500 sqm of lawn, mature Mediterranean planting and sculptural olive trees. Covered terraces, outdoor dining areas and a fully equipped BBQ kitchen create an environment designed for Mediterranean outdoor living at the highest level.
The interior follows a carefully curated design philosophy centred around atmosphere, materiality and light. Individually designed lighting installations, integrated fireplaces, curated artworks and custom steel furniture elements create spaces that feel both architecturally striking and naturally comfortable.
Several unique architectural details further define the residence, including a glass walkway connecting the master suite to the rooftop terrace, electrically switchable privacy glass walls and floor-to-ceiling sliding façades that dissolve the boundaries between indoor and outdoor living.
The lower level was conceived not as a conventional basement, but as a fully integrated living extension with natural daylight and exposed quarry stone walls. This area includes:
Individually designed sauna with Finnish and bio-sauna functionality
Dedicated fitness and wellness areas
Climate-controlled wine cellar with dry-aging system
Home cinema preparation
Additional flexible living spaces
Panic room preparation
Behind the architecture operates an advanced technical infrastructure designed around autonomy, sustainability and long-term operational reliability:
Oversized photovoltaic installation
Victron battery storage and intelligent energy management
Private water well
Approx. 60,000 litre freshwater storage
Reverse osmosis, UV filtration and remineralisation systems
Full rainwater recovery and wastewater treatment
KNX smart home integration with remote access
Starlink high-speed internet with backup connection
Advanced alarm and independent video surveillance systems
Integrated underfloor heating, central ventilation, humidity control and intelligent climate systems ensure year-round residential comfort while remaining visually discreet within the architecture.
Completed in 2023, Sant Blai represents one of the last newly built luxury estates of this scale within Mallorca’s protected rustic zones — combining substantial land dimensions, architectural individuality and advanced infrastructure in a way that has become increasingly rare on the island.
Sant Blai is not defined by decorative luxury.
It is defined by atmosphere, autonomy and the ability to experience Mediterranean living with a rare level of privacy, quality and architectural coherence.
-
Property type
Villa
-
Year built
2024
-
Price/sqft
$1,146
-
Emissions
A
Features
- Garden
- Pool
- Terrace
- Garage
- Cinema
- Wine Cellar
- Fire Pit
- Sauna
- Outdoor Kitchen
Features
Lot
- Panoramic / Scenic View
- Privacy
- New Builds
- Modern
Indoor
- High Ceiling
- Fireplace
- Air Conditioning
- Kitchen island
- Gas Stovetop
- Laundry Room
- Sauna
- Wine Cellar
- Cinema
- Open Kitchen
- Basement
- Stone Countertops
- Fitness Center / Gym
Outdoor
- Terrace
- Parking
- Fire Pit
- Pool
- Garage
- Outdoor Kitchen
- Outdoor Living Space
- Gate
- Pergola
- Garden
Explore the Area
Cami Son Toni Amer S/N, Campos, 07630, Spain
View on Google Maps
Price per sqft
Low
High
Located in Campos, Mallorca, this property offers convenient access to Palma de Mallorca Airport (25 min) and local train stations. The area features upscale golf clubs, fine dining, and natural attractions like nearby beaches and rural landscapes. Campos provides a peaceful environment with good international schooling options within a 20-min drive, combining country living with essential urban amenities.
Get nearby
Attractions
Schools
Palma de Mallorca Airport
Airport
25 min
Manacor Train Station
Train Station
30 min
Portocolom Marina
Port / Marina
20 min
Golf Son Antem - East Course
Golf & Country Clubs
11 min
Es Trenc Beach
Outdoor & Nature
15 min
Capdepera Golf
Golf & Country Clubs
23 min
Santanyí Market
Shopping & Lifestyle
20 min
International School of Mallorca
International School
17 min
British School of Mallorca
International School
23 min
Joined 7 months ago
You have inquired about this property
The agent will contact you soon by
Listed by
3
Listings
2026
Joined
Book home tour with the agent
Choose a date and whether you'd like a virtual or in-person tour with the agent.
Preferred date
Tour type
REAL LIFE - REAL ESTATE
CAMI REIS, NUM. 308 BLOQUE A, PLANTA 2 COMPLEJO CAN GRANADA, 07010, Palma de Mallorca, Islas Baleares, Islas Baleares, Spain
View agency profile
We came to Mallorca as sailors — and rediscovered the land of this island for ourselves.
In the Balearics
In the Balearics
We came to Mallorca as sailors — and rediscovered the land of this island for ourselves.
In the Balearics we found something we had not actually been looking for. Around the famous Es Trenc beach and the south of Mallorca, we found places with a character that cannot be recreated — generous finca plots, established landscapes and, in rare cases, existing licences that still allow a freedom of architecture hardly to be found today.
That interested and inspired us. With more than twenty years of experience in the German real estate industry, we select our investments very carefully. Location, character and architectural potential come first.
So we began to develop every Real Life estate as if it were our own home: with precision, love, respect and a clear understanding of how people want to live today — and how that idea can fit into Mallorcan nature and its way of life.
Natural materials, timeless architecture and considered design are essential. So are privacy, comfort and functionality. Sustainability is not treated as an extra, but is part of the architecture itself — from energy and water systems to climate control, building automation and long-term efficiency.
Our life at sea shaped another principle: independence matters.
But for us, independence does not mean compromise or isolation. It means having the freedom to live comfortably, securely and on your own terms — supported by intelligent technology, reliable energy, considered wellness spaces and seamless connectivity. Luxury that you can not only afford, but truly allow yourself — without regret, with great joy.
Beyond function, we believe a home must have character. Architecture, landscape, materials and art should come together naturally, creating a place that feels distinctive rather than designed to impress.
The result is not simply a property.
It is a home with substance, identity and a sense of place.
REAL LIFE — REAL ESTATE.
In the Balearics we found something we had not actually been looking for. Around the famous Es Trenc beach and the south of Mallorca, we found places with a character that cannot be recreated — generous finca plots, established landscapes and, in rare cases, existing licences that still allow a freedom of architecture hardly to be found today.
That interested and inspired us. With more than twenty years of experience in the German real estate industry, we select our investments very carefully. Location, character and architectural potential come first.
So we began to develop every Real Life estate as if it were our own home: with precision, love, respect and a clear understanding of how people want to live today — and how that idea can fit into Mallorcan nature and its way of life.
Natural materials, timeless architecture and considered design are essential. So are privacy, comfort and functionality. Sustainability is not treated as an extra, but is part of the architecture itself — from energy and water systems to climate control, building automation and long-term efficiency.
Our life at sea shaped another principle: independence matters.
But for us, independence does not mean compromise or isolation. It means having the freedom to live comfortably, securely and on your own terms — supported by intelligent technology, reliable energy, considered wellness spaces and seamless connectivity. Luxury that you can not only afford, but truly allow yourself — without regret, with great joy.
Beyond function, we believe a home must have character. Architecture, landscape, materials and art should come together naturally, creating a place that feels distinctive rather than designed to impress.
The result is not simply a property.
It is a home with substance, identity and a sense of place.
REAL LIFE — REAL ESTATE.
Last updated
May 14
First listed
May 14
Similar Properties Nearby
New Listings in Campos



Explore More Homes for Sale
Campos, Spain property types
Campos, Spain popular searches
Campos, Spain neighborhoods
Related Guides & Stories
Trusted by the World's Leading Brokers
The agents behind the world's most exceptional properties list with JamesEdition.
- Listings from Sotheby's, Christie's, BARNES, and Engel & Völkers
- Every listing reviewed before it goes live
- Connect directly with verified listing agents
By continuing you agree to our Terms and Privacy Policy.