Price On Request
Appartamenti DI Nuova Costruzione A Campagna Lupia (Ve)
- 3 Beds
- 2 Baths
- Updated: April 13
About the Property
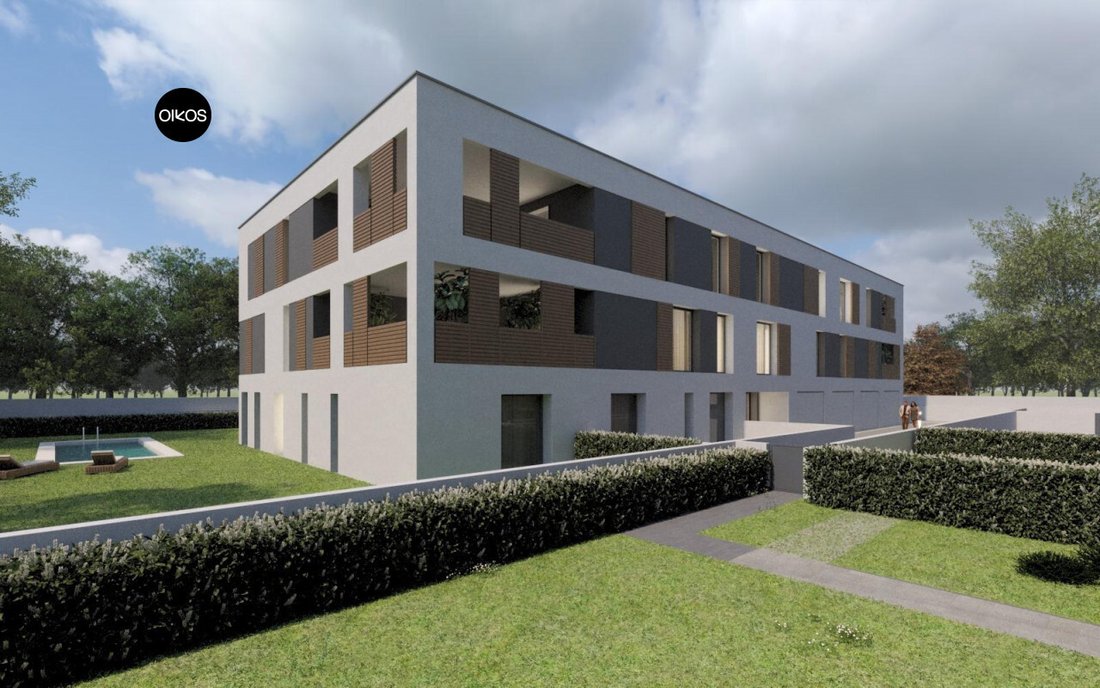
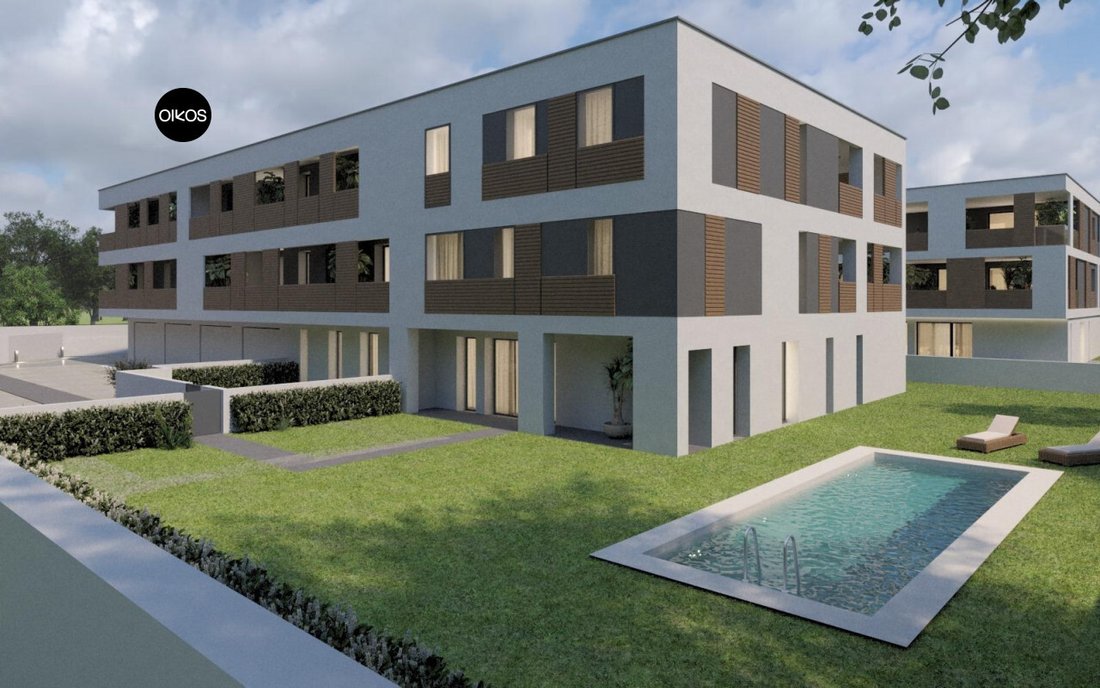
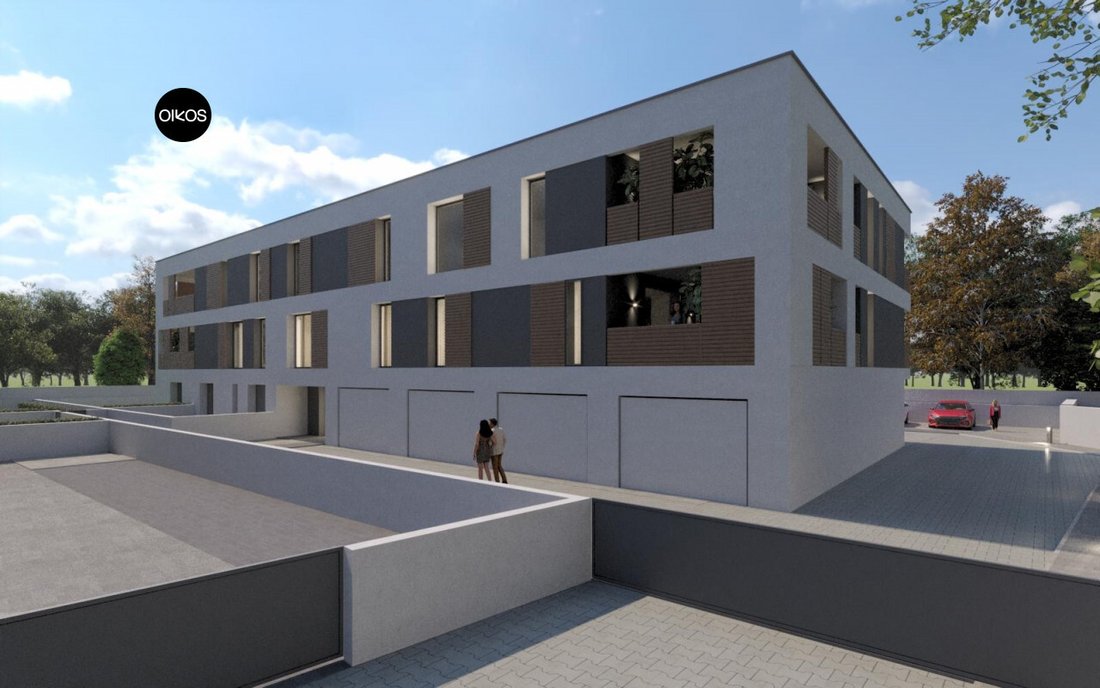
Campagna Lupia (VE) - Pre-book apartments in a new building under construction, consisting of only 8 residential units and equipped with an elevator.
The building will be constructed in a quiet and private setting, yet convenient to all main services (schools, shops, public transport), ideal for those seeking comfort, efficiency, and quality living.
Ground floor apartments have p
The building will be constructed in a quiet and private setting, yet convenient to all main services (schools, shops, public transport), ideal for those seeking comfort, efficiency, and quality living.
Ground floor apartments have p
Campagna Lupia (VE) - Pre-book apartments in a new building under construction, consisting of only 8 residential units and equipped with an elevator.
The building will be constructed in a quiet and private setting, yet convenient to all main services (schools, shops, public transport), ideal for those seeking comfort, efficiency, and quality living.
Ground floor apartments have private outdoor areas, while first and second-floor apartments feature large terraces.
All units stand out for their modern design, spacious and well-distributed rooms, and the use of state-of-the-art systems designed to ensure maximum energy savings and residential comfort.
The building’s technological systems, such as heat pumps, mechanical ventilation, air conditioning, underfloor heating, photovoltaic systems, etc., will be installed in compliance with current regulations, aiming to guarantee residential comfort, safety, energy efficiency, and long-term reliability. The adopted systems use certified materials and modern technologies suitable to meet the functional needs of the property and its end users.
Unit A: Located on the ground floor, approximately 88 sqm + 26 sqm garage, consisting of a large living room with kitchenette, two bedrooms (one with walk-in closet), and two bathrooms with windows.
Unit B: Located on the ground floor, approximately 106 sqm + 26 sqm garage, consisting of a large living room with kitchenette, two bedrooms, study, two bathrooms with windows, and a small laundry room.
Unit C: Located on the first floor, approximately 128 sqm + terrace and balcony totaling 70 sqm + 26 sqm garage, consisting of a large living room with kitchenette served by a spacious terrace ideal for outdoor dining, three bedrooms (one master with walk-in closet and two singles), all with access to the terrace or balcony, and two bathrooms with windows.
Unit D: Located on the first floor, approximately 101 sqm + 20 sqm balcony + 26 sqm garage, consisting of an entrance, large living room with kitchenette, three bedrooms (one master and two singles), all served by a balcony, two bathrooms with windows, and a storage room.
Unit E: Located on the first floor, approximately 126 sqm + terrace/balcony totaling 52 sqm + 26 sqm garage, consisting of a large living room with kitchenette served by a large terrace, perfect for outdoor meals and relaxation, three bedrooms (one master with walk-in closet and terrace access, two singles served by a balcony), and two bathrooms with windows.
Unit F: Located on the second floor, approximately 128 sqm + terrace and balcony totaling 70 sqm + 26 sqm garage, consisting of a large living room with kitchenette served by a spacious terrace ideal for outdoor dining, three bedrooms (one master with walk-in closet and two singles), all with access to the terrace or balcony, and two bathrooms with windows.
Unit G: Located on the second floor, approximately 101 sqm + 20 sqm balcony + 26 sqm garage, consisting of an entrance, large living room with kitchenette, three bedrooms (one master and two singles), all served by a balcony, two bathrooms with windows, and a storage room.
Unit H: Located on the second floor, approximately 126 sqm + terrace/balcony totaling 52 sqm + 26 sqm garage, consisting of a large living room with kitchenette served by a large terrace, ideal for outdoor meals while enjoying the tranquility of the area, three bedrooms (one master with walk-in closet and terrace access, two singles served by a balcony), and two bathrooms with windows.
Note: For privacy reasons, the address and map pointer are indicative and do not correspond exactly to the property’s location.
For more information: [hidden information] or send an email to our address: [hidden information];
Visit our website [hidden information], always updated with our latest real estate offers, or visit our agency by appointment: ”Agenzia Oikos” by Luisa Busato, Bojon di Campolongo Maggiore (VE), Via Villa no. 118B.
--- announcement published with [hidden information]
The building will be constructed in a quiet and private setting, yet convenient to all main services (schools, shops, public transport), ideal for those seeking comfort, efficiency, and quality living.
Ground floor apartments have private outdoor areas, while first and second-floor apartments feature large terraces.
All units stand out for their modern design, spacious and well-distributed rooms, and the use of state-of-the-art systems designed to ensure maximum energy savings and residential comfort.
The building’s technological systems, such as heat pumps, mechanical ventilation, air conditioning, underfloor heating, photovoltaic systems, etc., will be installed in compliance with current regulations, aiming to guarantee residential comfort, safety, energy efficiency, and long-term reliability. The adopted systems use certified materials and modern technologies suitable to meet the functional needs of the property and its end users.
Unit A: Located on the ground floor, approximately 88 sqm + 26 sqm garage, consisting of a large living room with kitchenette, two bedrooms (one with walk-in closet), and two bathrooms with windows.
Unit B: Located on the ground floor, approximately 106 sqm + 26 sqm garage, consisting of a large living room with kitchenette, two bedrooms, study, two bathrooms with windows, and a small laundry room.
Unit C: Located on the first floor, approximately 128 sqm + terrace and balcony totaling 70 sqm + 26 sqm garage, consisting of a large living room with kitchenette served by a spacious terrace ideal for outdoor dining, three bedrooms (one master with walk-in closet and two singles), all with access to the terrace or balcony, and two bathrooms with windows.
Unit D: Located on the first floor, approximately 101 sqm + 20 sqm balcony + 26 sqm garage, consisting of an entrance, large living room with kitchenette, three bedrooms (one master and two singles), all served by a balcony, two bathrooms with windows, and a storage room.
Unit E: Located on the first floor, approximately 126 sqm + terrace/balcony totaling 52 sqm + 26 sqm garage, consisting of a large living room with kitchenette served by a large terrace, perfect for outdoor meals and relaxation, three bedrooms (one master with walk-in closet and terrace access, two singles served by a balcony), and two bathrooms with windows.
Unit F: Located on the second floor, approximately 128 sqm + terrace and balcony totaling 70 sqm + 26 sqm garage, consisting of a large living room with kitchenette served by a spacious terrace ideal for outdoor dining, three bedrooms (one master with walk-in closet and two singles), all with access to the terrace or balcony, and two bathrooms with windows.
Unit G: Located on the second floor, approximately 101 sqm + 20 sqm balcony + 26 sqm garage, consisting of an entrance, large living room with kitchenette, three bedrooms (one master and two singles), all served by a balcony, two bathrooms with windows, and a storage room.
Unit H: Located on the second floor, approximately 126 sqm + terrace/balcony totaling 52 sqm + 26 sqm garage, consisting of a large living room with kitchenette served by a large terrace, ideal for outdoor meals while enjoying the tranquility of the area, three bedrooms (one master with walk-in closet and terrace access, two singles served by a balcony), and two bathrooms with windows.
Note: For privacy reasons, the address and map pointer are indicative and do not correspond exactly to the property’s location.
For more information: [hidden information] or send an email to our address: [hidden information];
Visit our website [hidden information], always updated with our latest real estate offers, or visit our agency by appointment: ”Agenzia Oikos” by Luisa Busato, Bojon di Campolongo Maggiore (VE), Via Villa no. 118B.
--- announcement published with [hidden information]
-
Property type
Apartment
Explore the Area
Campagna Lupia, Veneto, Italy
View on Google Maps
Price per sqft
Low
High
Situated in the picturesque city of Venice, this luxury listing offers unique access to waterways and cultural landmarks. Venice’s historic core is easily accessible, with St. Mark’s Basilica and Rialto Bridge nearby. The Venice Santa Lucia train station provides seamless travel connections. Explore exquisite dining, high-end shopping, and rich history in the vicinity. The location harmonizes Venetian charm with modern amenities.
Get nearby
Attractions
Schools
Venice Marco Polo Airport
Airport
15 min
Venice Santa Lucia Train Station
Train Station
20 min
St. Mark's Basilica
Culture & Heritage
25 min
Rialto Bridge
Culture & Heritage
21 min
International School of Venice
International School
18 min
Joined 4 years ago
You have inquired about this property
The agent will contact you soon by
Listed by
3
Listings
2022
Joined
Book home tour with the agent
Choose a date and whether you'd like a virtual or in-person tour with the agent.
Preferred date
Tour type
Last updated
April 13
First listed
January 8
Listing reference
4806013
Trusted by the World's Leading Brokers
The agents behind the world's most exceptional properties list with JamesEdition.
- Listings from Sotheby's, Christie's, BARNES, and Engel & Völkers
- Every listing reviewed before it goes live
- Connect directly with verified listing agents
By continuing you agree to our Terms and Privacy Policy.