

$1,870,608
Villa For Sale Lesmo Meriggi Villas In Brianza
- 5 Beds
- 6 Baths
- 8,827 Sqft
- Updated: August 8
- 1
About the Property
Lesmo:
Via Manara, the most exclusive and sought-after residential area of Lesmo, immersed in a setting of complete privacy.
Only here could this splendid villa be built: a prestigious residence in an upscale area.
Thanks to its spacious layout and thoughtful arrangement of spaces, the villa offers multiple solutions:
- Single-family representative residence.
- Solution for two
Via Manara, the most exclusive and sought-after residential area of Lesmo, immersed in a setting of complete privacy.
Only here could this splendid villa be built: a prestigious residence in an upscale area.
Thanks to its spacious layout and thoughtful arrangement of spaces, the villa offers multiple solutions:
- Single-family representative residence.
- Solution for two
Lesmo:
Via Manara, the most exclusive and sought-after residential area of Lesmo, immersed in a setting of complete privacy.
Only here could this splendid villa be built: a prestigious residence in an upscale area.
Thanks to its spacious layout and thoughtful arrangement of spaces, the villa offers multiple solutions:
- Single-family representative residence.
- Solution for two family units, thanks to the presence of an independent apartment for guests or staff.
- Residence + professional spaces, to combine home and work.
The villa underwent a thorough renovation in 2012, which included:
- Solar thermal system.
- Thermal insulation.
- Underfloor heating.
- Windows.
- Wiring.
An additional upgrade was made in 2024 with:
- 15kW photovoltaic system with 30kWh storage batteries.
- Home automation with integrated management of shutters, heating, lights, alarm, and gates.
- Advanced alarm system with 50 sensors and 16 external cameras.
- Abritaly pool cover.
- Preparation for two robotic lawn mowers and scenic twilight lighting.
- Antenna and satellite dish.
- Mosquito nets.
- Twilight outdoor lights.
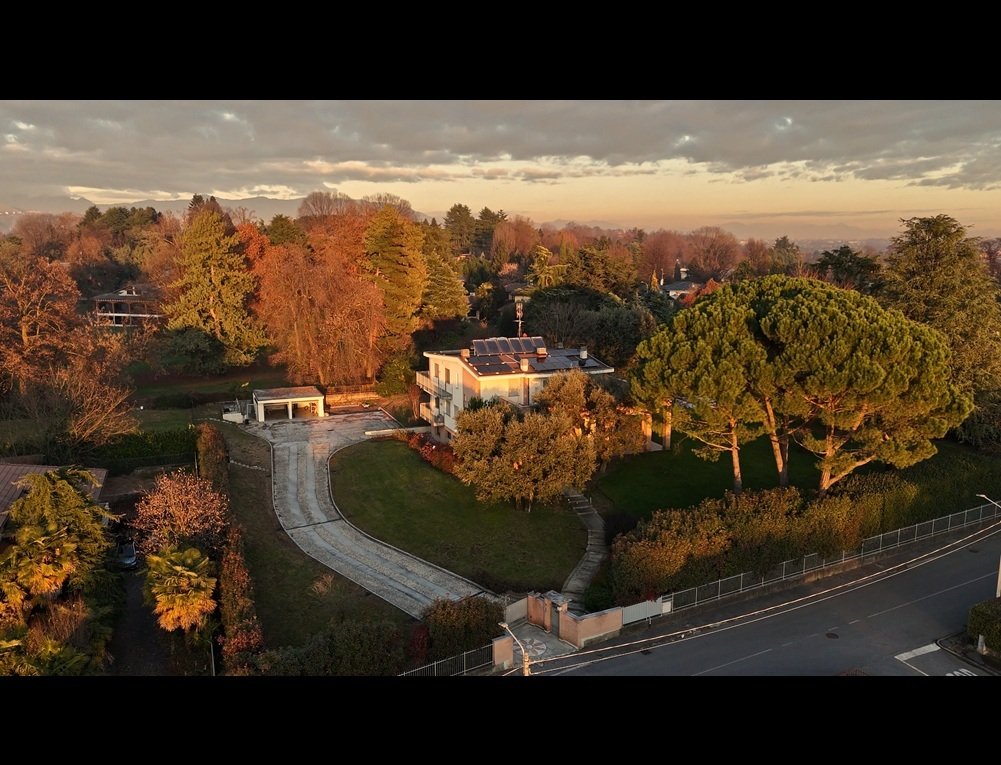
The entrance is striking, thanks to the long river stone driveway leading to the garage.
The garden, approximately 6,000 sqm, is finely landscaped with various plants, shrubs, and tall trees, where the splendid private pool is located.
The villa, completely independent, currently consists of:
- Basement – approximately 170 sqm (including about 30 sqm of patio)
- Entrance, living room, and kitchen, bathroom, storage room, two bedrooms, bathroom.
- Patio.
- Ground floor / raised – approximately 290 sqm (including about 80 sqm of porch)
- Entrance hallway, lounge, living room with fireplace, dining room, 30 sqm kitchen, pantry, study, bathroom.
- Porch.
- First floor – approximately 290 sqm (including about 80 sqm of terrace)
- Hallway, study/playroom.
- Bedroom with walk-in closet and bathroom.
- Bedroom with private bathroom.
- Bedroom with walk-in closet and bathroom.
- Terrace.
- Ground floor – approximately 50 sqm.
- Garage.
Basement:
- Boiler room, two cellars.
Prestigious villa with pool for sale at €1,650,000.00.
Ready to be inhabited.
Energy class –
IPE – kWh/m²a
The information provided does not constitute a contractual element and does not provide information for cadastral and urban planning purposes.
Via Manara, the most exclusive and sought-after residential area of Lesmo, immersed in a setting of complete privacy.
Only here could this splendid villa be built: a prestigious residence in an upscale area.
Thanks to its spacious layout and thoughtful arrangement of spaces, the villa offers multiple solutions:
- Single-family representative residence.
- Solution for two family units, thanks to the presence of an independent apartment for guests or staff.
- Residence + professional spaces, to combine home and work.
The villa underwent a thorough renovation in 2012, which included:
- Solar thermal system.
- Thermal insulation.
- Underfloor heating.
- Windows.
- Wiring.
An additional upgrade was made in 2024 with:
- 15kW photovoltaic system with 30kWh storage batteries.
- Home automation with integrated management of shutters, heating, lights, alarm, and gates.
- Advanced alarm system with 50 sensors and 16 external cameras.
- Abritaly pool cover.
- Preparation for two robotic lawn mowers and scenic twilight lighting.
- Antenna and satellite dish.
- Mosquito nets.
- Twilight outdoor lights.
The entrance is striking, thanks to the long river stone driveway leading to the garage.
The garden, approximately 6,000 sqm, is finely landscaped with various plants, shrubs, and tall trees, where the splendid private pool is located.
The villa, completely independent, currently consists of:
- Basement – approximately 170 sqm (including about 30 sqm of patio)
- Entrance, living room, and kitchen, bathroom, storage room, two bedrooms, bathroom.
- Patio.
- Ground floor / raised – approximately 290 sqm (including about 80 sqm of porch)
- Entrance hallway, lounge, living room with fireplace, dining room, 30 sqm kitchen, pantry, study, bathroom.
- Porch.
- First floor – approximately 290 sqm (including about 80 sqm of terrace)
- Hallway, study/playroom.
- Bedroom with walk-in closet and bathroom.
- Bedroom with private bathroom.
- Bedroom with walk-in closet and bathroom.
- Terrace.
- Ground floor – approximately 50 sqm.
- Garage.
Basement:
- Boiler room, two cellars.
Prestigious villa with pool for sale at €1,650,000.00.
Ready to be inhabited.
Energy class –
IPE – kWh/m²a
The information provided does not constitute a contractual element and does not provide information for cadastral and urban planning purposes.
-
Property type
Villa
-
Price/sqft
$211
Features
Explore the Area
Via Luciano Manara, Camparada, Lombardy, Italy
View on Google Maps
Price per sqft
Low
High
Located in the serene town of Camparada, this property offers convenient access to both nature and urban amenities. Milano Centrale, the main train station, is just 35 minutes away by car, providing connectivity to all of Italy. Nearby, you can enjoy exclusive golf clubs, fine dining, and high-end shopping centers. The proximity to the Monza Park offers a perfect escape for outdoor enthusiasts. The area also hosts prestigious international schools ensuring quality education close to home.
Get nearby
Attractions
Schools
Milano Centrale Station
Train Station
35 min
Orio al Serio International Airport
Airport
38 min
Monza Park
Outdoor & Nature
15 min
Golf Club Milano
Golf & Country Clubs
20 min
Il Centro Shopping Mall
Shopping & Lifestyle
25 min
International School of Milan
International School
35 min
Joined 2 years ago
You have inquired about this property
The agent will contact you soon by
Listed by
13
Listings
2025
Joined
Book home tour with the agent
Choose a date and whether you'd like a virtual or in-person tour with the agent.
Preferred date
Tour type
Last updated
August 8
First listed
December 16, 2025
Listing reference
-
All property information is shown based on the most accurate data we have at the time of publication. Details on how we collect and verify this data can be found in section 5 of our Terms & Conditions.
Trusted by the World's Leading Brokers
The agents behind the world's most exceptional properties list with JamesEdition.
- Listings from Sotheby's, Christie's, BARNES, and Engel & Völkers
- Every listing reviewed before it goes live
- Connect directly with verified listing agents
By continuing you agree to our Terms and Privacy Policy.