$2,192,709
Price decreased by $807,840 on Aug 07, 2026
Designer Villa In Villasanta
- 6 Beds
- 5 Baths
- Updated: Today
About the Property
In a quiet residential area, we present a recently built villa with a spectacular and unique design, boasting a total usable area of approximately 489 sqm. This residence, meticulously designed with attention to detail and the highest standards of comfort, offers ergonomic and bright spaces thanks to cutting-edge architectural solutions. The exterior is clad in natural stone, an element that exten
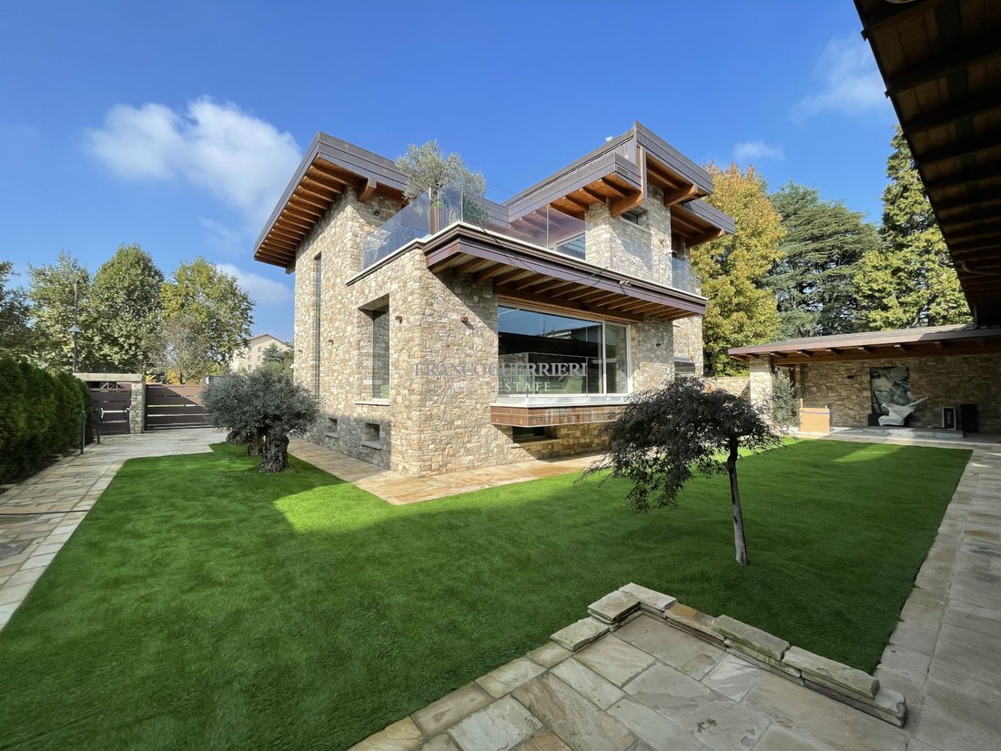
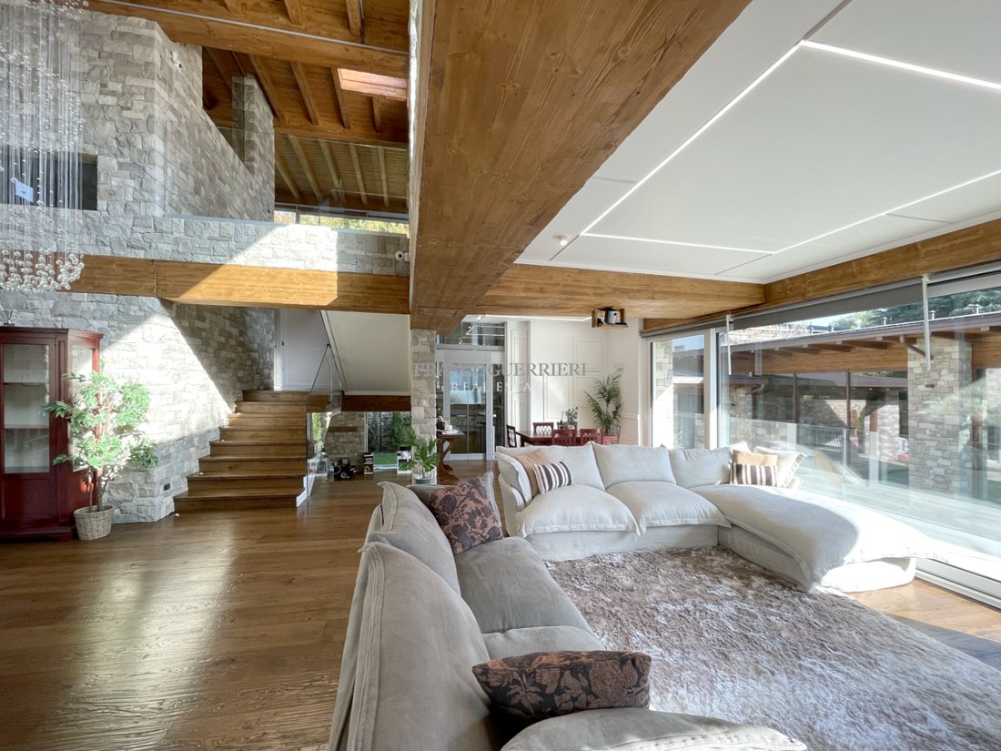
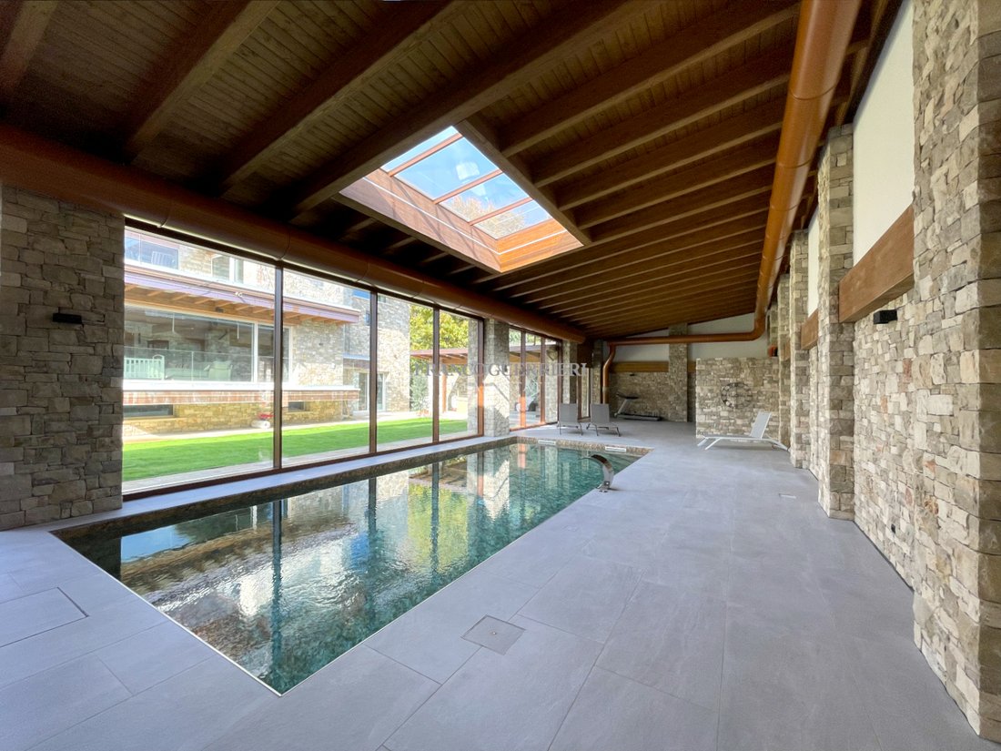
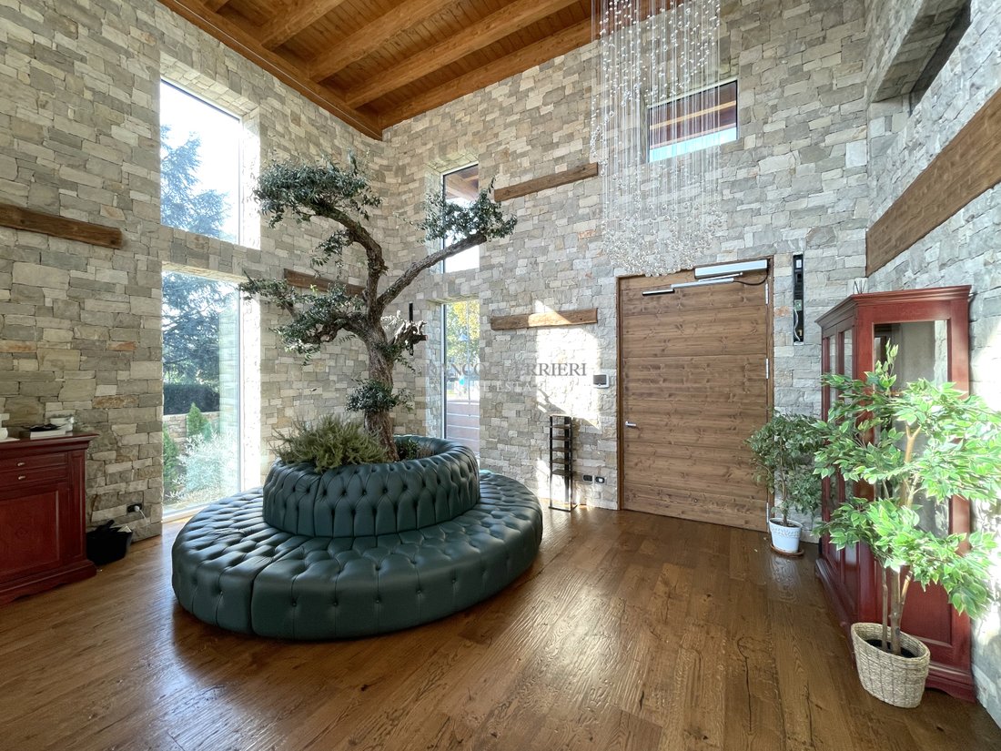
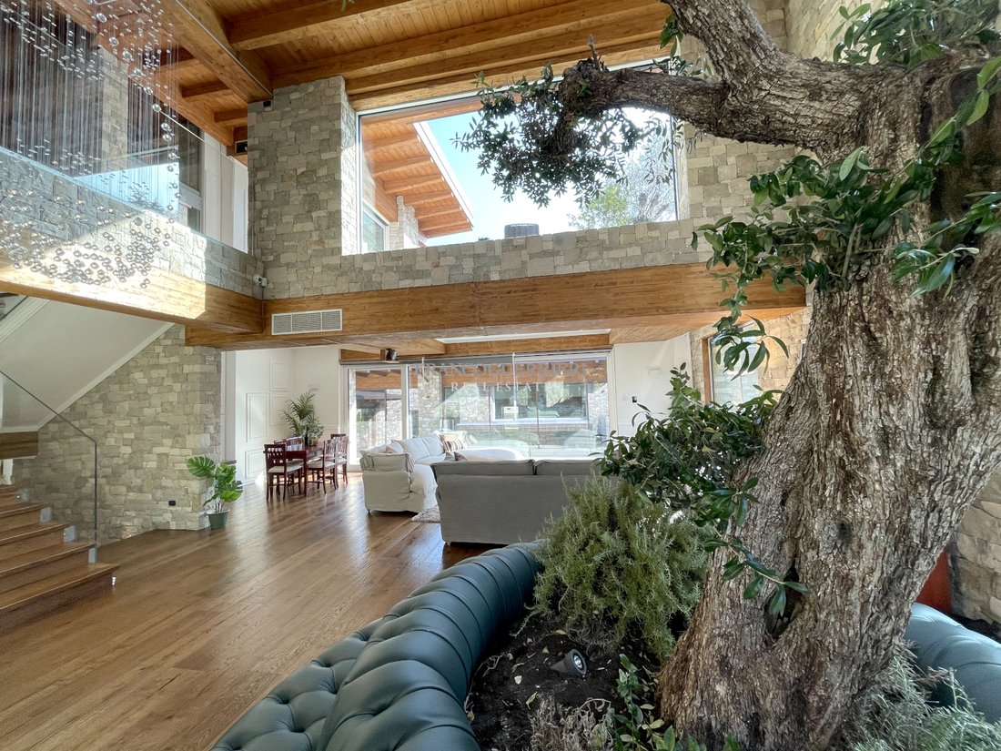
In a quiet residential area, we present a recently built villa with a spectacular and unique design, boasting a total usable area of approximately 489 sqm. This residence, meticulously designed with attention to detail and the highest standards of comfort, offers ergonomic and bright spaces thanks to cutting-edge architectural solutions. The exterior is clad in natural stone, an element that extends into the interior of the house, creating a harmonious connection with wooden details and large glass surfaces. The main entrance opens into a spacious double-height living room, enhanced by an elegant chandelier that captures the eye and illuminates the space. The layout with false levels adds movement to the structure, differentiating the spaces with style and functionality. Moving towards the sleeping area, we find two bedrooms and two bathrooms finished in exquisite marble. Ascending further, you access a beautiful terrace, perfectly furnished to host guests and ideal for enjoying moments of relaxation. An additional floor houses the kitchen and dining room, featuring a sophisticated and distinctive design, intended to enhance conviviality. All levels are comfortably connected by a designer staircase and a crystal elevator. From the main living room, descending a few steps leads to a large room currently used as a children’s play area, also perfect as a third bedroom. Further down, a large versatile space can easily accommodate an additional bedroom with a bathroom. The basement includes storage rooms, a laundry room, and an ironing room. The villa is surrounded by a charming garden, with a stone pathway leading to the refined outbuilding, designed as a wellness oasis. This spa area includes a heated indoor pool, Turkish bath, sauna, bathroom, and a porch with a jacuzzi, as well as a perfect space for a private gym. The property is equipped with underfloor heating, ducted air conditioning, and a home automation system for intelligent management of services. Solar panels with storage batteries and charging stations for electric vehicles complete this modern residence, making it a true gem of style and technology. The property also includes a spacious garage for four cars. Energy performance index pending certification. NOTE: the measurements are purely indicative and cannot be used as an integral part of any potential sale or lease contract for the property.
-
Property type
Villa
Features
Features
Indoor
- High Ceiling
- Fireplace
- Air Conditioning
- Kitchen island
- Jacuzzi
- Bar
- Laundry Room
- Sauna
- Elevator
- Basement
- Indoor Pool
- Fitness Center / Gym
Outdoor
Explore the Area
Via Sciesa Villasanta, Vedano al Lambro, Lombardy, Italy
View on Google Maps
Price per sqft
Low
High
Located in Villasanta, this property offers proximity to Milan’s vibrant lifestyle and economic opportunities. Enjoy seamless access to the renowned Monza Park just minutes away, perfect for leisurely walks and nature escapes. The property is well-connected with convenient access to public transport, making travel easy. Culinary enthusiasts and shoppers will appreciate nearby dining and shopping venues that provide a blend of local and international flavors.
Get nearby
Attractions
Schools
Milano Linate Airport
Airport
25 min
Monza Train Station
Train Station
10 min
Monza Park
Outdoor & Nature
5 min
Royal Villa of Monza
Culture & Heritage
7 min
International School of Monza
International School
12 min
Joined 9 months ago
You have inquired about this property
The agent will contact you soon by
Listed by
39
Listings
2025
Joined
Book home tour with the agent
Choose a date and whether you'd like a virtual or in-person tour with the agent.
Preferred date
Tour type
Last updated
Today
First listed
Nov 10, 2025
Listing reference
010
All property information is shown based on the most accurate data we have at the time of publication. Details on how we collect and verify this data can be found in section 5 of our Terms & Conditions.
Trusted by the World's Leading Brokers
The agents behind the world's most exceptional properties list with JamesEdition.
- Listings from Sotheby's, Christie's, BARNES, and Engel & Völkers
- Every listing reviewed before it goes live
- Connect directly with verified listing agents
By continuing you agree to our Terms and Privacy Policy.