$1,014,000
3 Bedrooms Single Family Detached
- 3 Beds
- 4 Baths
- 3,325 Sqft
- Updated: September 3
- 1
- MLS#226105548
About the Property
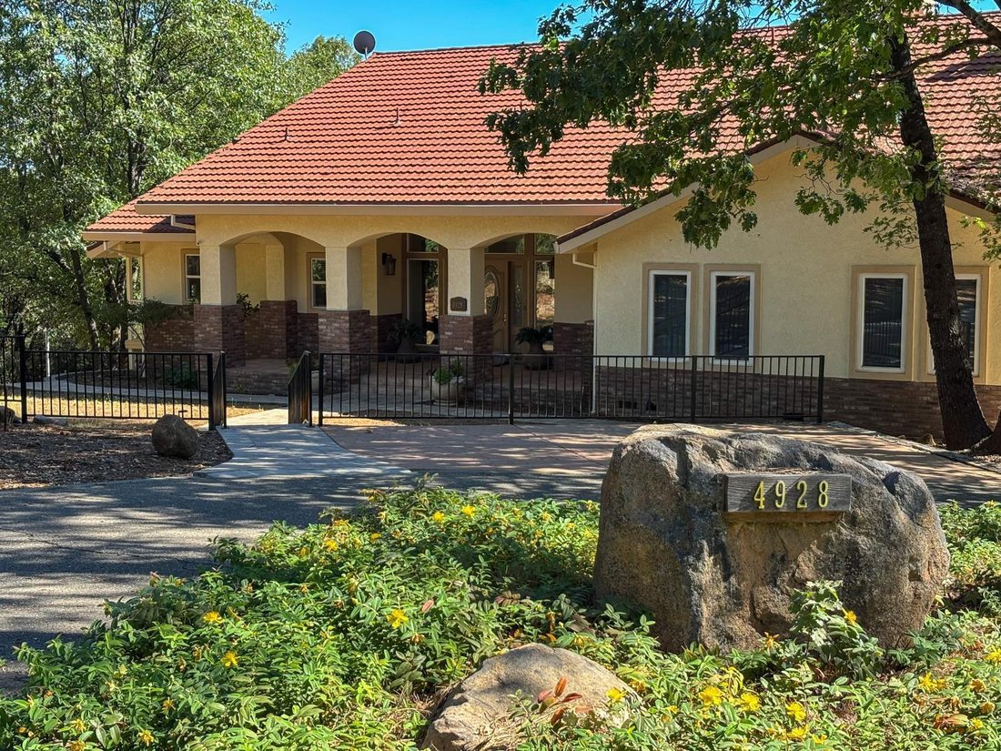
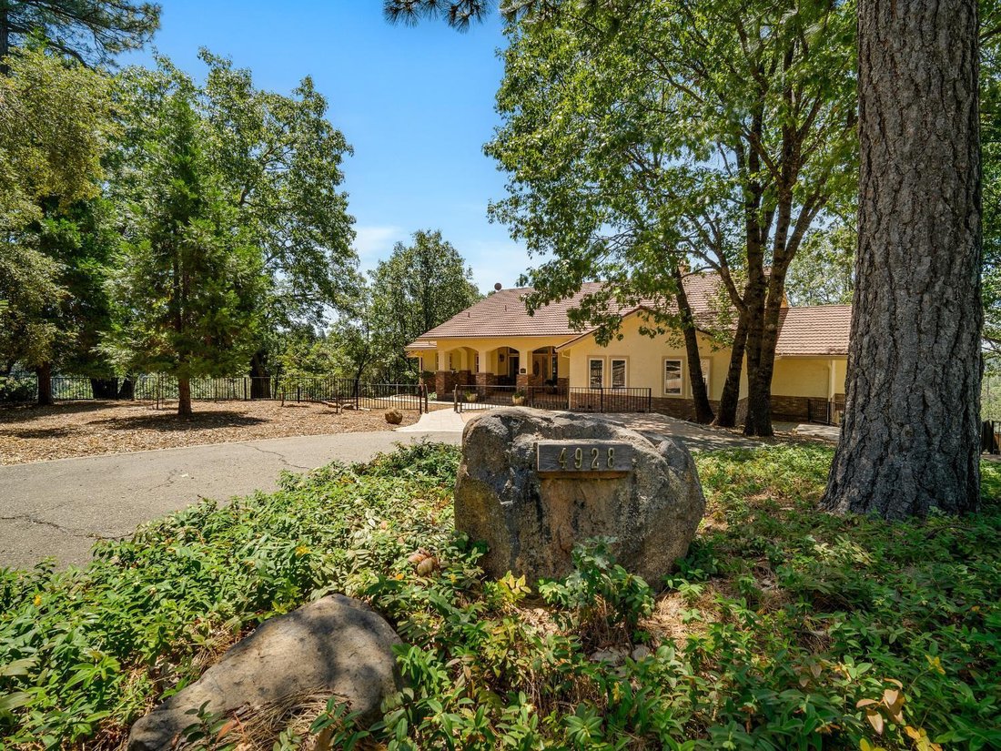
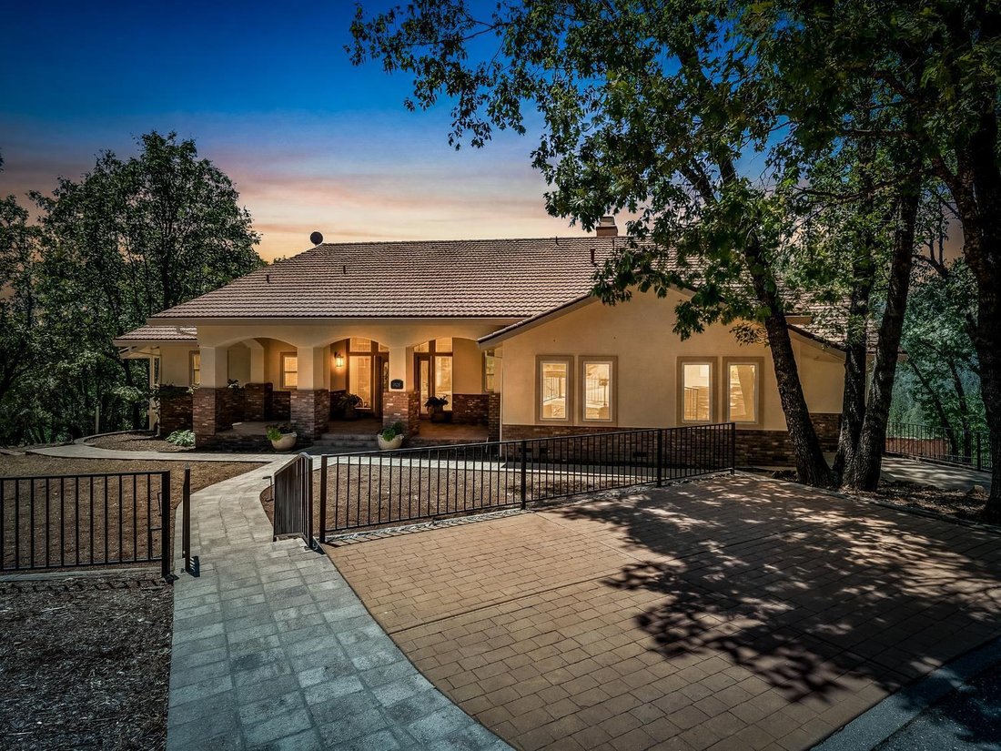
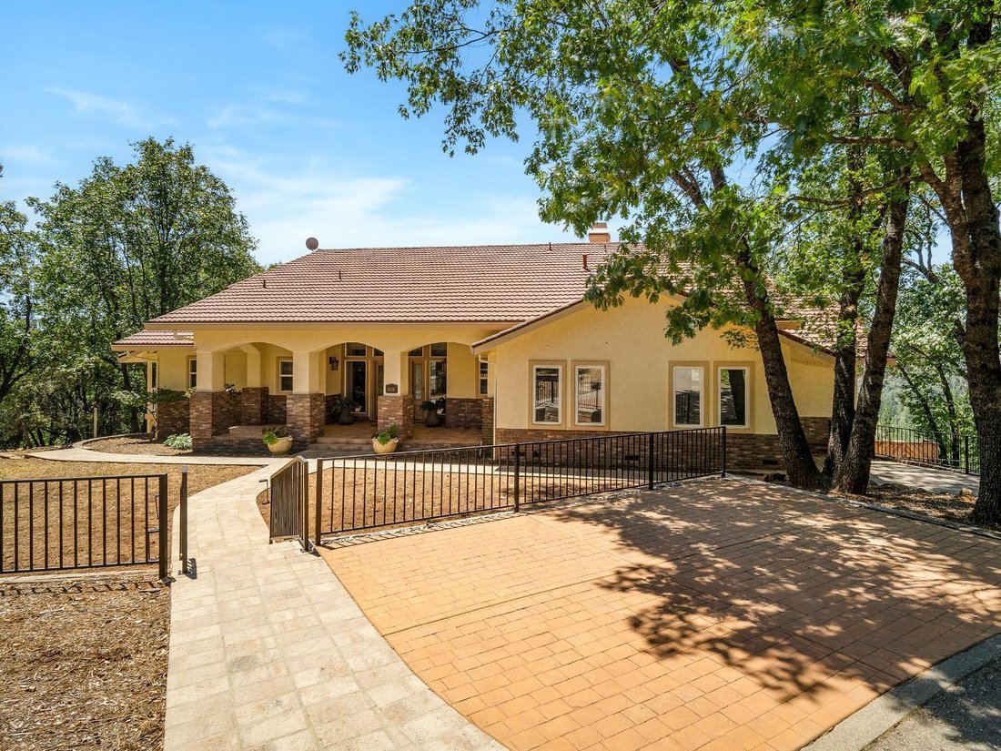
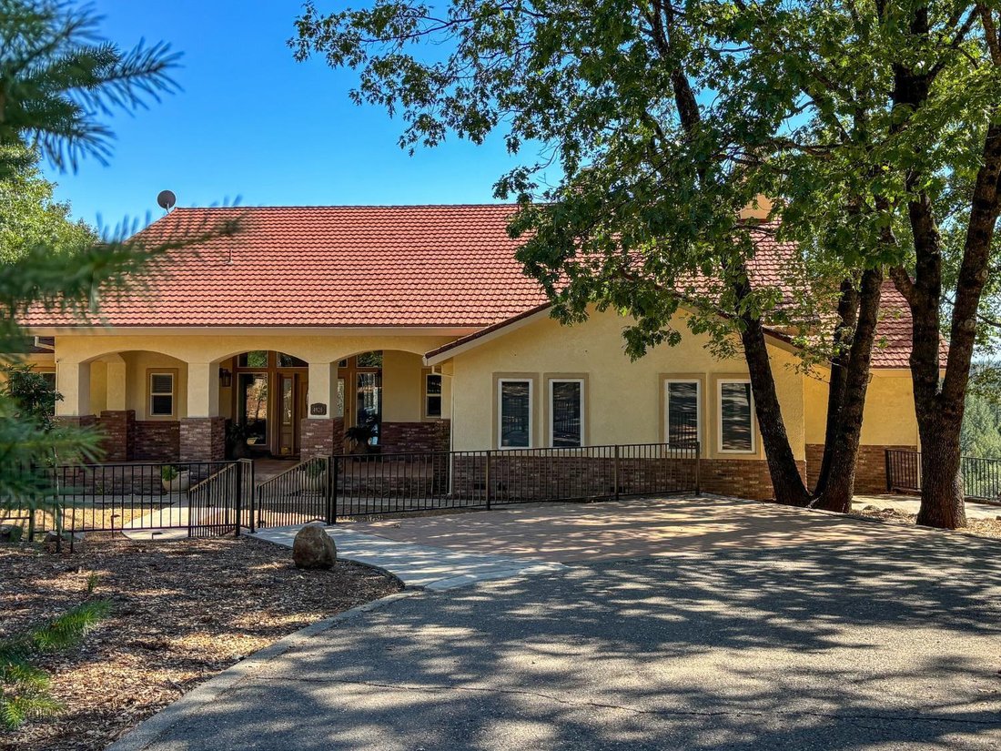
Endless views on 3 acres! Enjoy exceptional indoor-outdoor living in this custom 3 bed, 3.5 bath, 3,325 sq ft home with an additional 700 sq ft of flexible lower level space, all within the desirable Rancho Del Sol gated community in Camino. A dramatic entry with a cathedral ceiling and expansive windows showcases panoramic foothill views, the sparkling pool, covered deck, multiple outdoor enterta
Endless views on 3 acres! Enjoy exceptional indoor-outdoor living in this custom 3 bed, 3.5 bath, 3,325 sq ft home with an additional 700 sq ft of flexible lower level space, all within the desirable Rancho Del Sol gated community in Camino. A dramatic entry with a cathedral ceiling and expansive windows showcases panoramic foothill views, the sparkling pool, covered deck, multiple outdoor entertaining areas, and a pool side cabana with bar. Interior highlights include hardwood and tile flooring, a loft with built in shelving, a marble surround fireplace, and a wet bar in the living room. The formal dining room offers generous space for hosting, complemented by a pass through dining bar to the eat in kitchen for easy entertaining. The gourmet kitchen features a large center island, granite countertops, stainless steel appliances, double oven, gas cooktop, and a butler pantry a true workspace for the home chef. The luxurious primary suite includes a cozy fireplace and sliding doors that open to the deck. The ensuite bath offers a soaking tub, double sinks, a large walk in shower, and an oversized walk in closet, all designed for modern comfort. An additional 700 sq ft of lower level provides a flexible studio layout with a kitchenette, open living and dining area, sleeping space, and a bath ideal for guests, multigenerational living, or potential income. Direct access to a fenced patio and the garage adds convenience. A tandem 4 car garage offers plenty of storage and parking space, plus room for recreational toys. Two new Tesla backup Powerwalls and a WEN generator ensure peace of mind during power outages. This home offers the lifestyle you’ve been looking for!
-
Property type
House
-
Year built
1997
-
Price/sqft
$304
Features
- Garden
- Fireplace
- Garage
- Terrace
- Pool
- Gated Community
- Walk In Closet
- Basement
- Panoramic / Scenic View
Features
Lot
- Gated Community
- Panoramic / Scenic View
Indoor
- High Ceiling
- Office
- Fireplace
- Kitchen island
- Gas Stovetop
- Bar
- Basement
- Stone Countertops
- Walk In Closet
Outdoor
- Terrace
- Balcony
- Parking
- Pool
- Garage
- Outdoor Living Space
- Gate
- Garden
Explore the Area
4928 Escondito Court, Camino, CA 95709, California, United States
View on Google Maps
Price per sqft
Low
High
Joined 7 years ago
You have inquired about this property
The agent will contact you soon by
Listed by
5
Listings
2019
Joined
Book home tour with Sally Long Johns
Choose a date and whether you'd like a virtual or in-person tour with the agent.
Preferred date
Tour type

CENTURY 21 Select Real Estate, Inc.
111 Main Street, 95667, Placerville, California, United States
View agency profile
Last updated
September 3
First listed
Sep 3
Listing reference
82F510F4-65E4-4C04-95A2-60F9D1E66129
Similar Properties Nearby
New Listings in Camino


Explore More Homes for Sale
Camino, CA, United States property types
Camino, CA, United States popular searches
- Properties with Terrace in Camino, CA, United States
- Mansion properties in Camino, CA, United States
- Mountain View properties in Camino, CA, United States
- Water View properties in Camino, CA, United States
- Renovated properties in Camino, CA, United States
- Investment Property properties in Camino, CA, United States
Related Guides & Stories
Trusted by the World's Leading Brokers
The agents behind the world's most exceptional properties list with JamesEdition.
- Listings from Sotheby's, Christie's, BARNES, and Engel & Völkers
- Every listing reviewed before it goes live
- Connect directly with verified listing agents
By continuing you agree to our Terms and Privacy Policy.
brokerages we
partnered with
partnered with