$584,900
3 Bedrooms Single Family Detached
- 3 Beds
- 2 Baths
- 1,693 Sqft
- 11,762 Sqft lot
- Updated: August 22
- MLS#226101672
About the Property
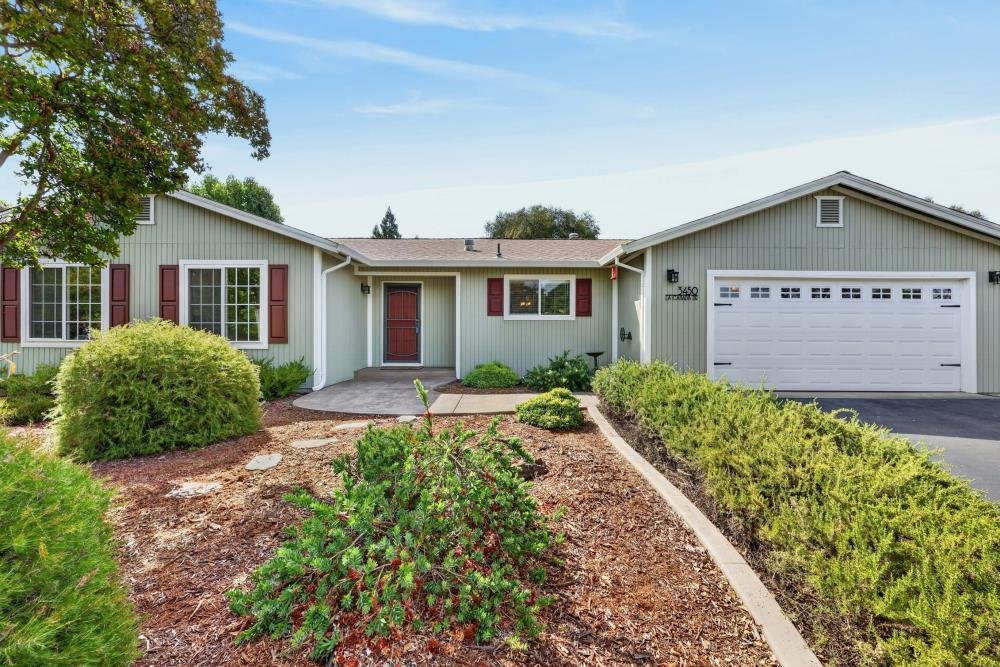
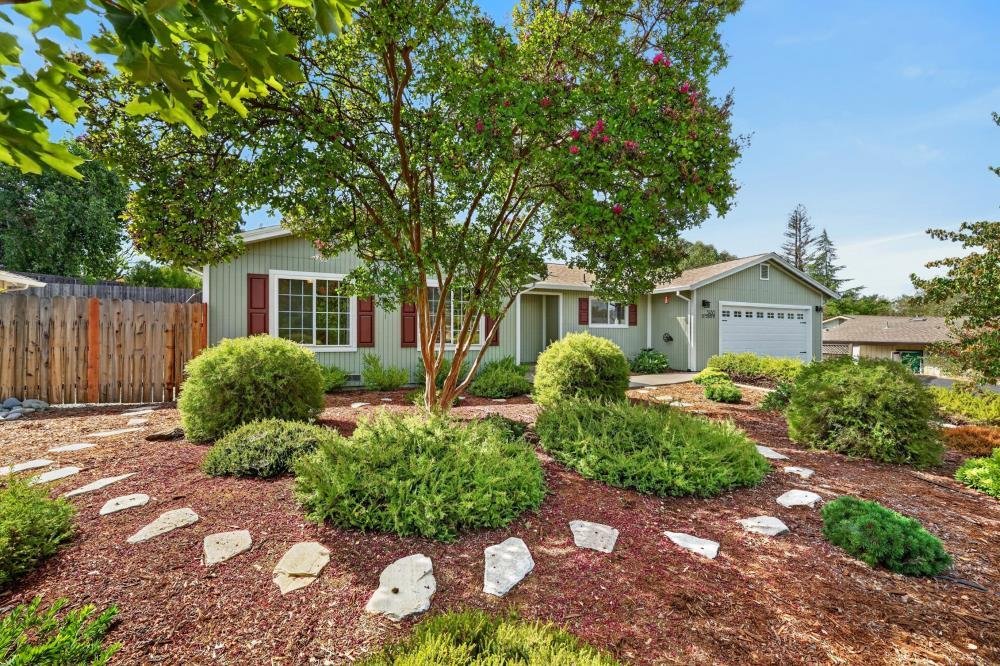
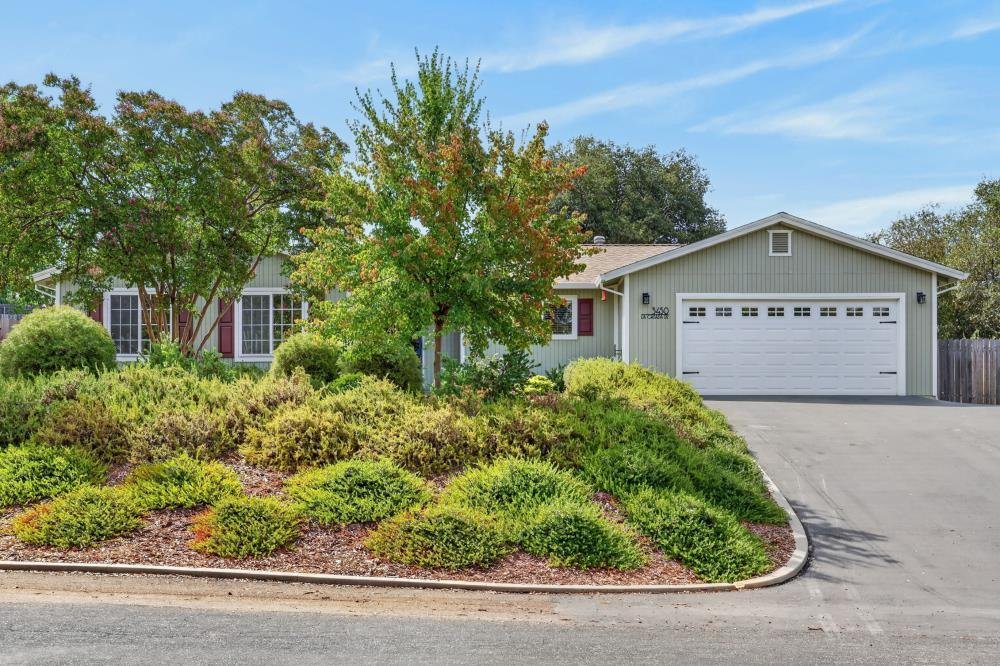
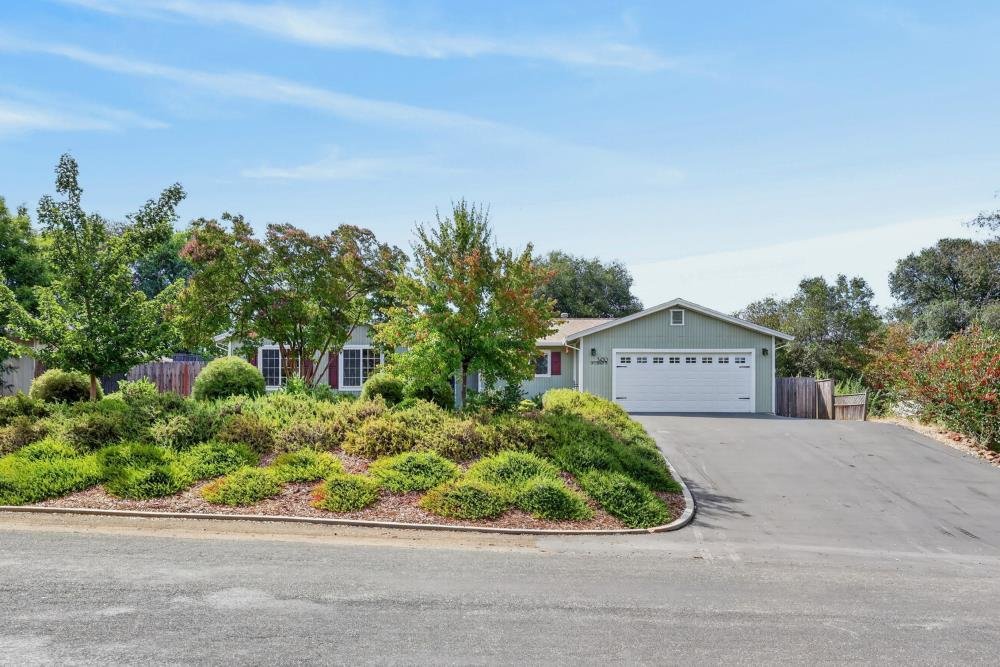
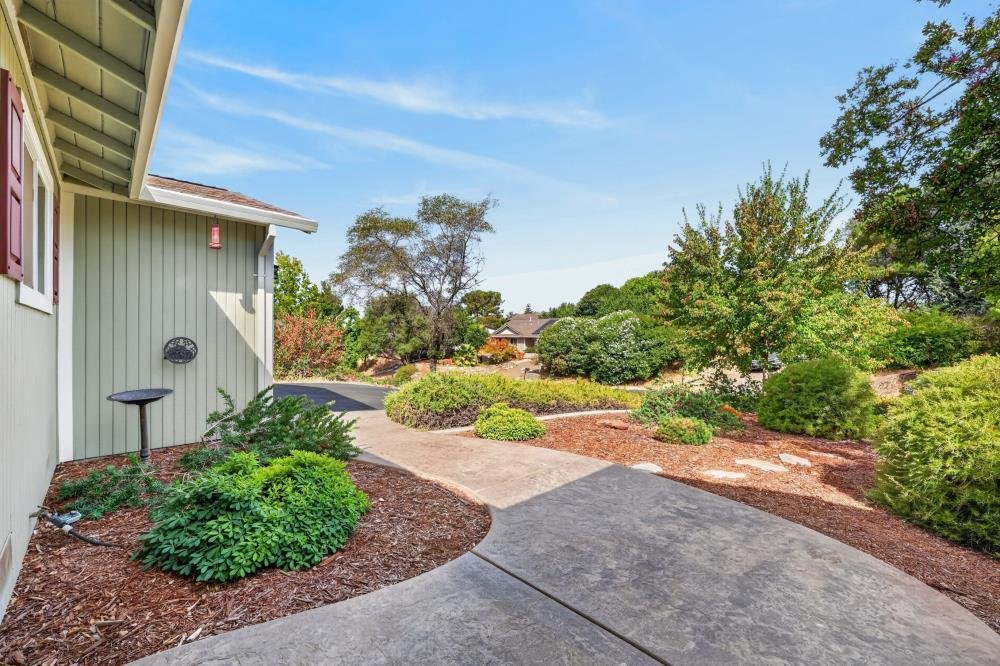
Quintessential single story ranch style home with 3 bedrooms and 2 bathrooms on a large private newly landscaped .27 of an acre lot. This home has been tastefully updated offering style and comfort. A spacious, open floorplan with a large central Living Room greets you. New custom shelving with built-in window bench seating has integrated storage capabilities. A sliding glass door to the newly ren
Quintessential single story ranch style home with 3 bedrooms and 2 bathrooms on a large private newly landscaped .27 of an acre lot. This home has been tastefully updated offering style and comfort. A spacious, open floorplan with a large central Living Room greets you. New custom shelving with built-in window bench seating has integrated storage capabilities. A sliding glass door to the newly renovated backyard with a custom California Room, extensive stamped concrete patio, walkways, lush lawn and landscape to enjoy year around. The refreshed kitchen has stainless steel appliances, slab granite countertops and opens to the Dining Room for seamless entertaining. A HUGE bonus room is the ultimate flex-space and can used as a large Family Room, children’s play/study room or an enormous home office. The primary bedroom with a sliding glass door to the backyard has an updated ensuite bathroom with slab a granite countertop vanity and a full linen closet for all your storage needs. Two good-sized secondary bedrooms share an updated bathroom with a slab granite-topped vanity and a shower/tub combination. This home has been enhanced with new: exterior home paint, front and backyard landscaping, extensive stamped concrete front/back walkways, installed California Room with string lights, lawn and landscape. Freshly paved driveway and wide side yard topped with rock plus a garden shed further enhance this useable outdoor space. Energy efficient features include a new roof with additional attic insulation, new insulated garage door, new front sensor lights, new water heater, newer HVAC (2023) and full dual pane windows and sliding glass doors. The stainless steel kitchen refrigerator, full-sized washer & dryer and full size freezer are INCLUDED in this turnkey property. Attached two-car garage with workbench and drop-down attic ladder for easy access and storage. This desirable location is minutes to Cameron Park Lake, HWY 50, Green Valley Road, shops and restaurants. Desired Rescue Union Schools, NO HOA or Mello Roos. This move-in-ready home awaits it’s next owners. Standard insurance policy for this home, NOT California Fair Plan.
-
Property type
House
-
Year built
1977
-
Price/sqft
$345
Features
- Garage
- Garden
- Open Kitchen
- Washer Dryer
- Outdoor Living Space
- Privacy
Explore the Area
3450 La Canada Drive, Cameron Park, CA 95682, California, United States
View on Google Maps
Price per sqft
Low
High
Joined 6 years ago
You have inquired about this property
The agent will contact you soon by
Listed by
Better Homes and Gardens Real Estate Reliance Partners
California, United States
View agency profile
10
Listings
2020
Joined
Book home tour with the agent
Choose a date and whether you'd like a virtual or in-person tour with the agent.
Preferred date
Tour type
Better Homes and Gardens Real Estate Reliance Partners
Sacramento, California, United States
View agency profile
Last updated
August 22
First listed
Aug 22
Listing reference
sp2s5v
Similar Properties Nearby
New Listings in Cameron Park







Explore More Homes for Sale
Cameron Park, CA, United States property types
Cameron Park, CA, United States popular searches
- Properties with Pool in Cameron Park, CA, United States
- Properties with Vineyard / Winery in Cameron Park, CA, United States
- Properties with Library in Cameron Park, CA, United States
- Properties with Tennis Court in Cameron Park, CA, United States
- Lake View properties in Cameron Park, CA, United States
- Properties with Game Room in Cameron Park, CA, United States
- Golf View properties in Cameron Park, CA, United States
- Modern properties in Cameron Park, CA, United States
- Properties with Steam Room in Cameron Park, CA, United States
- Hilltop properties in Cameron Park, CA, United States
Related Guides & Stories
Trusted by the World's Leading Brokers
The agents behind the world's most exceptional properties list with JamesEdition.
- Listings from Sotheby's, Christie's, BARNES, and Engel & Völkers
- Every listing reviewed before it goes live
- Connect directly with verified listing agents
By continuing you agree to our Terms and Privacy Policy.
brokerages we
partnered with
partnered with