$1,500,000
584 South Gate Drive
- 6 Beds
- MLS#640124
About the Property
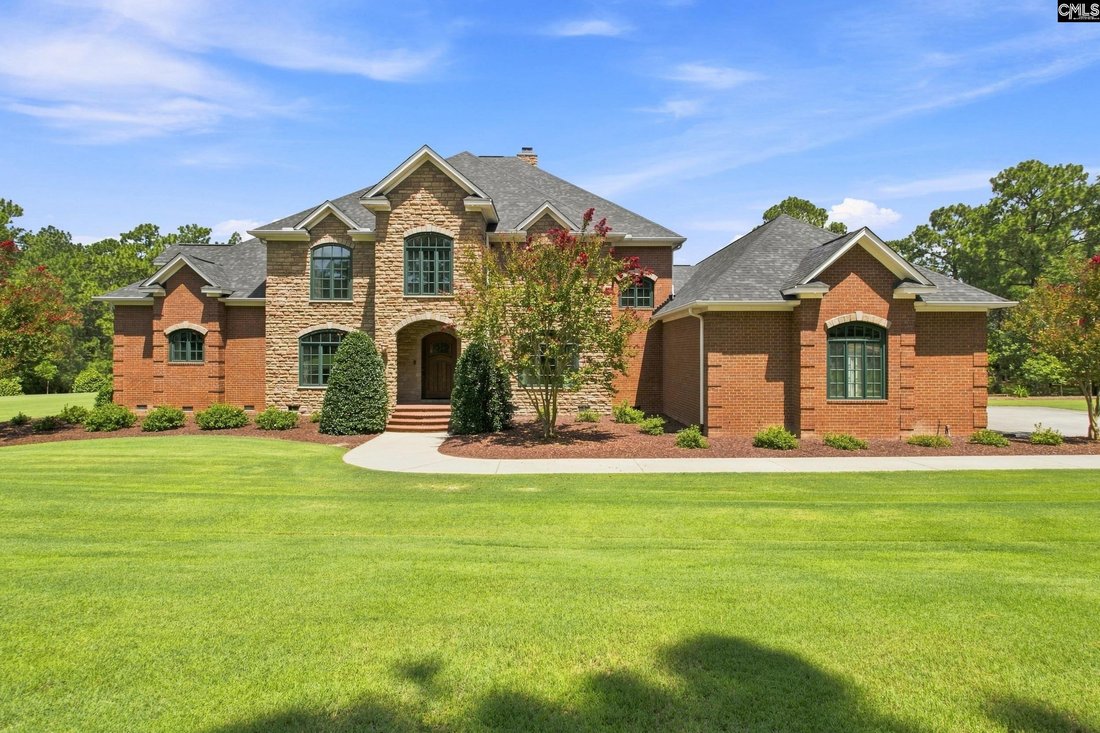
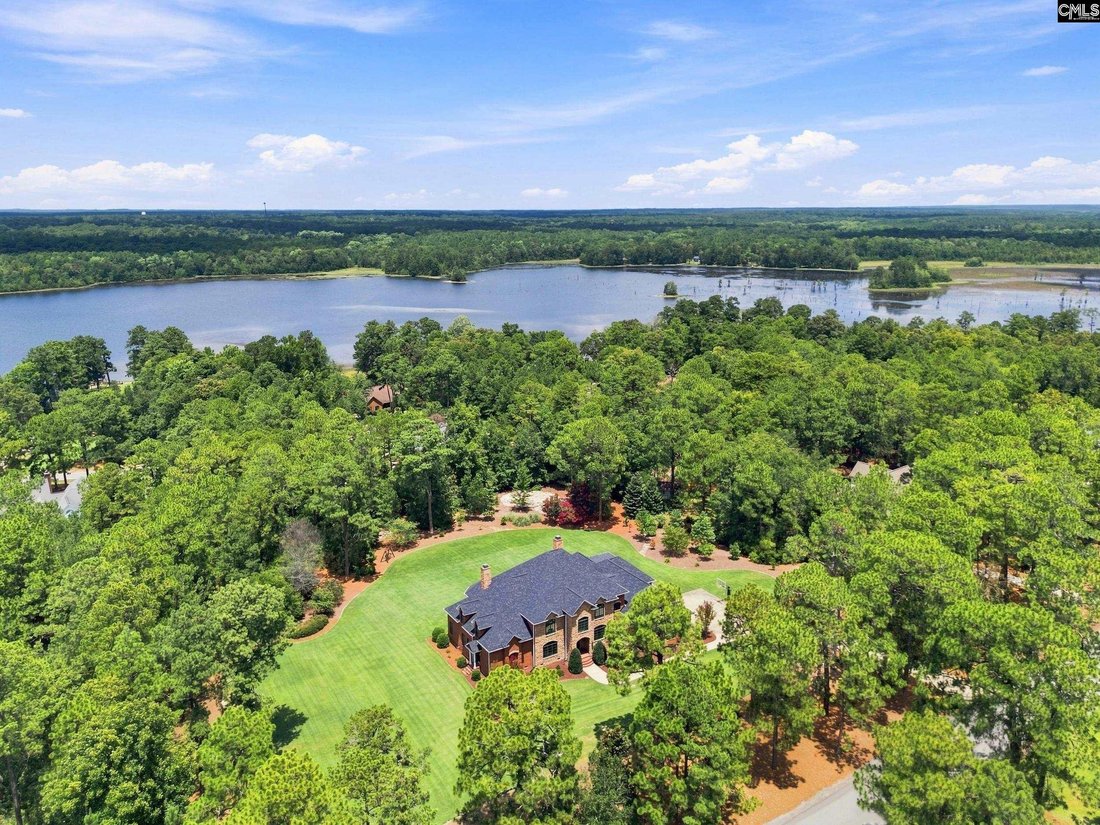
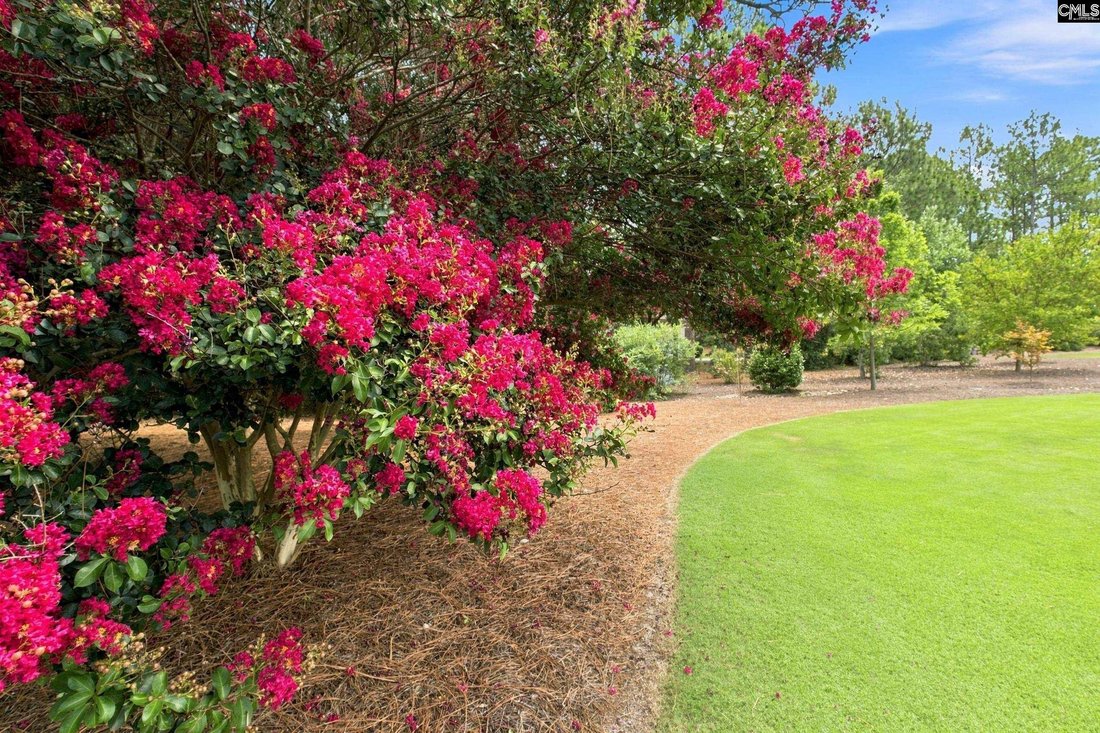
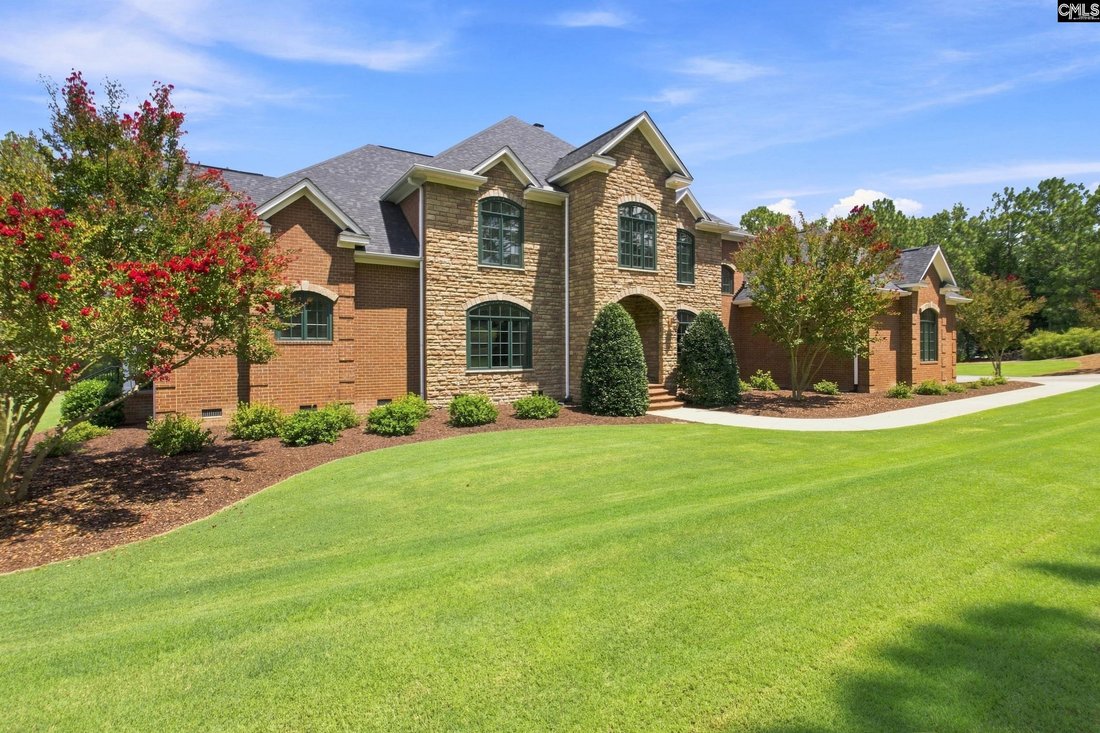
This extraordinary Southgate estate has been impeccably maintained and offers more than 6,600 square feet of refined living space. There is plenty of room for any size family with 6 bedrooms, 4 full baths, 2 half baths, all nestled on 3.2 manicured acres. The grounds are simply exceptional with mature landscaping and hardwoods, with a level of care and precision to the lawn that evokes the fairway
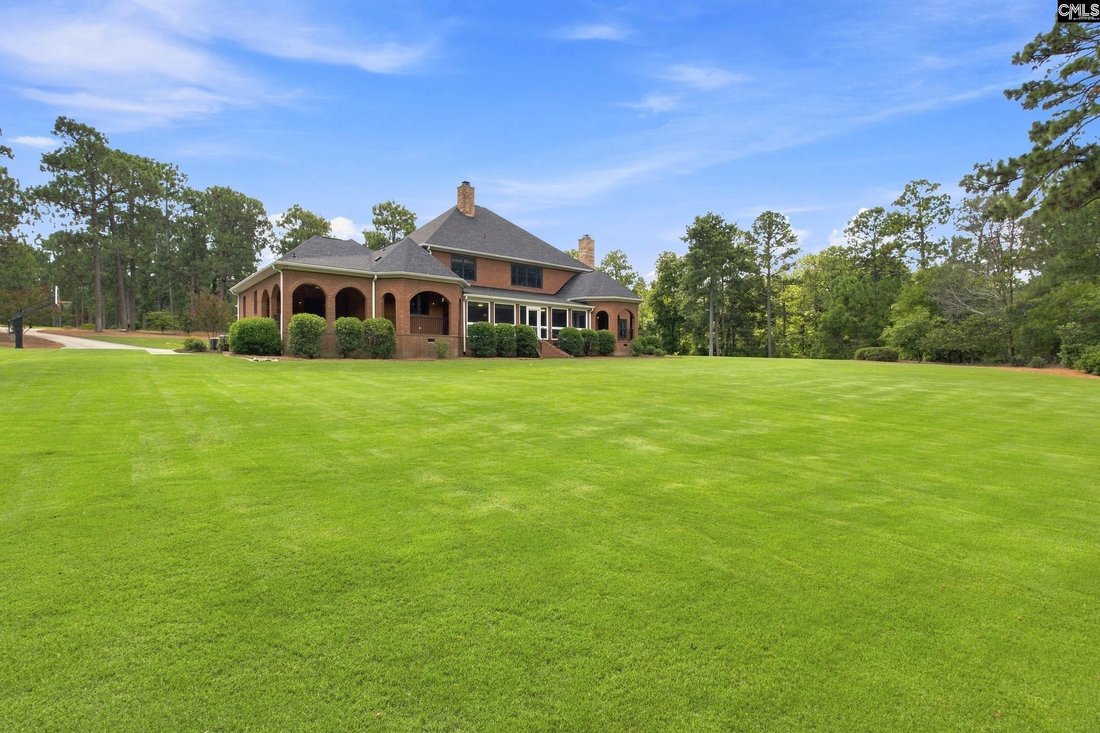
This extraordinary Southgate estate has been impeccably maintained and offers more than 6,600 square feet of refined living space. There is plenty of room for any size family with 6 bedrooms, 4 full baths, 2 half baths, all nestled on 3.2 manicured acres. The grounds are simply exceptional with mature landscaping and hardwoods, with a level of care and precision to the lawn that evokes the fairways of a championship golf course. The main level was designed for everyday living and effortless entertaining. Rich hardwood floors flow throughout, leading from the grand foyer to a private office, formal dining room, spacious family room, fitness room, oversized utility room, and a well-appointed kitchen. A spectacular game room anchors the center of the main level with coffered ceilings and adjoining bar that creates an unforgettable gathering space. Not only is this space outfitted with an ice maker and beverage cooler, but the entire main level is hard wired for music. The kitchen is equally impressive with a large center island, additional under-counter refrigerator, double ovens and dining area. The primary suite is also on the main level with fireplace and private bath with soaking tub, double vanities and 2 large walk in closets. Step outside to the covered porch, framed with elegant arched openings, or relax in the recently remodeled screened porch. The front staircase leads to 5 generously sized bedrooms on the second level, offering privacy for family and guests. One room has a private bath, 2 share a Jack-and-Jill and a 3rd hall bath serves the other rooms. A separate rear staircase leads to an expansive bonus/recreation room, with an adjoining flex room that could easily serve as a 7th bedroom or media room. The home has been extensively updated and features a new roof (2026), new main furnace and HVAC system (2025), and upstairs split heat pump (2023). The home is equipped with a fully integrated technology with whole-home audio, hardwired and WI-FI network throughout and easy to use digital screens and remotes! All the modern day conveniences, plus timeless architecture, in one of Camden’s most established, custom home neighborhoods.
-
Property type
Other
Features
- Fireplace
- Garden
- Walk In Closet
- Water View
- Game Room
- Fire Pit
- Fitness Center / Gym
- Bar
- Balcony
Features
Lot
- Water View
Indoor
- High Ceiling
- Office
- Fireplace
- Kitchen island
- Gas Stovetop
- Bar
- Game Room
- Stone Countertops
- Walk In Closet
- Fitness Center / Gym
Outdoor
- Balcony
- Fire Pit
- Garden
Explore the Area
584 South Gate, Camden, SC 29020, South Carolina, United States
View on Google Maps
Price per sqft
Low
High
Joined 11 months ago
You have inquired about this property
The agent will contact you soon by
Listed by
7
Listings
2025
Joined
Book home tour with Jeanene Campbell
Choose a date and whether you'd like a virtual or in-person tour with the agent.
Preferred date
Tour type

Peace Sotheby's International Realty
35 Capers Way, 29585, Pawleys Island, South Carolina, United States
View agency profile
Similar Properties Nearby
New Listings in Camden

Explore More Homes for Sale
Camden, SC, United States popular searches
- Properties with Library in Camden, SC, United States
- Renovated properties in Camden, SC, United States
- Gated Community properties in Camden, SC, United States
- Properties with Pool in Camden, SC, United States
- Properties with Open Kitchen in Camden, SC, United States
- Properties with Fitness Center / Gym in Camden, SC, United States
- New Builds properties in Camden, SC, United States
Related Guides & Stories
Trusted by the World's Leading Brokers
The agents behind the world's most exceptional properties list with JamesEdition.
- Listings from Sotheby's, Christie's, BARNES, and Engel & Völkers
- Every listing reviewed before it goes live
- Connect directly with verified listing agents
By continuing you agree to our Terms and Privacy Policy.
brokerages we
partnered with
partnered with