$615,000
465 Mustang Road
- 3 Beds
- 3 Baths
- 2,353 Sqft
- 12.0 Ac lot
- MLS#635261
About the Property
Assn Fee IncludesAvail FinancingHOA ContactHOA Contact #Assn/Regime Fee/ShowingPossessionOwners NameOwner PhoneListing AgentCo-List AgentListing DateExpir. DateDOMListing TypeListing OfficeOffice FaxTenant NameTenant PhoneSelling AgentCo-Sell AgentLoan typeCC Paid ByClosing DateContract DateSold PriceSale $ Per SqFtTrans Br AccSeller PdAgent EmailSelling OfficeAgent RemarksPublic RemarksLockboxLis
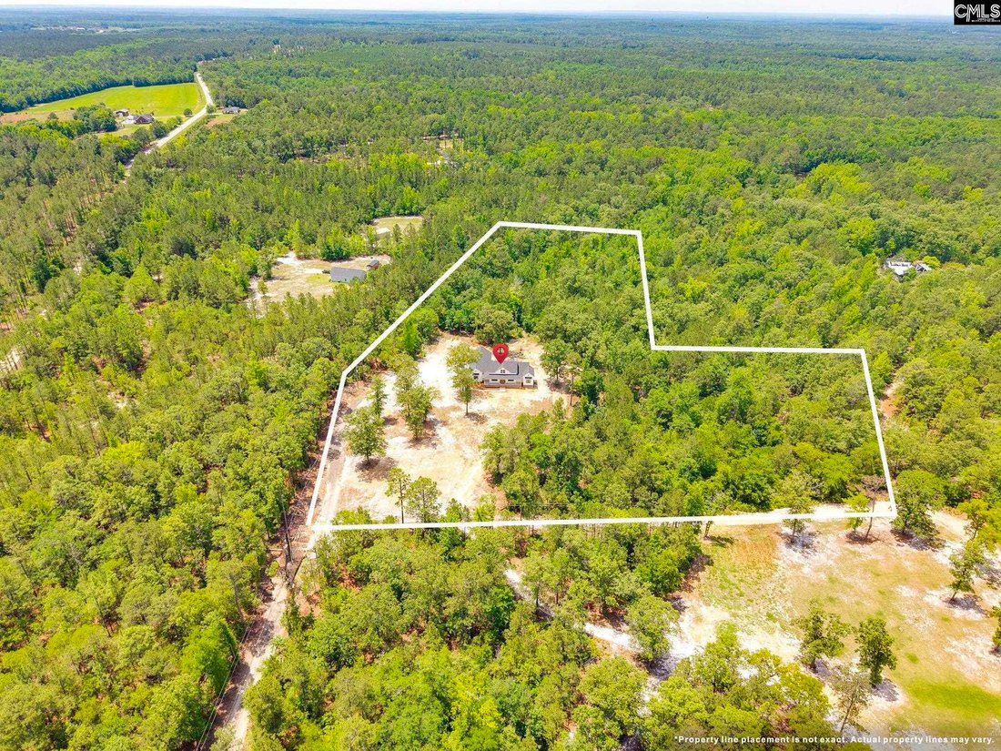
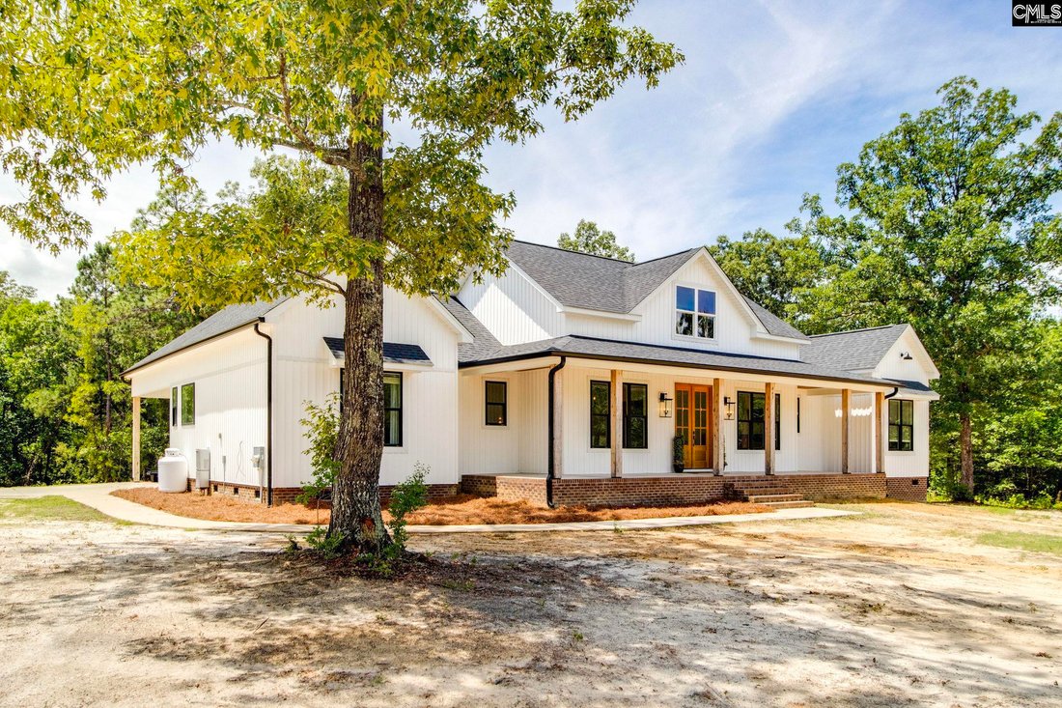
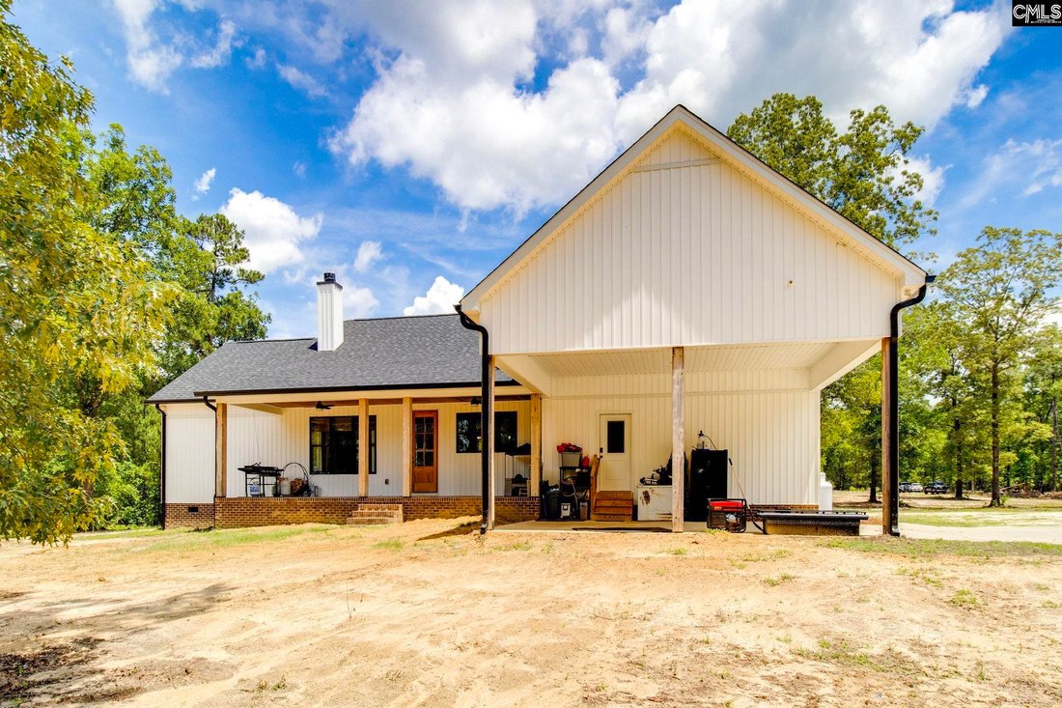
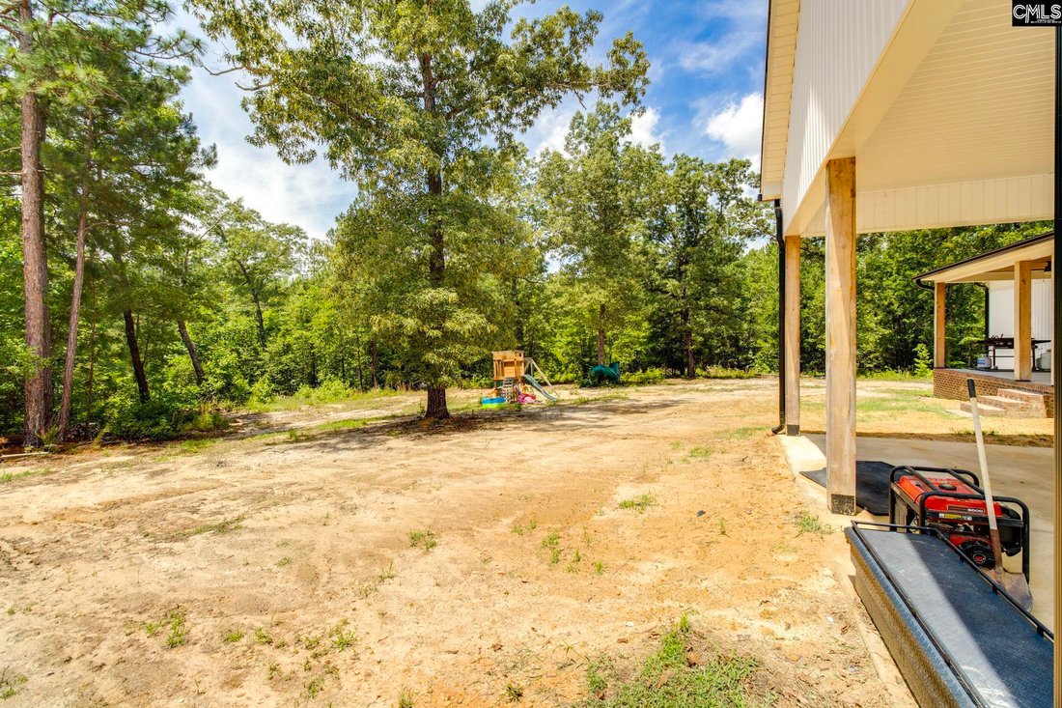
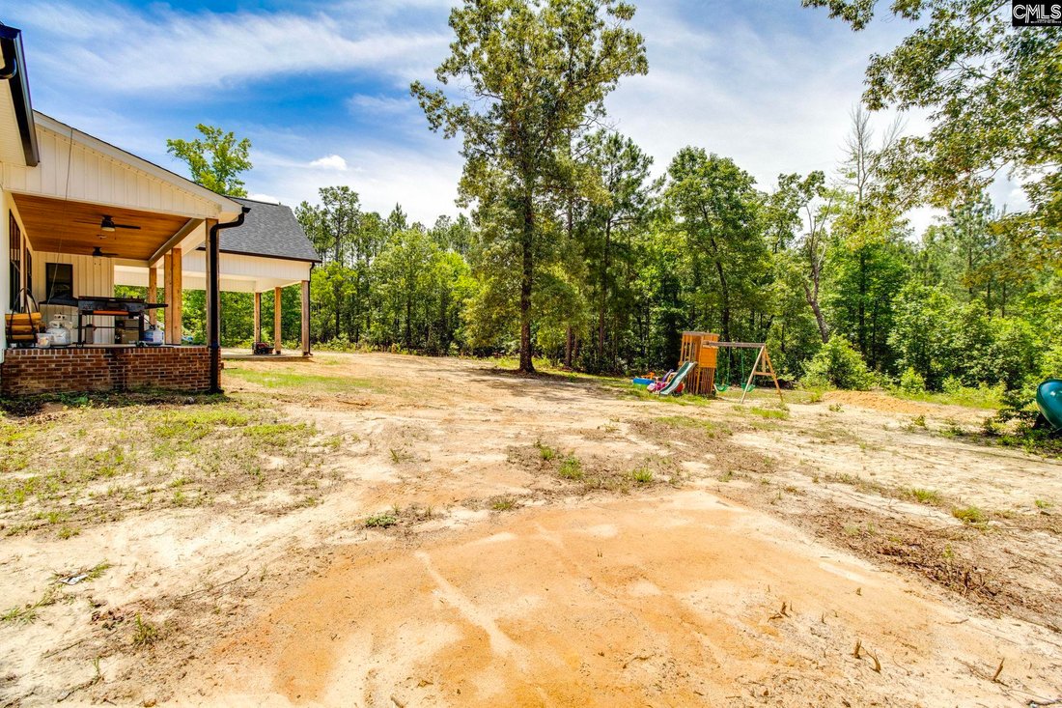
Assn Fee IncludesAvail FinancingHOA ContactHOA Contact #Assn/Regime Fee/ShowingPossessionOwners NameOwner PhoneListing AgentCo-List AgentListing DateExpir. DateDOMListing TypeListing OfficeOffice FaxTenant NameTenant PhoneSelling AgentCo-Sell AgentLoan typeCC Paid ByClosing DateContract DateSold PriceSale $ Per SqFtTrans Br AccSeller PdAgent EmailSelling OfficeAgent RemarksPublic RemarksLockboxList Agent [hidden information] and Jamie BoykinJeanene Campbell - Phone: 803-900-0015Melissa Kinlaw - Phone: [hidden information]Peace Sotheby’s International Realty - Phone: [hidden information]neighboring 10 acre farm is also listed 471 Mustang. Inquire about both properties being purchased together for a 22 acre estate with 2 homes. Owners would prefer to keep playground and refrigerator. Disclaimer: CMLS has not reviewed and, therefore, does not endorse vendors who may appear in listings. Nestled on 12 private acres just outside Historic Camden, this beautifully crafted custom home offers the perfect balance of modern comfort, thoughtful design, and peaceful country living. Surrounded by mature trees and a picturesque wooded setting, the property provides the privacy and space so many buyers are seeking. The home’s attractive exterior features architectural shingled roof, vertical siding, and welcoming covered front and rear porches that invite you to slow down and enjoy the surrounding landscape. Inside, a bright open-concept floor plan is anchored by a stunning great room with soaring vaulted ceilings and a dramatic floor-to-ceiling brick veneer fireplace that serves as the focal point of the home. The spacious living area flows into the dining space and kitchen, creating an ideal setup for entertaining. The kitchen is beautifully appointed with quartz countertops, custom cabinetry, stainless steel appliances, a farmhouse sink, and abundant workspace. Designed with privacy in mind, the split-bedroom floor plan places the primary suite on one side of the home, while two additional bedrooms, a full bath, and office are located on the opposite side. The office could easily serve as a fourth bedroom, nursery, hobby room, or additional guest space. The primary suite offers a spacious walk-in closet and a luxurious bath complete with dual vanities, a soaking tub, and a custom tiled shower with glass enclosure. A side entrance leads to an oversized attached carport and into a practical mudroom area. Tucked away nearby are the laundry room and a convenient half bath. Step outside to enjoy the covered rear porch overlooking the private backyard and wooded acreage beyond. Additional highlights include luxury vinyl plank flooring throughout the main living areas, quartz countertops in the kitchen and baths, ceiling fans in every bedroom, and an instant hot water heater. Whether you’re looking for room to roam, space for animals, gardening opportunities, or simply a peaceful retreat, this property offers endless possibilities.
-
Property type
House
-
Price/sqft
$261
Features
- Fireplace
- Walk In Closet
- Open Kitchen
- Playground
- High Ceiling
- Stone Countertops
- Privacy
- Office
- Laundry Room
Explore the Area
465 Mustang Rd, Camden, SC 29020, South Carolina, United States
View on Google Maps
Price per sqft
Low
High
Joined 11 months ago
You have inquired about this property
The agent will contact you soon by
Listed by
7
Listings
2025
Joined
Book home tour with Jeanene Campbell
Choose a date and whether you'd like a virtual or in-person tour with the agent.
Preferred date
Tour type

Peace Sotheby's International Realty
35 Capers Way, 29585, Pawleys Island, South Carolina, United States
View agency profile
Similar Properties Nearby
New Listings in Camden

Explore More Homes for Sale
Camden, SC, United States popular searches
- Properties with Library in Camden, SC, United States
- Renovated properties in Camden, SC, United States
- Gated Community properties in Camden, SC, United States
- Properties with Pool in Camden, SC, United States
- Properties with Open Kitchen in Camden, SC, United States
- Properties with Fitness Center / Gym in Camden, SC, United States
- New Builds properties in Camden, SC, United States
Related Guides & Stories
Trusted by the World's Leading Brokers
The agents behind the world's most exceptional properties list with JamesEdition.
- Listings from Sotheby's, Christie's, BARNES, and Engel & Völkers
- Every listing reviewed before it goes live
- Connect directly with verified listing agents
By continuing you agree to our Terms and Privacy Policy.
brokerages we
partnered with
partnered with