


$2,550,000
4 Bedrooms Townhouse
- 4 Beds
- 4 Baths
- 2,566 Sqft
- Updated: July 23
- 1
- MLS#73534718
About the Property
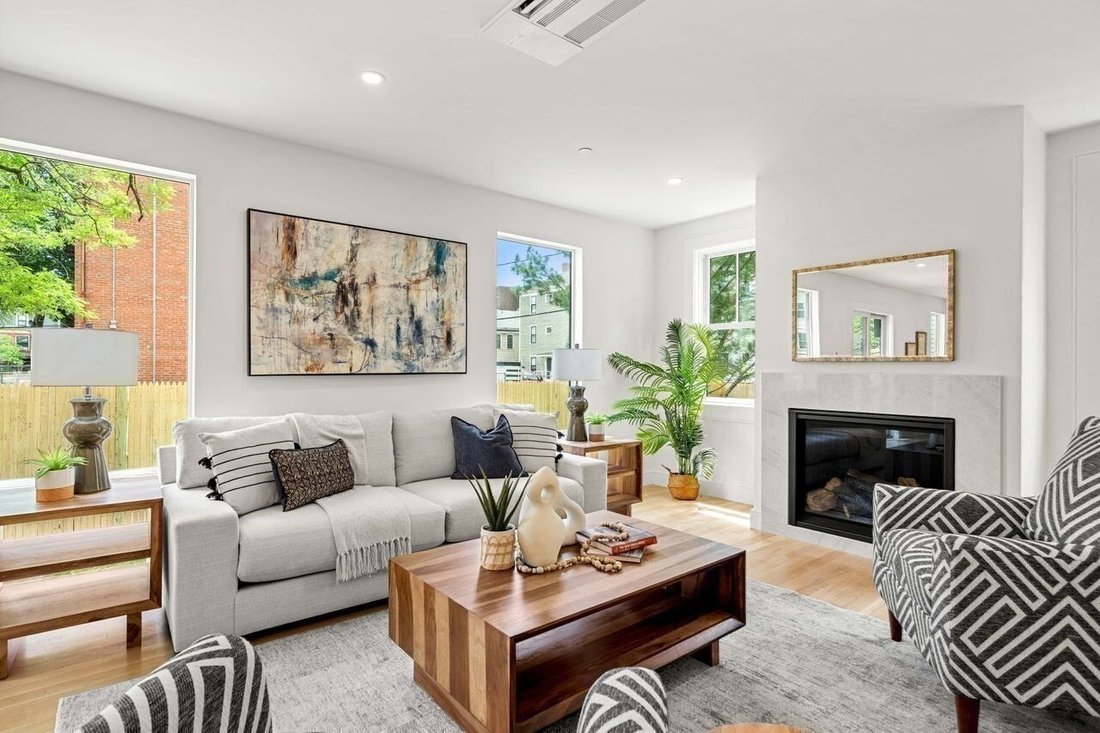
Tucked away in the coveted Baldwin neighborhood, the leafy stretch of Cambridge between Harvard & Porter Squares, this south-facing townhome was built to live like a single-family, with its own entrance, private wrap-around yard, roof deck, and deeded parking. Each level was designed for how people actually live today. The first floor’s 9’4” ceilings and 38-foot span set the tone: an open-conc
Tucked away in the coveted Baldwin neighborhood, the leafy stretch of Cambridge between Harvard & Porter Squares, this south-facing townhome was built to live like a single-family, with its own entrance, private wrap-around yard, roof deck, and deeded parking. Each level was designed for how people actually live today. The first floor’s 9’4” ceilings and 38-foot span set the tone: an open-concept kitchen flows into the dining area & living room complete with gas fireplace. Sliding glass doors open to a private patio and wrap-around yard. Thermador appliances throughout. On the second floor, three bedrooms include the primary suite with double-vanity ensuite bath, walk-in closet, and private balcony. Two more bedrooms are served by a double-vanity hall bath, and the laundry room rounds this floor out. The third floor opens to a 2220-foot roof deck - plenty of room for summer gatherings with friends & family. The lower level, with 8’4” ceilings, adds a media room and an enormous guest bedroom with full bath. A stone’s throw from Harvard Square, the Red Line, the Porter Square commuter rail, and the best of Cambridge’s restaurants, coffee shops, HLS, and more.
-
Property type
Townhouse
-
Year built
1869
-
Price/sqft
$993
Features
Explore the Area
24 Wendell Street Unit 4, Cambridge, MA 02138, Massachusetts, United States
View on Google Maps
Price per sqft
Low
High
Joined 2 years ago
You have inquired about this property
The agent will contact you soon by
Listed by
3
Listings
2025
Joined
Book home tour with Michael Glenmullen
Choose a date and whether you'd like a virtual or in-person tour with the agent.
Preferred date
Tour type

Coldwell Banker Realty - Cambridge
1000 Massachusetts Ave Ste 134, 02138, Cambridge, Massachusetts, United States
View agency profile
Last updated
July 23
First listed
June 11
Listing reference
d54e5c
Similar Properties Nearby
New Listings in Cambridge


Explore More Homes for Sale
Cambridge, ID, United States property types
Cambridge, ID, United States popular searches
Related Guides & Stories
Trusted by the World's Leading Brokers
The agents behind the world's most exceptional properties list with JamesEdition.
- Listings from Sotheby's, Christie's, BARNES, and Engel & Völkers
- Every listing reviewed before it goes live
- Connect directly with verified listing agents
By continuing you agree to our Terms and Privacy Policy.
brokerages we
partnered with
partnered with