$671,781
Flexible Multi Generational Living
- 5 Beds
- 4 Baths
- Updated: Today
About the Property
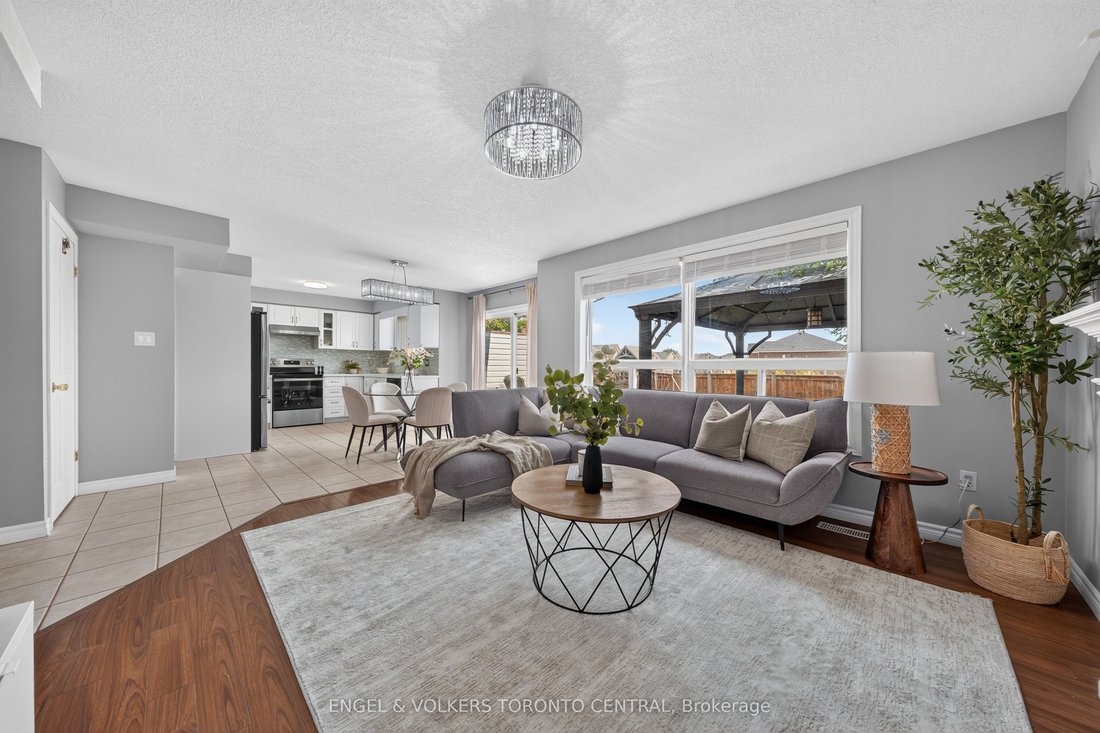
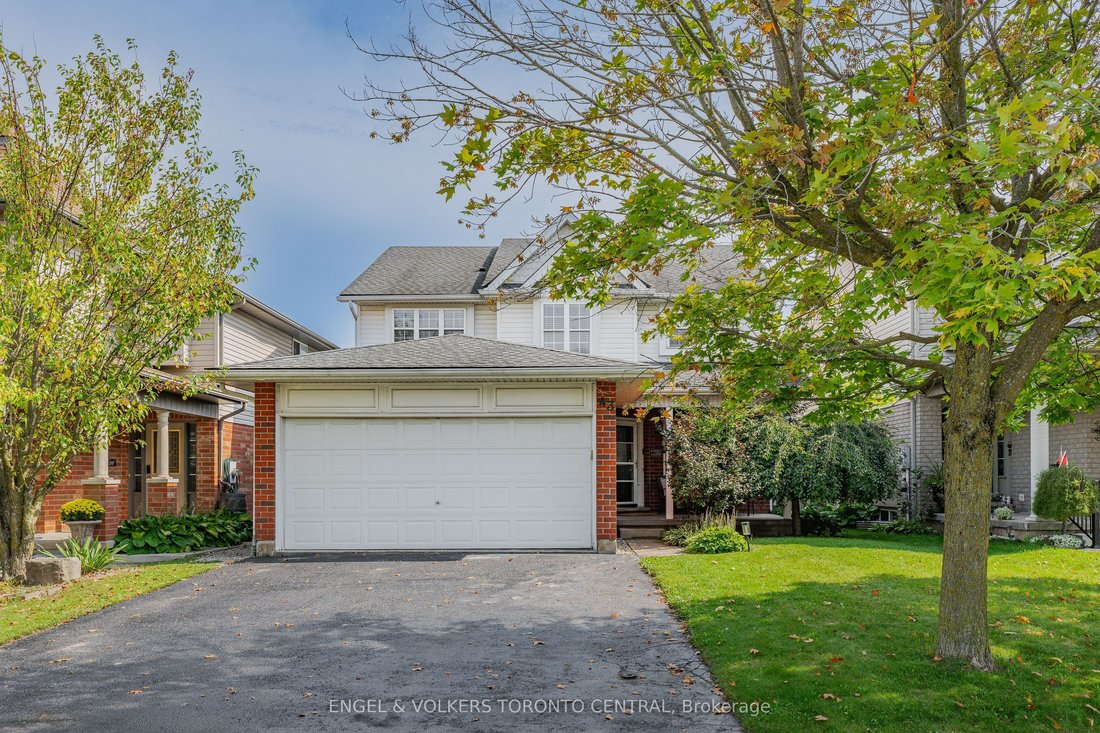
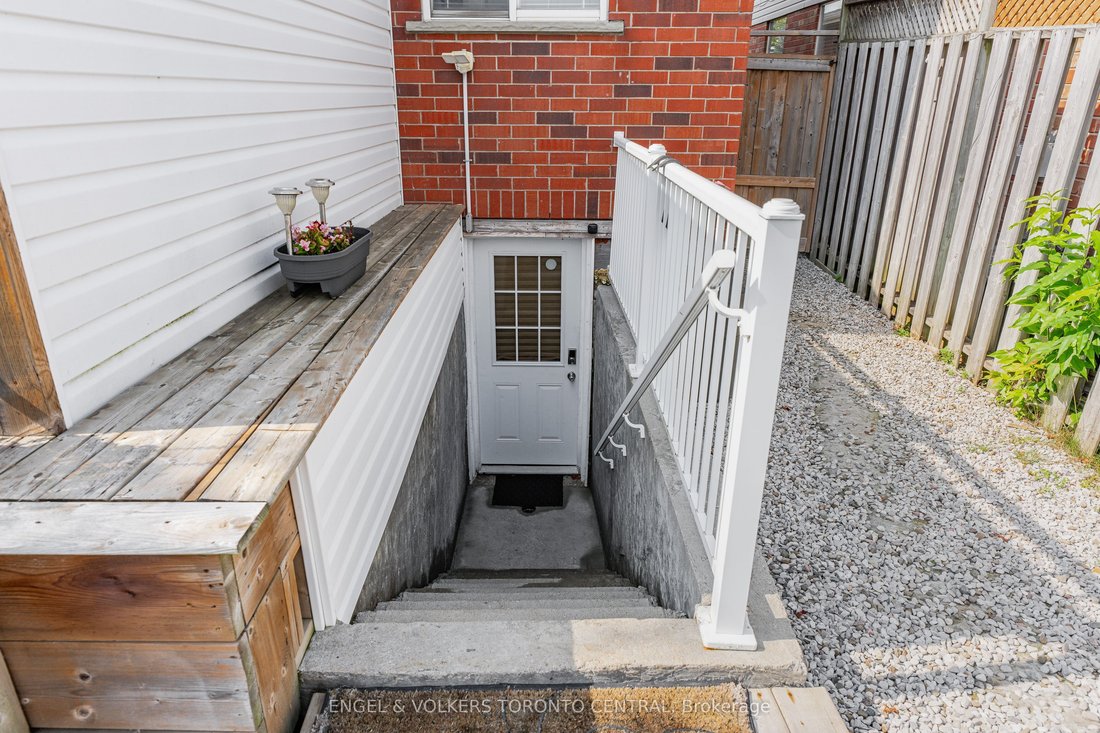
Welcome to 43 Green Vista Drive! This spacious 4-bedroom, double-car garage home offers approximately 2,015 sq. ft. above grade plus a fully finished lower level with SEPARATE ENTRANCE and incredible in-law suite potential with it’s own laundry room . The main and second floors are carpet-free and feature a large kitchen with an abundance of cabinetry, open to the family room and separate dining a
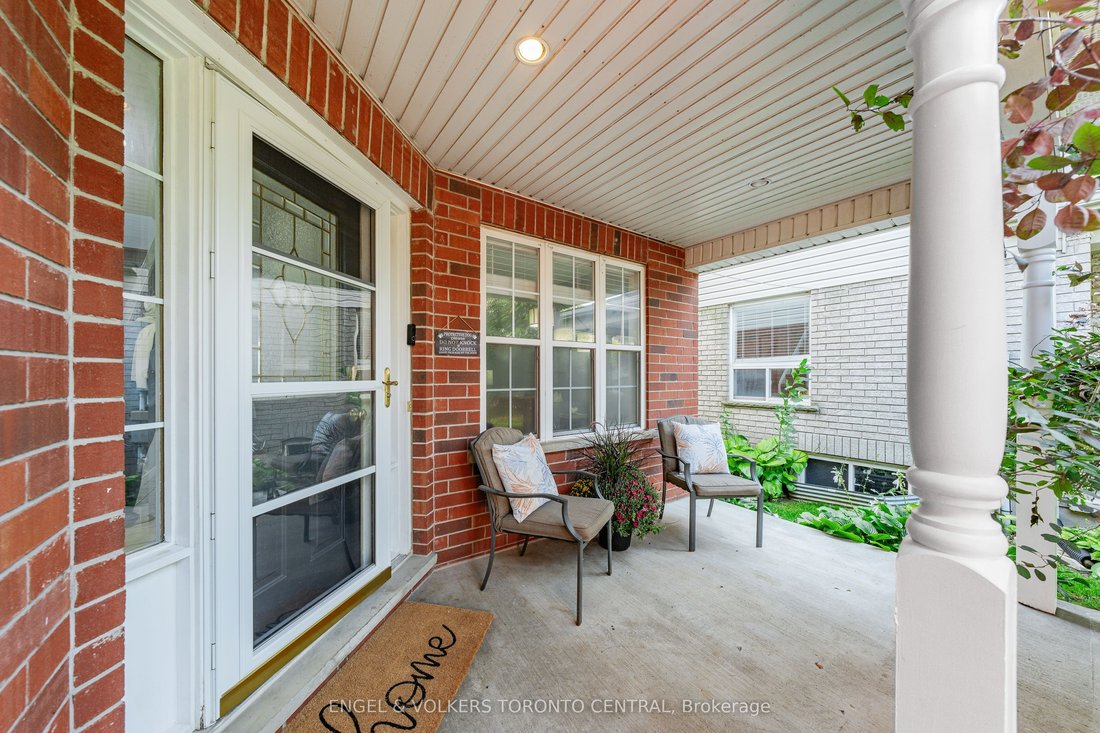
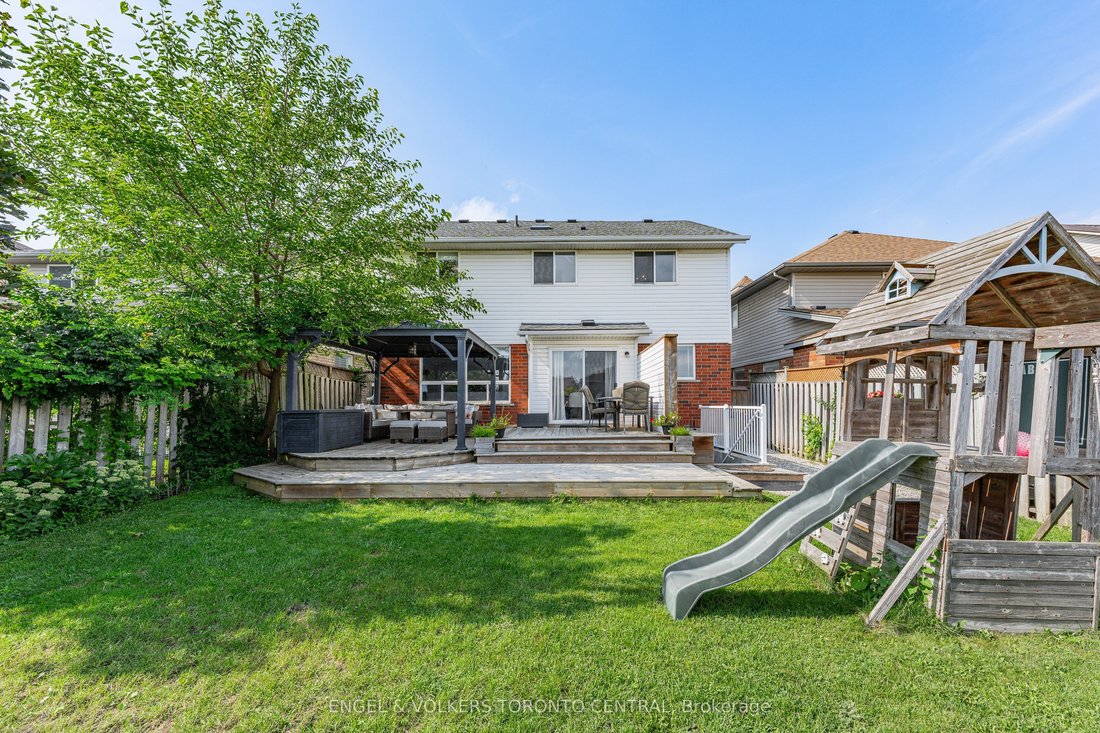
Welcome to 43 Green Vista Drive! This spacious 4-bedroom, double-car garage home offers approximately 2,015 sq. ft. above grade plus a fully finished lower level with SEPARATE ENTRANCE and incredible in-law suite potential with it’s own laundry room . The main and second floors are carpet-free and feature a large kitchen with an abundance of cabinetry, open to the family room and separate dining area, with a walkout to an oversized deck and fully fenced backyard. Convenient main-floor laundry, powder room and beautiful wood staircase add to the home’s functionality. All four bedrooms offer generous space and excellent closet storage. Upper floor boasts a skylight offer an abundance of natural light on landing and stair case. The primary suite features a 4-piece ensuite with whirlpool tub, one-piece shower and granite countertop. The finished lower level offers a bedroom, full bathroom, kitchenette, separate laundry, large living area and an oversized cold room-ideal for extended family or additional living space. Numerous updates include furnace (2026), sump pumps (2026), main bathroom vanity (2026), powder room (2025), refrigerator (2025), lower-level washer/dryer (2025), upper-floor flooring and wood staircase (2023), deck (2019) and roof (2013). Enjoy a family-friendly neighbourhood close to parks, schools, shopping, golf, recreation and convenient access to Highway 401. A fantastic opportunity for a growing family or those seeking flexible multi-generational living!
-
Property type
House
Features
- Garage
- Pool
- Playground
- Walk In Closet
- Basement
- Outdoor Living Space
- Washer Dryer
- Laundry Room
- Terrace
Features
Indoor
- Fireplace
- Washer Dryer
- Laundry Room
- Basement
- Stone Countertops
- Walk In Closet
Outdoor
- Terrace
- Pool
- Garage
- Playground
- Outdoor Living Space
- Garden
Explore the Area
43 Green Vista Drive, Cambridge, Ontario, Canada
View on Google Maps
Price per sqft
Low
High

Joined 3 years ago
You have inquired about this property
The agent will contact you soon by
Listed by
7
Listings
2024
Joined
Book home tour with DENNIS MEHRAVAR
Choose a date and whether you'd like a virtual or in-person tour with the agent.
Preferred date
Tour type

Last updated
Today
First listed
September 24
Agent licence
Listing reference
X13756838
Similar Properties Nearby
New Listings in Cambridge









Explore More Homes for Sale
Cambridge, Canada property types
Cambridge, Canada popular searches
- Properties with Pool in Cambridge, Canada
- Water View properties in Cambridge, Canada
- Mountain View properties in Cambridge, Canada
- Properties with Jacuzzi in Cambridge, Canada
- Mansion properties in Cambridge, Canada
- Waterfront properties in Cambridge, Canada
- Properties with Cinema in Cambridge, Canada
- River View properties in Cambridge, Canada
- Properties with Private Beach in Cambridge, Canada
- Riverfront properties in Cambridge, Canada
- Properties with Library in Cambridge, Canada
- Lake View properties in Cambridge, Canada
- City View properties in Cambridge, Canada
- Lakefront properties in Cambridge, Canada
- Properties with Steam Room in Cambridge, Canada
Related Guides & Stories
Trusted by the World's Leading Brokers
The agents behind the world's most exceptional properties list with JamesEdition.
- Listings from Sotheby's, Christie's, BARNES, and Engel & Völkers
- Every listing reviewed before it goes live
- Connect directly with verified listing agents
By continuing you agree to our Terms and Privacy Policy.