$685,877
Bright Open Living
- 3 Beds
- 3 Baths
- MLS#X13780568
About the Property
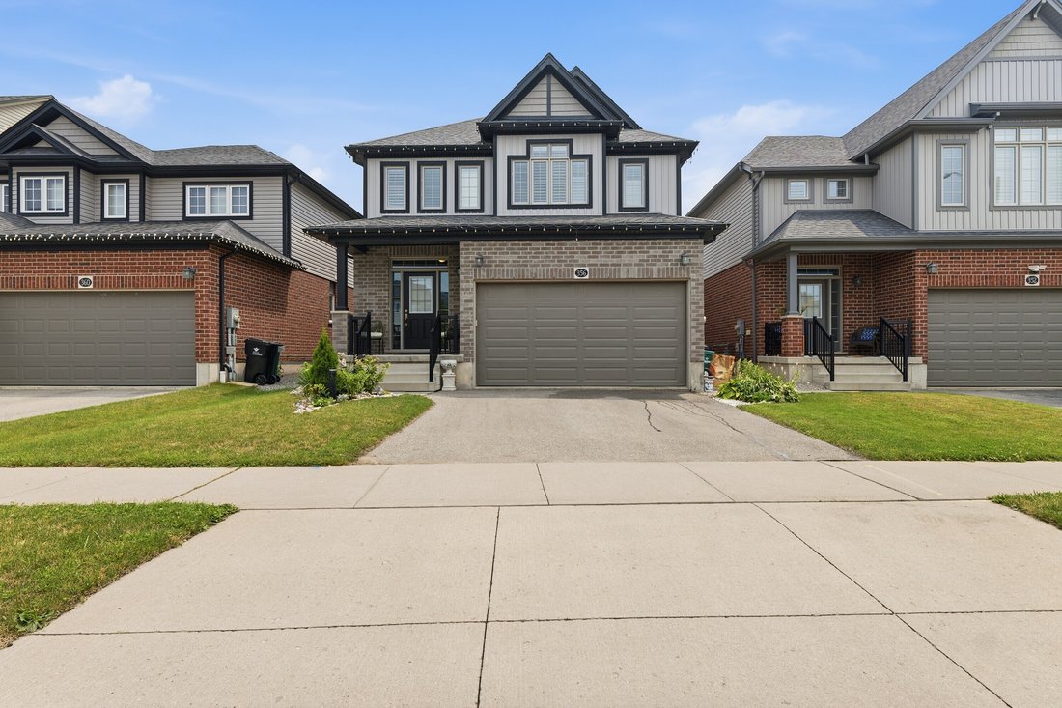
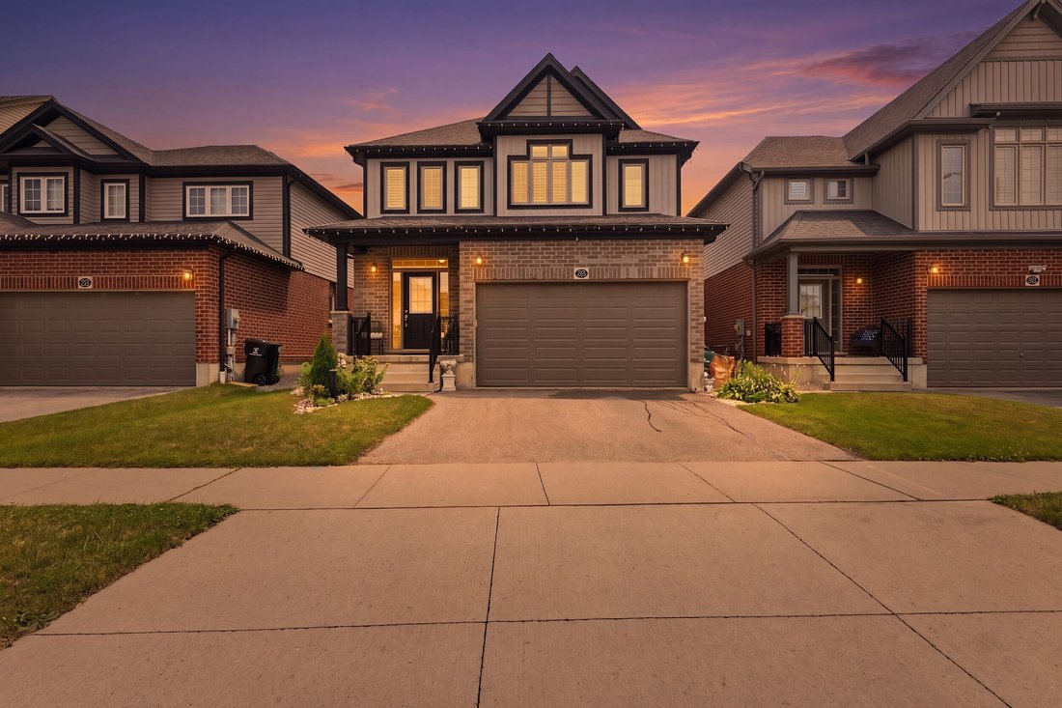
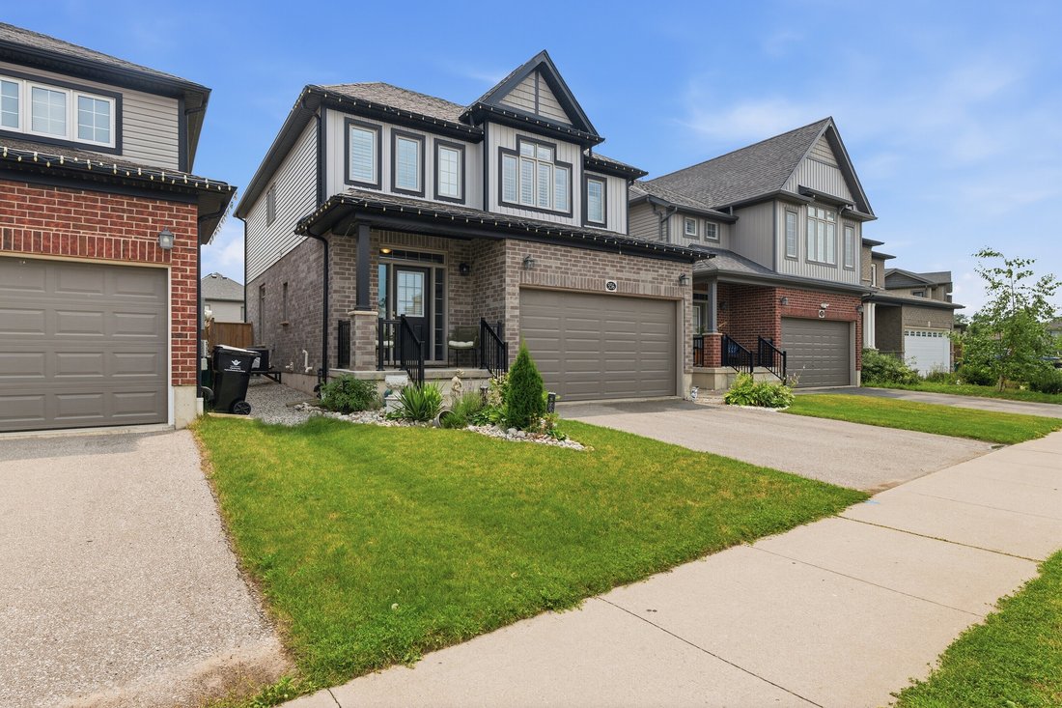
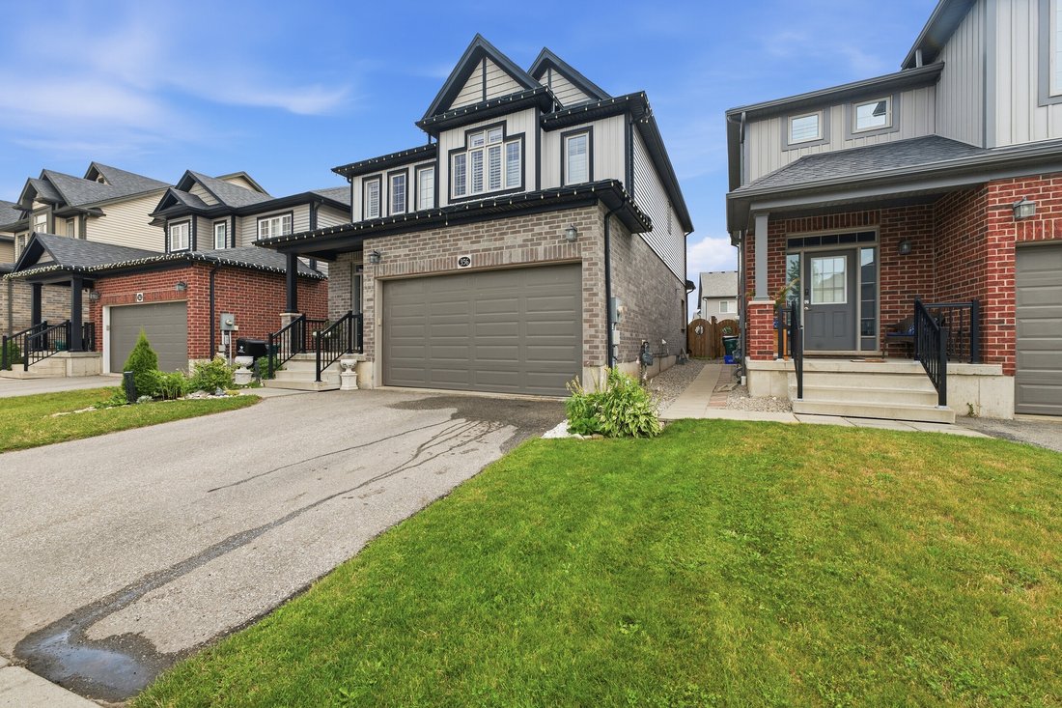
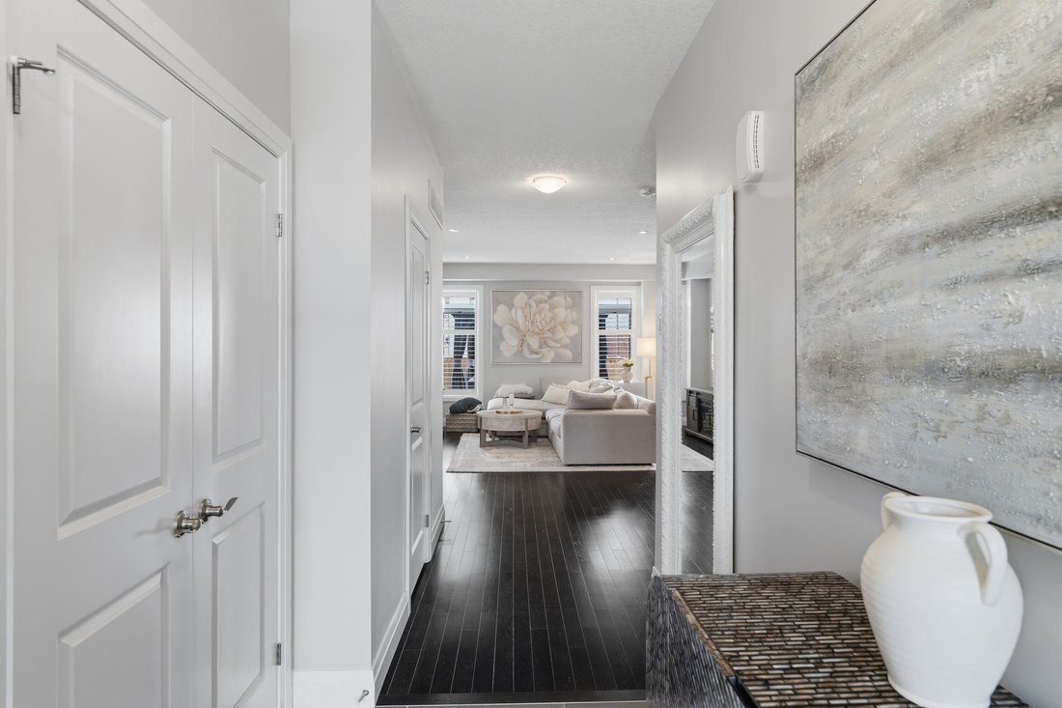
Welcome to 356 Freure Drive, a beautifully upgraded and meticulously maintained detached home in desirable West Galt. Built in 2018, this thoughtfully designed 3-bedroom, 3-bathroom home offers a functional family layout with a rare second-floor family room, finished basement and exceptionally well-equipped double-car garage. The bright main level features 9-foot ceilings, oversized windows with t
Welcome to 356 Freure Drive, a beautifully upgraded and meticulously maintained detached home in desirable West Galt. Built in 2018, this thoughtfully designed 3-bedroom, 3-bathroom home offers a functional family layout with a rare second-floor family room, finished basement and exceptionally well-equipped double-car garage. The bright main level features 9-foot ceilings, oversized windows with transoms, California shutters throughout and an upgraded 8-foot sliding door leading to an expansive deck spanning the width of the home. The kitchen and principal living areas provide an inviting setting for everyday living and entertaining, while the main-floor laundry offers direct access to the garage. More than simply a place to park, the finished double-car garage is fully insulated and equipped with a hardwired heater, shelving, TV bracket and floor drain, providing a comfortable and functional space year-round. Upstairs, the rare second-floor family room provides valuable additional living space, ideal as a TV lounge, home office or children’s play area. The spacious primary bedroom features a private ensuite with an upgraded glass shower, complemented by two additional bedrooms and a full family bathroom. The finished basement provides additional living space for a recreation room, gym, office or media area, along with larger basement windows and a bathroom rough-in for future customization. Additional features include central vacuum and a sump pump. Outside, enjoy a deep approximately 36-by-115-foot lot with established landscaping, a spacious backyard and expansive deck, ideal for relaxing, barbecuing and entertaining. Complete with numerous builder upgrades and multiple finished living spaces, 356 Freure Drive offers a move-in-ready home with exceptional functionality inside and out. Conveniently located close to the Gaslight District, Downtown Galt, parks, trails, schools, shopping and everyday amenities.
-
Property type
House
Features
- Garden
- Terrace
- Garage
- Fitness Center / Gym
- Basement
- Outdoor Living Space
- Air Conditioning
- Laundry Room
- Office
Features
Indoor
- Office
- Air Conditioning
- Kitchen island
- Laundry Room
- Basement
- Stone Countertops
- Fitness Center / Gym
Outdoor
- Terrace
- Garage
- Outdoor Living Space
- Gate
- Garden
Explore the Area
356 Freure Dr, Cambridge, ON N1S 0B5, Ontario, Canada
View on Google Maps
Price per sqft
Low
High
Joined 5 months ago
You have inquired about this property
The agent will contact you soon by
Listed by
1
Listings
2026
Joined
Book home tour with Michael Gerardi
Choose a date and whether you'd like a virtual or in-person tour with the agent.
Preferred date
Tour type

Sotheby's International Realty Canada
3109 Bloor Street West, M8X 1E2, Toronto, Ontario, Canada
View agency profile
Known for its tradition and charm, The Kingsway and west-end Toronto area features beautiful neighbourhoods, trendy
Known for its tradition and charm, The Kingsway and west-end Toronto area features beautiful neighbourhoods, trendy shops, fabulous restaurants and cafes, preserved theatres, and live events throughout the year.
The Kingsway, along with Bridle Path and Rosedale, is one of the most affluent and prestigious neighbourhoods in Toronto’s West End. Celebrated Canadian novelist Lucy Maud Montgomery, author of the world-famous book Anne of Green Gables , resided in Swansea Village overlooking the Humber River.
The west-end neighbourhoods are surrounded by High Park and Roncesvalles Village, known for its Eastern European charm, Bloor West Village, the birthplace of Toronto’s Business Improvement Areas (BIA), and Mimico, the gateway to Toronto’s west-end waterfront communities.
The Kingsway, along with Bridle Path and Rosedale, is one of the most affluent and prestigious neighbourhoods in Toronto’s West End. Celebrated Canadian novelist Lucy Maud Montgomery, author of the world-famous book Anne of Green Gables , resided in Swansea Village overlooking the Humber River.
The west-end neighbourhoods are surrounded by High Park and Roncesvalles Village, known for its Eastern European charm, Bloor West Village, the birthplace of Toronto’s Business Improvement Areas (BIA), and Mimico, the gateway to Toronto’s west-end waterfront communities.
Last updated
September 14
First listed
Aug 7
Listing reference
5J2YDS
Similar Properties Nearby
New Listings in Cambridge








Explore More Homes for Sale
Cambridge, Canada property types
Cambridge, Canada popular searches
- Properties with Pool in Cambridge, Canada
- Water View properties in Cambridge, Canada
- Mountain View properties in Cambridge, Canada
- Properties with Jacuzzi in Cambridge, Canada
- Mansion properties in Cambridge, Canada
- Waterfront properties in Cambridge, Canada
- Properties with Private Beach in Cambridge, Canada
- Riverfront properties in Cambridge, Canada
- Properties with Library in Cambridge, Canada
- Lake View properties in Cambridge, Canada
- City View properties in Cambridge, Canada
- Properties with Steam Room in Cambridge, Canada
- Lakefront properties in Cambridge, Canada
- River View properties in Cambridge, Canada
- Properties with Cinema in Cambridge, Canada
Related Guides & Stories
Trusted by the World's Leading Brokers
The agents behind the world's most exceptional properties list with JamesEdition.
- Listings from Sotheby's, Christie's, BARNES, and Engel & Völkers
- Every listing reviewed before it goes live
- Connect directly with verified listing agents
By continuing you agree to our Terms and Privacy Policy.