$1,299,000
3 Bedrooms Single Family Detached
- 3 Beds
- 3 Baths
- 2,346 Sqft
- 9,000 Sqft lot
- Updated: October 9
- MLS#NS26217448
About the Property
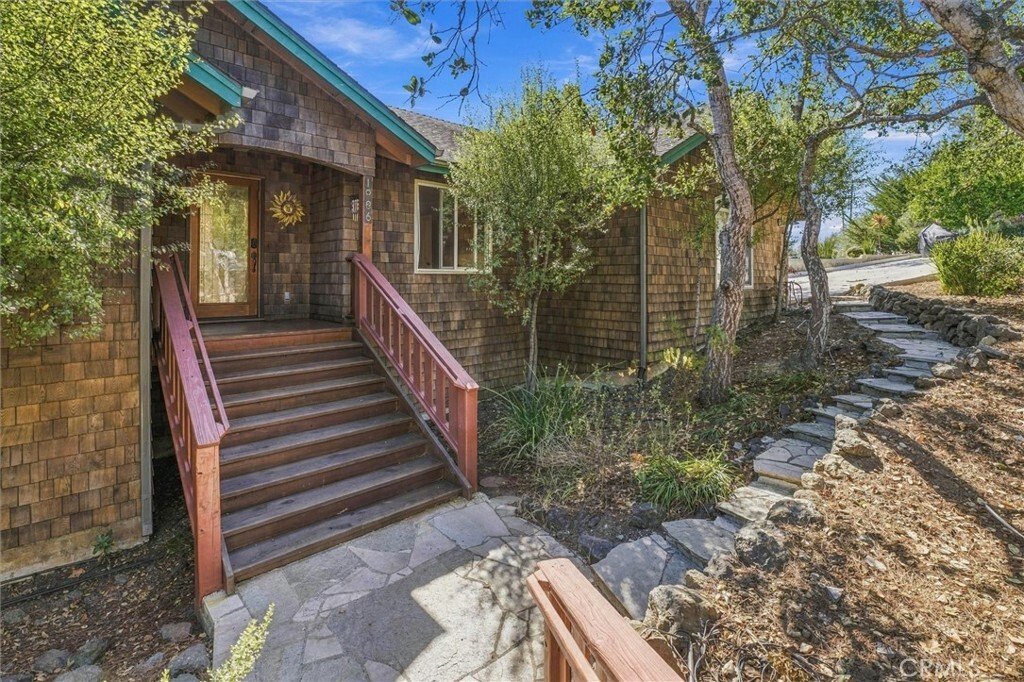
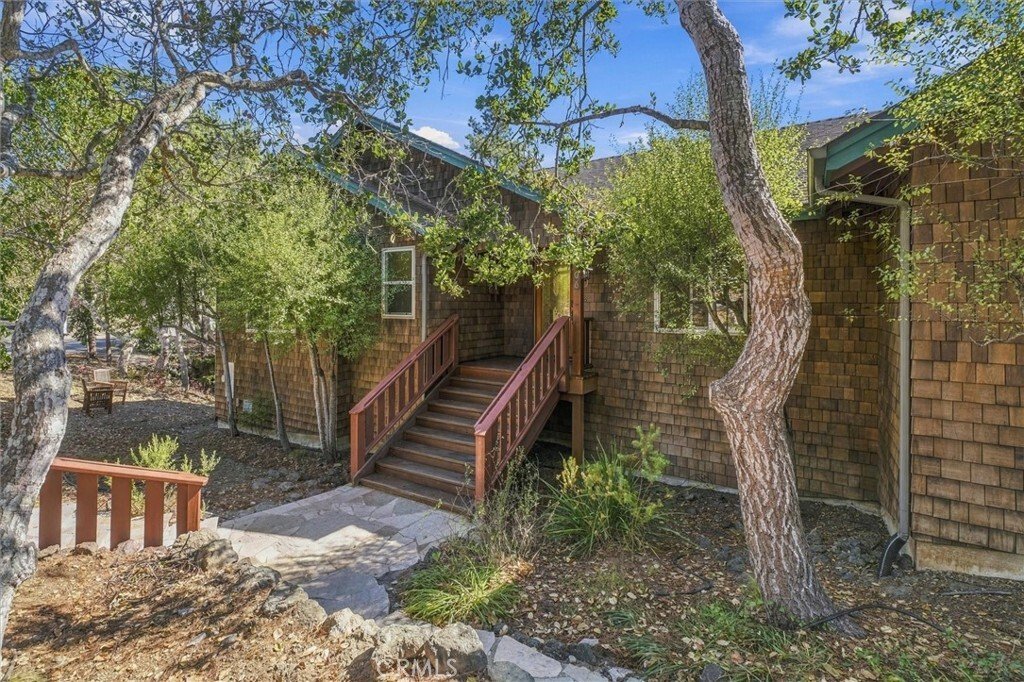
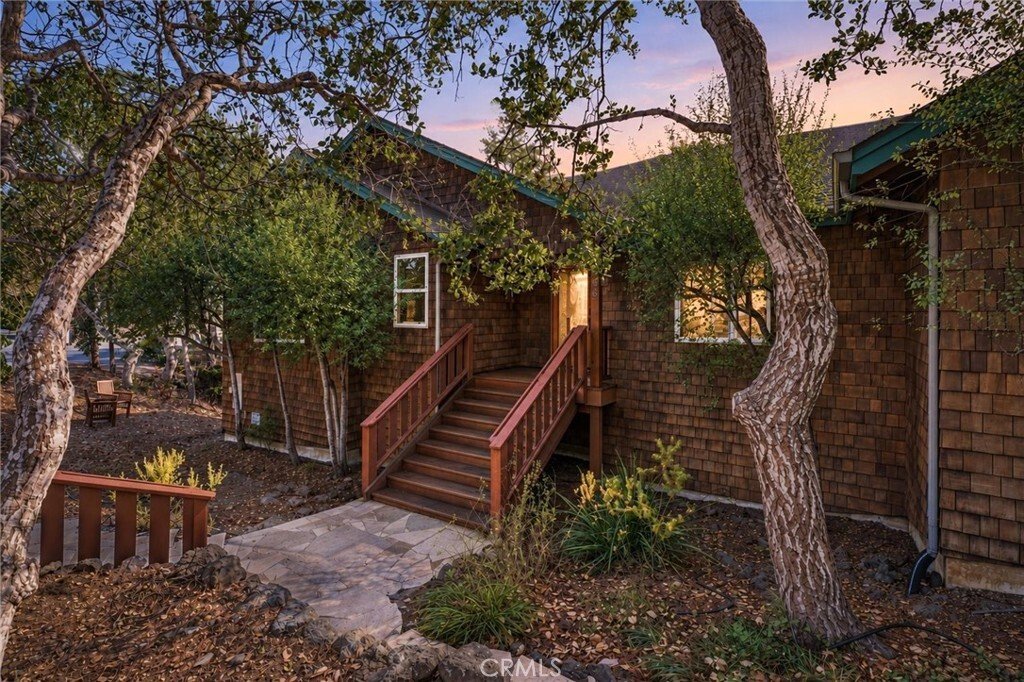
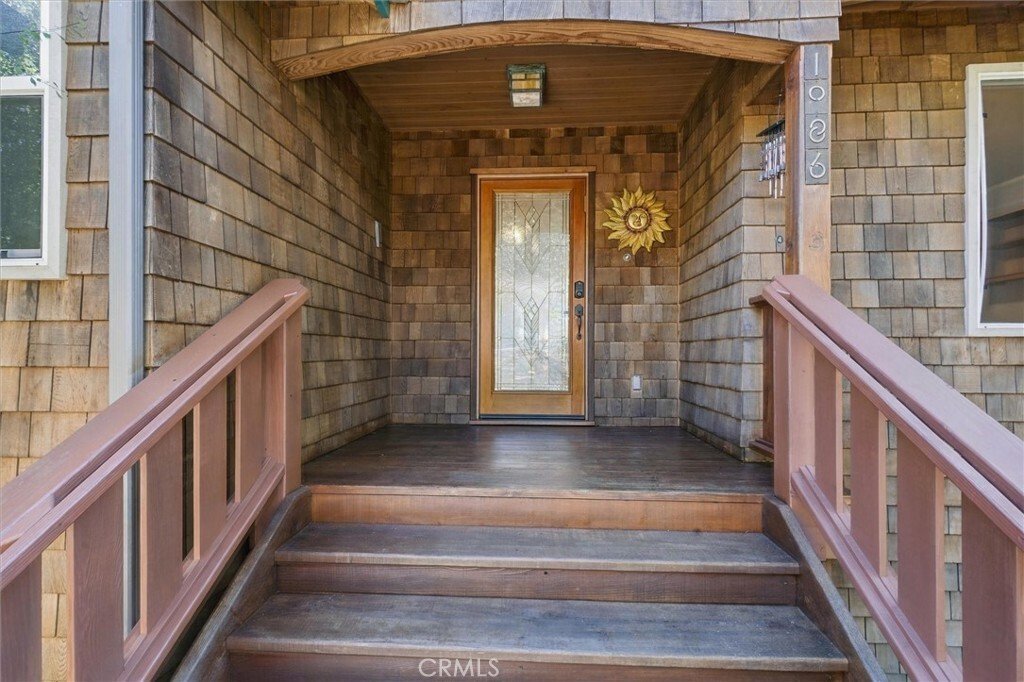
Welcome to Scenic Pine Knolls Estates, where this highly desirable Craftsman-style home is nestled among mature oak and pine trees, offering a peaceful and private retreat. This distinctive split-level residence features 2,346 square feet of thoughtfully designed living space, with three bedrooms and three full bathrooms, including two en-suite primary bedrooms.
Recent improvements enhanc
Recent improvements enhanc
Welcome to Scenic Pine Knolls Estates, where this highly desirable Craftsman-style home is nestled among mature oak and pine trees, offering a peaceful and private retreat. This distinctive split-level residence features 2,346 square feet of thoughtfully designed living space, with three bedrooms and three full bathrooms, including two en-suite primary bedrooms.
Recent improvements enhance the home’s comfort, convenience, and appeal, including a new instant hot water system with reverse osmosis water filtration, a new concrete driveway, a new refrigerator, fresh interior paint, and newly stained and sealed exterior decking.
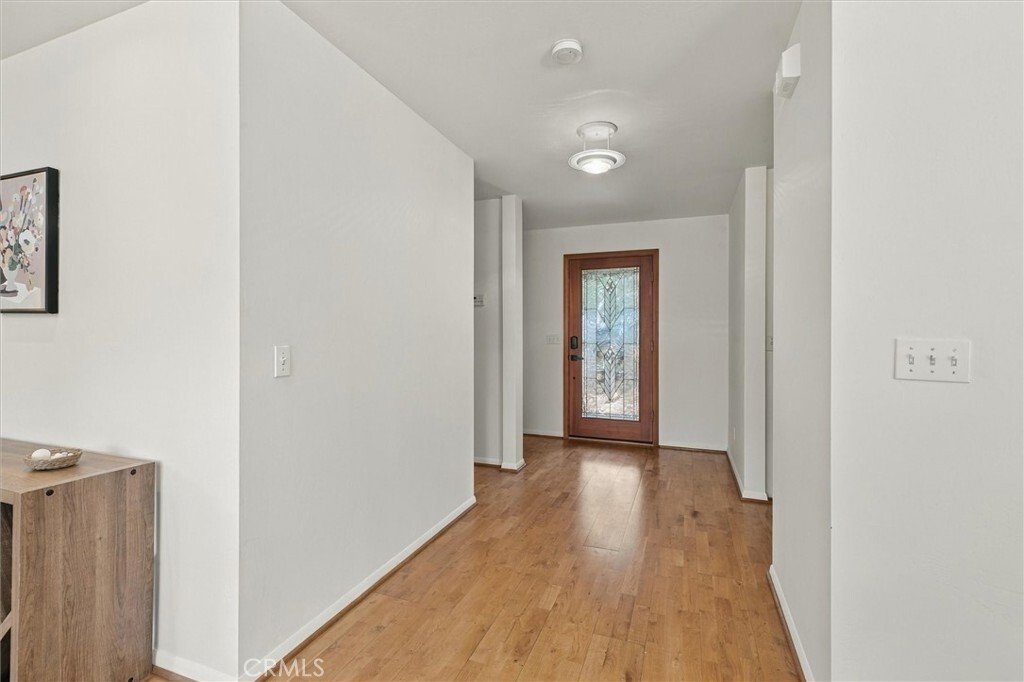
The open floor plan creates a warm and inviting atmosphere, while the unique split-level design provides a wonderful sense of privacy and separation between living areas. One bedroom offers exceptional versatility as a guest room or private office and includes a convenient Murphy bed.
A charming spiral staircase leads to the primary suite, a spacious private retreat featuring a spectacular three-part walk-in closet, a beautifully appointed bathroom, a dedicated study, and a private balcony overlooking the surrounding trees.
Step onto the expansive main deck and enjoy the tranquility of the natural surroundings. Whether savoring morning coffee, unwinding in the evening, or entertaining friends among the majestic oaks and pines, this inviting outdoor space captures the essence of relaxed living.
Situated on a lot just under one-quarter acre, this special property combines classic Craftsman cedar character, thoughtful recent upgrades, a serene wooded setting, and a distinctive architectural design in one of the area’s most desirable locations.
**Vacation-Rental Opportunity:** The property currently has an active vacation-rental license held by the seller, although the home is not presently operating as a vacation rental. The new owner will have the opportunity to pursue a vacation-rental license, subject to applicable local regulations, licensing requirements, and approval. This offers the flexibility to enjoy the home as a private woodland retreat while exploring the potential for future vacation-rental use.
Discover a home that blends character, comfort, privacy, and versatility—a peaceful woodland retreat offering distinctive architectural features, modern conveniences, and exciting possibilities.
Recent improvements enhance the home’s comfort, convenience, and appeal, including a new instant hot water system with reverse osmosis water filtration, a new concrete driveway, a new refrigerator, fresh interior paint, and newly stained and sealed exterior decking.
The open floor plan creates a warm and inviting atmosphere, while the unique split-level design provides a wonderful sense of privacy and separation between living areas. One bedroom offers exceptional versatility as a guest room or private office and includes a convenient Murphy bed.
A charming spiral staircase leads to the primary suite, a spacious private retreat featuring a spectacular three-part walk-in closet, a beautifully appointed bathroom, a dedicated study, and a private balcony overlooking the surrounding trees.
Step onto the expansive main deck and enjoy the tranquility of the natural surroundings. Whether savoring morning coffee, unwinding in the evening, or entertaining friends among the majestic oaks and pines, this inviting outdoor space captures the essence of relaxed living.
Situated on a lot just under one-quarter acre, this special property combines classic Craftsman cedar character, thoughtful recent upgrades, a serene wooded setting, and a distinctive architectural design in one of the area’s most desirable locations.
**Vacation-Rental Opportunity:** The property currently has an active vacation-rental license held by the seller, although the home is not presently operating as a vacation rental. The new owner will have the opportunity to pursue a vacation-rental license, subject to applicable local regulations, licensing requirements, and approval. This offers the flexibility to enjoy the home as a private woodland retreat while exploring the potential for future vacation-rental use.
Discover a home that blends character, comfort, privacy, and versatility—a peaceful woodland retreat offering distinctive architectural features, modern conveniences, and exciting possibilities.
-
Property type
House
-
Year built
1997
-
Price/sqft
$553
Features
- Garage
- Fireplace
- Terrace
- Water View
- Walk In Closet
- 2D Floor Plan
- Office
- Gas Stovetop
- Balcony
Features
Lot
- Water View
- Privacy
Indoor
- High Ceiling
- Office
- Fireplace
- Kitchen island
- Gas Stovetop
- Bar
- Walk In Closet
Outdoor
- Terrace
- Balcony
- Garage
Explore the Area
1086 Hillcrest, Cambria, CA 93428, California, United States
View on Google Maps
Price per sqft
Low
High
Joined 9 months ago
You have inquired about this property
The agent will contact you soon by
Listed by
2
Listings
2026
Joined
Book home tour with Michael Rowan
Choose a date and whether you'd like a virtual or in-person tour with the agent.
Preferred date
Tour type

CENTURY 21 Masters
1446 Spring Street Suite 101, 93446, Paso Robles, California, United States
View agency profile
Last updated
October 9
First listed
October 8
Listing reference
5A86611E-ECC8-4AAD-8DD5-7951B454B840
Similar Properties Nearby
New Listings in Cambria

Explore More Homes for Sale
Cambria, CA, United States property types
Cambria, CA, United States popular searches
Related Guides & Stories
Trusted by the World's Leading Brokers
The agents behind the world's most exceptional properties list with JamesEdition.
- Listings from Sotheby's, Christie's, BARNES, and Engel & Völkers
- Every listing reviewed before it goes live
- Connect directly with verified listing agents
By continuing you agree to our Terms and Privacy Policy.
brokerages we
partnered with
partnered with