$1,180,000
Single Family Detached Camas
- 5 Beds
- 3 Baths
- 2,869 Sqft
- 6,099 Sqft lot
- Updated: Yesterday
- MLS#162230655
About the Property
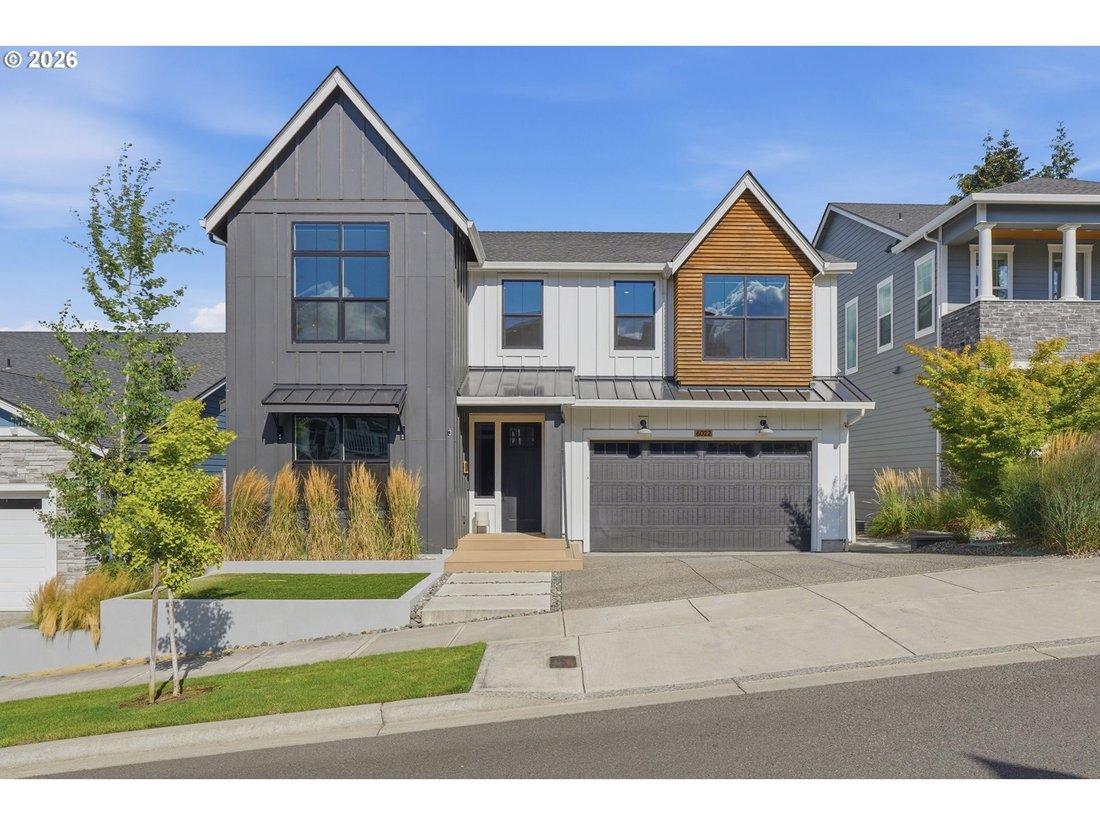
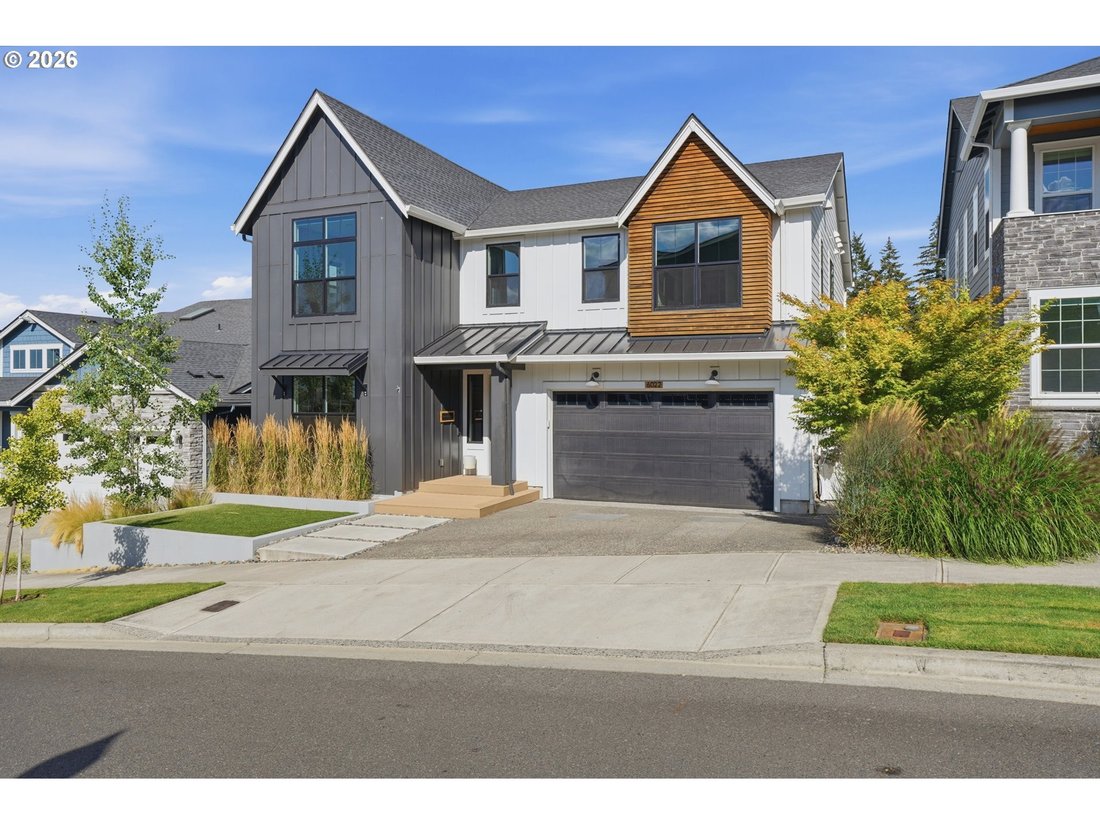
Stunning Toll Brothers Nehalem floor plan filled with designer details and thoughtful upgrades. The gourmet kitchen features soapstone countertops, hardwood floors, stainless steel appliances, built-in gas range, microwave and oven, freestanding refrigerator, and butler’s pantry. The open dining and living areas include a gas fireplace and flow seamlessly to a covered Trex deck with retractible sh
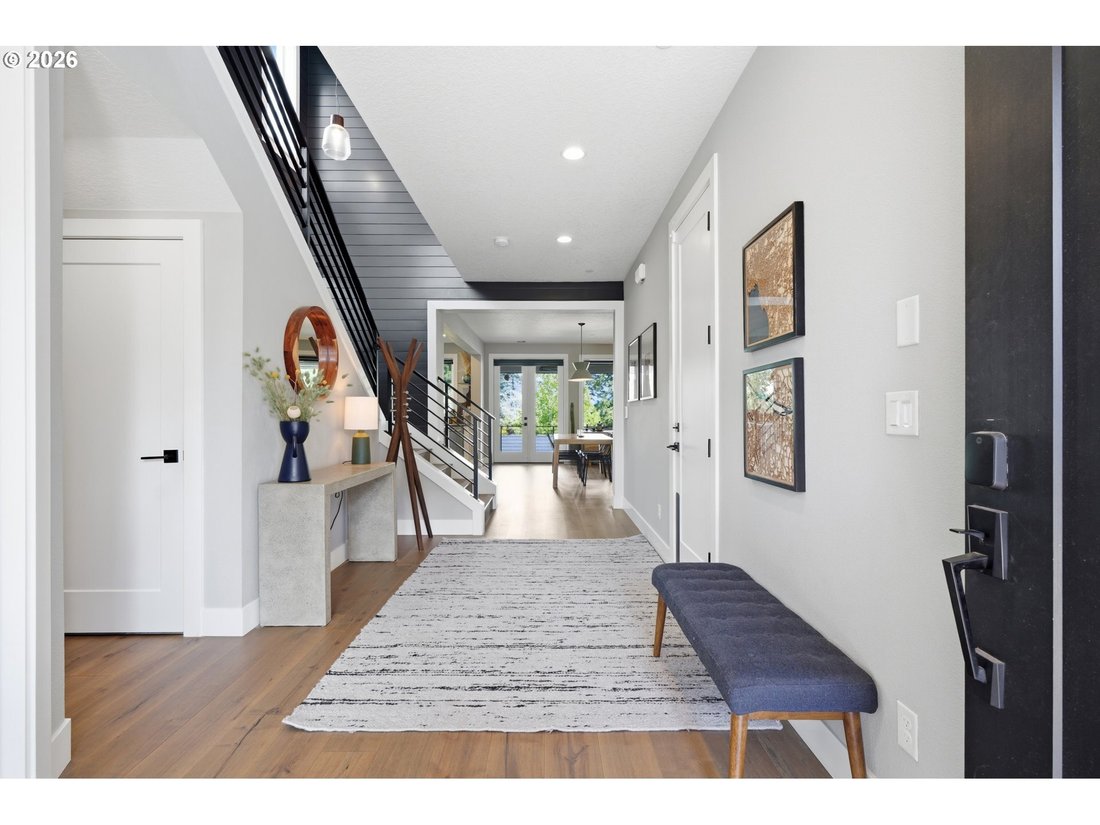
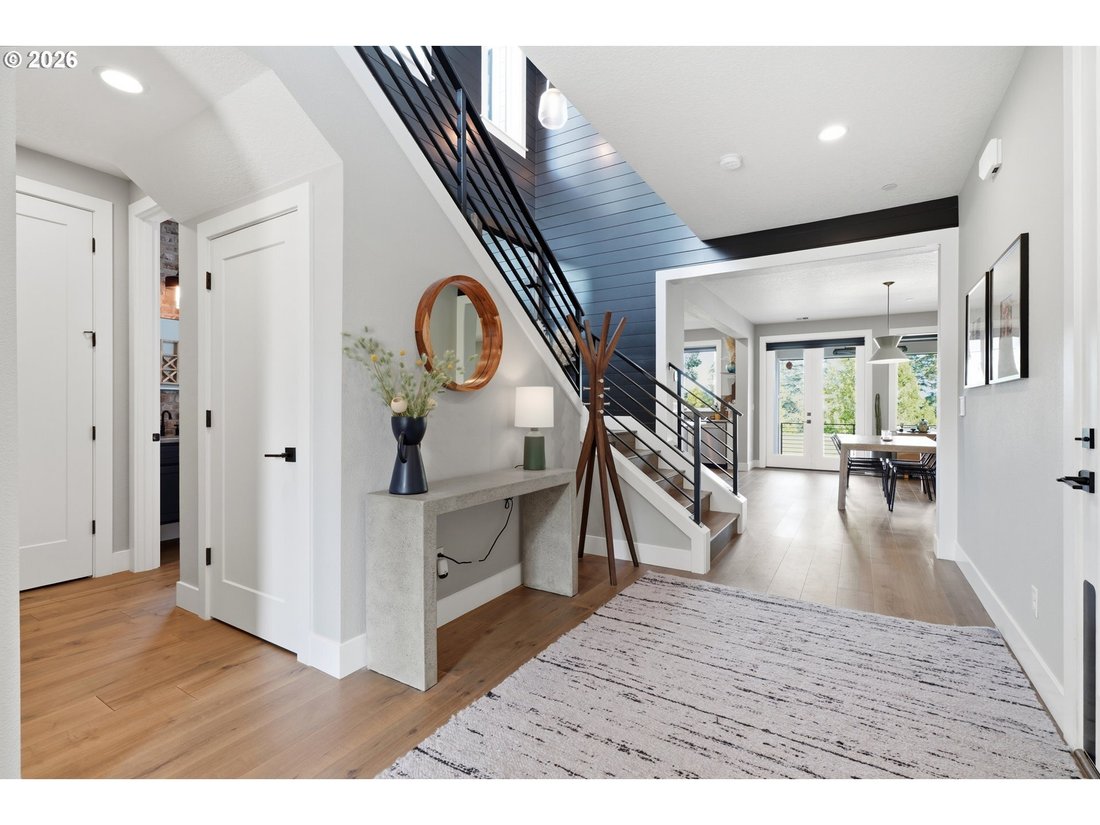
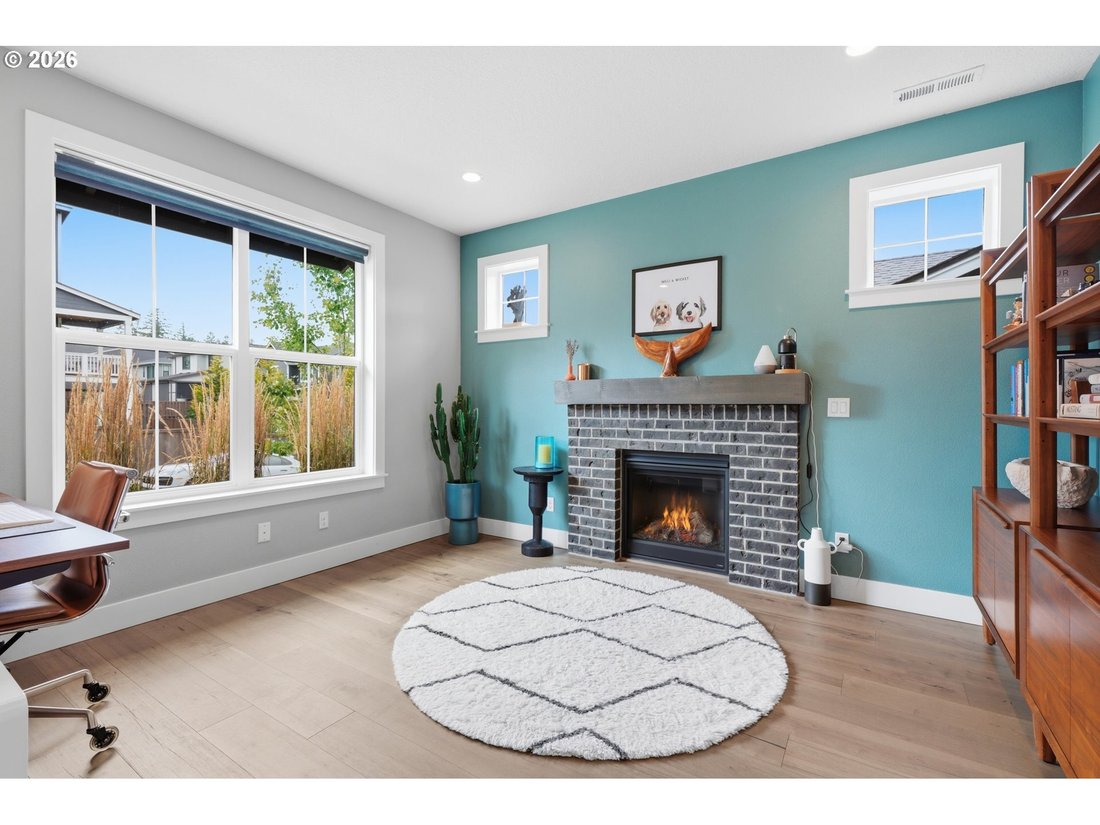
Stunning Toll Brothers Nehalem floor plan filled with designer details and thoughtful upgrades. The gourmet kitchen features soapstone countertops, hardwood floors, stainless steel appliances, built-in gas range, microwave and oven, freestanding refrigerator, and butler’s pantry. The open dining and living areas include a gas fireplace and flow seamlessly to a covered Trex deck with retractible shades, built-in heaters, an outdoor kitchen w/built-in grill, and flat-top griddle. The fully fenced backyard offers low-maintenance turf, raised garden beds, mature trees, landscape lighting, and a drip irrigation system. A versatile fifth bedroom/den with gas fireplace is located on the main level. Designer shiplap accents the living room and staircase, while the powder room showcases brick veneer and a concrete look quartz countertop. Upstairs are three additional bedrooms with closet organizers, plus a spacious loft with built-in TV, accent lighting, and Dolby surround sound. The primary suite offers three closets, territorial views, designer lighting, and a luxurious bath with quartz countertops, soaking tub, walk-in shower, and hardwood floors. The upper-level laundry includes washer, dryer, built-ins, utility sink, and quartz countertops. Fully finished garage with epoxy flooring, custom lighting, heater, vacuum system, sink, freezer, shoe cabinet, and extensive built-in storage. Don’t miss the incredible amount of storage space underneath the house, accessed from the exterior. The entire home is connected and controlled through a Brilliant Smart Home System. This home is a MUST-SEE, schedule a private showing today!
-
Property type
House
-
Year built
2020
-
Price/sqft
$411
Features
- Fireplace
- Garden
- Garage
- Walk In Closet
- Outdoor Kitchen
- Open Kitchen
- Terrace
- Washer Dryer
- Gate
Features
Indoor
- Fireplace
- Kitchen island
- Gas Stovetop
- Washer Dryer
- Open Kitchen
- Basement
- Stone Countertops
- Walk In Closet
Outdoor
- Terrace
- Garage
- Outdoor Kitchen
- Gate
- Garden
Explore the Area
6022 NW OLYMPIC ST, Camas, WA 98607, Washington, United States
View on Google Maps
Price per sqft
Low
High

Joined 4 years ago
You have inquired about this property
The agent will contact you soon by
Listed by
1
Listings
2023
Joined
Book home tour with Oksana Berezhnoy
Choose a date and whether you'd like a virtual or in-person tour with the agent.
Preferred date
Tour type

Last updated
Yesterday
First listed
August 15
Agent licence
#22010440
Listing reference
2148109816358702
Listing status
Similar Properties Nearby
New Listings in Camas



Explore More Homes for Sale
Camas, WA, United States property types
Camas, WA, United States popular searches
- Modern properties in Camas, WA, United States
- Water View properties in Camas, WA, United States
- Panoramic / Scenic View properties in Camas, WA, United States
- Properties with Wine Cellar in Camas, WA, United States
- City View properties in Camas, WA, United States
- Properties with Cinema in Camas, WA, United States
- Coastal properties in Camas, WA, United States
- Properties with Helipad in Camas, WA, United States
- Properties with Steam Room in Camas, WA, United States
- Lake View properties in Camas, WA, United States
- Properties with Tennis Court in Camas, WA, United States
- Hilltop properties in Camas, WA, United States
Related Guides & Stories
Trusted by the World's Leading Brokers
The agents behind the world's most exceptional properties list with JamesEdition.
- Listings from Sotheby's, Christie's, BARNES, and Engel & Völkers
- Every listing reviewed before it goes live
- Connect directly with verified listing agents
By continuing you agree to our Terms and Privacy Policy.
brokerages we
partnered with
partnered with