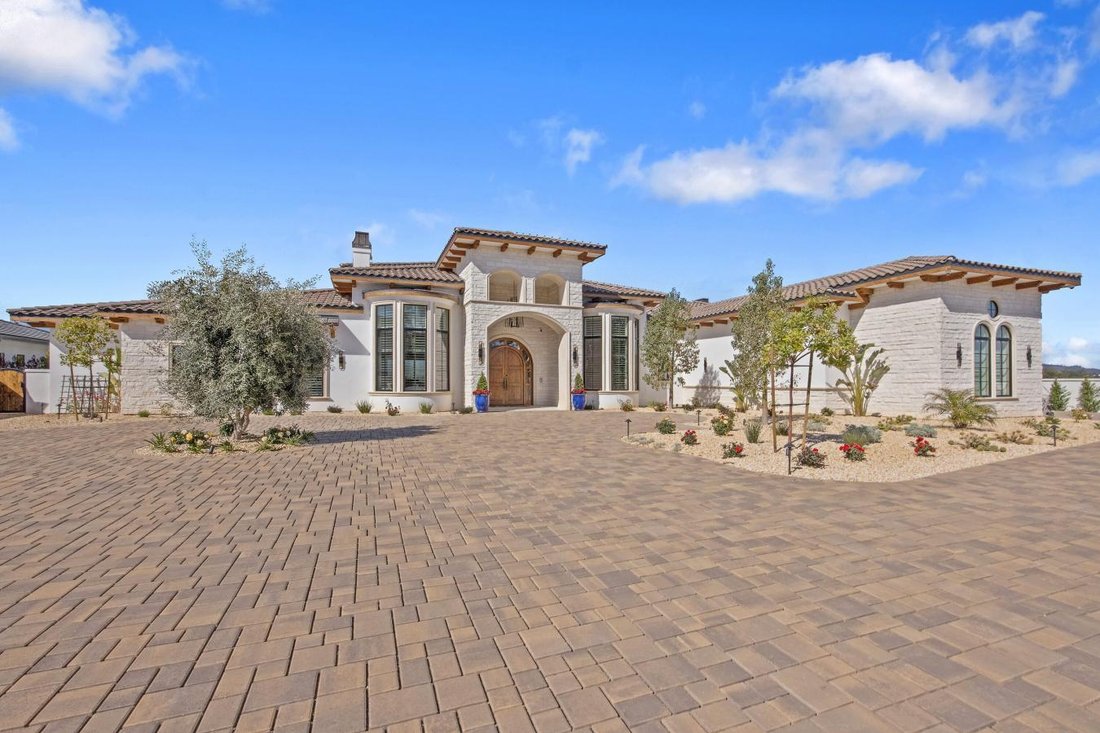
$6,500,000
The Estate At Crestview
- 5 Beds
- 5 Baths
- 8,356 Sqft
- Updated: August 29
- 1
- MLS#SR26034239
About the Property
Set behind gates on one full acre of professionally designed grounds, this 2025 custom-built estate offers a rare combination of single-story living, architectural significance, and sweeping panoramic views. Situated among some of the area’s most significant luxury residences, it stands apart through its bespoke design, exceptional craftsmanship, and curated finishes. A dramatic foyer showcases wh
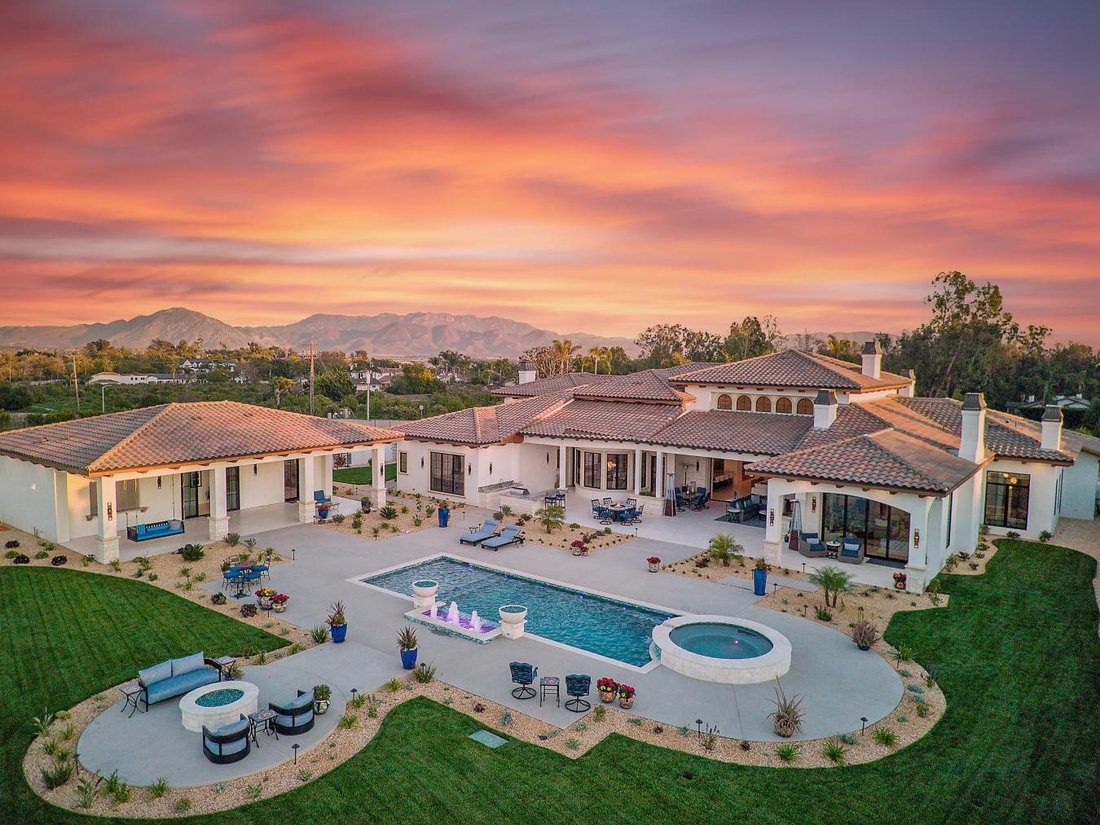
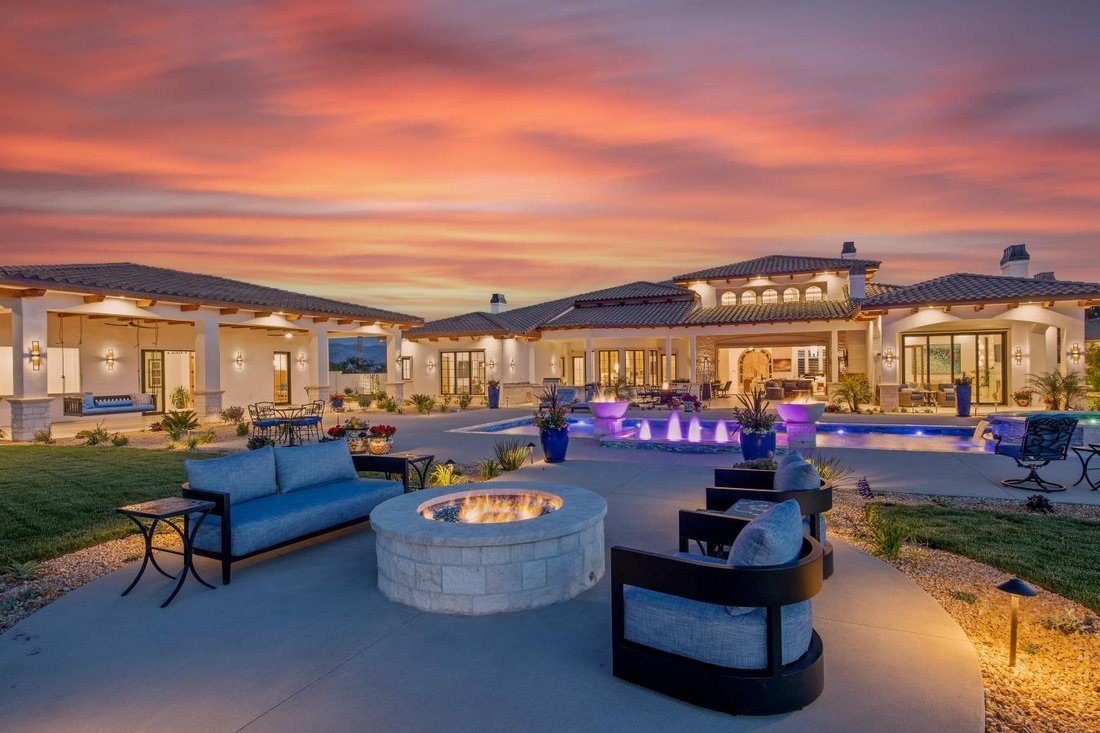
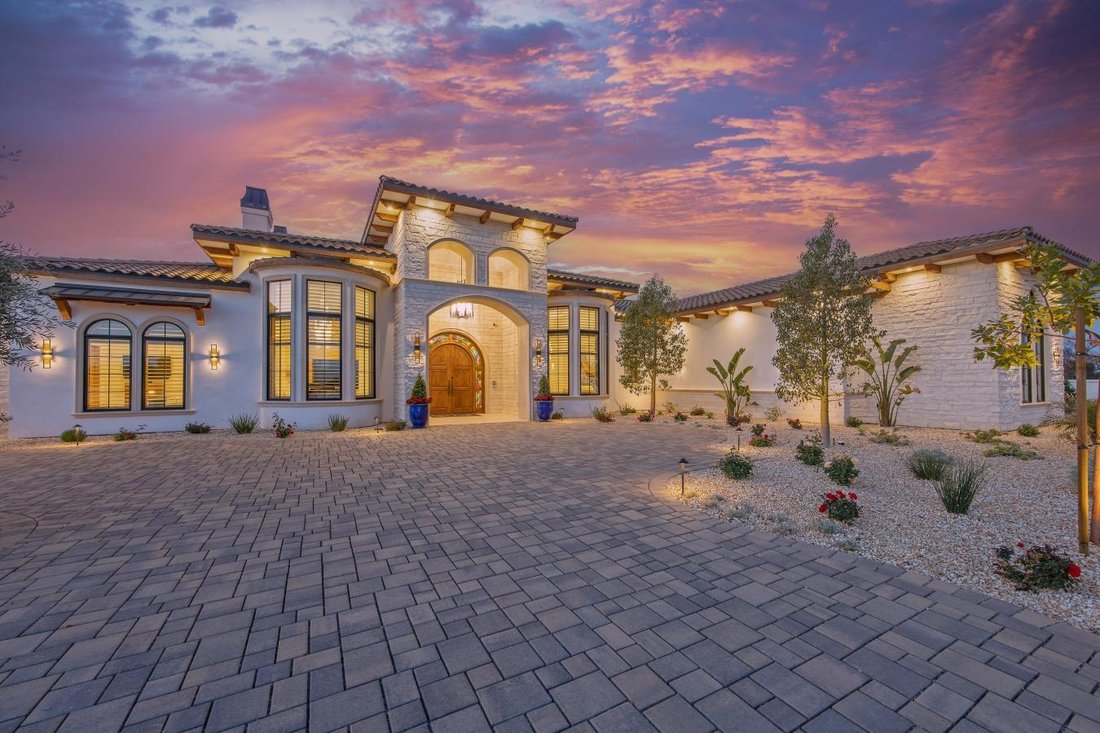
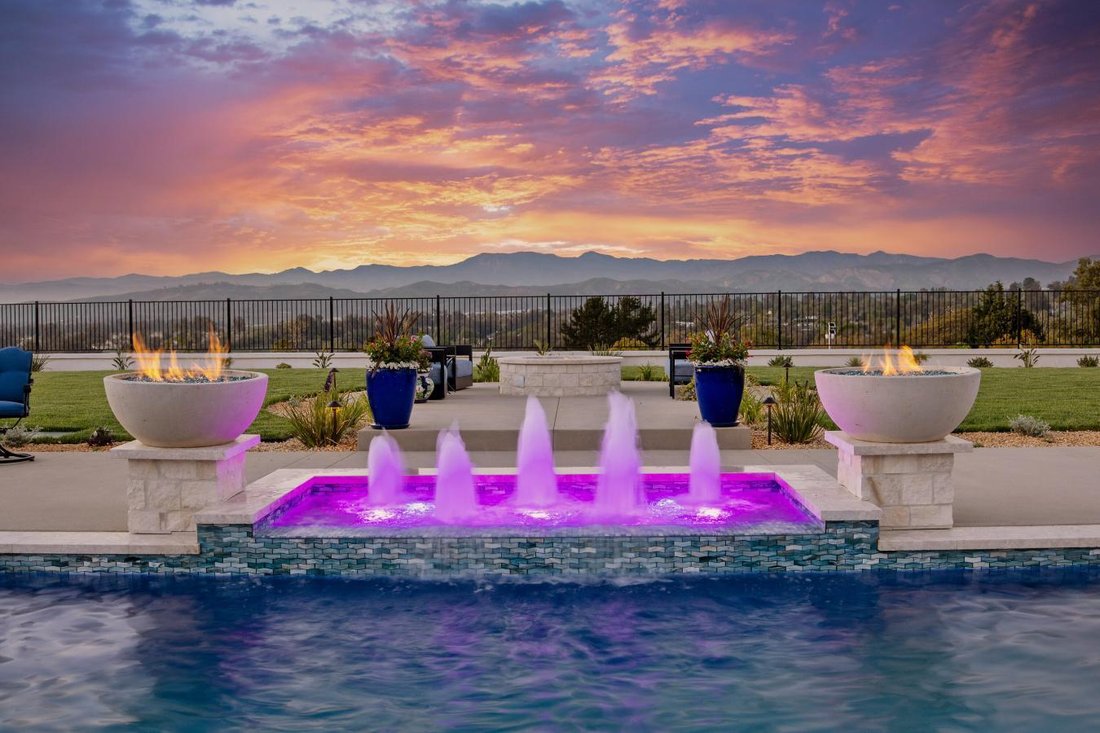
Set behind gates on one full acre of professionally designed grounds, this 2025 custom-built estate offers a rare combination of single-story living, architectural significance, and sweeping panoramic views. Situated among some of the area’s most significant luxury residences, it stands apart through its bespoke design, exceptional craftsmanship, and curated finishes. A dramatic foyer showcases white Turkish limestone floors, hand-applied Venetian plaster, and a sculptural designer chandelier. Beyond, soaring ceilings and walls of glass with seamless indoor-outdoor flow define the main living spaces. The great room is anchored by a limestone fireplace and disappearing doors that fully open to the surrounding landscape. Designed for both intimate living and grand entertaining, the turret-style living room is framed by dramatic windows and anchored by a quartzite fireplace. The formal dining room features custom built-ins and designer lighting, while the chef’s kitchen offers knotty alder cabinetry, dual navy-stained islands, quartzite countertops, premium appliances, a circular breakfast nook, a prep kitchen, a butler’s pantry, and a walk-in pantry. The wine room features illuminated gemstone walls, custom knotty alder racking, and a temperature-controlled refrigerator. A gallery hallway leads to a dramatic powder room, a tiered theater with a full bar and oversized screen, and an executive study with a quartzite fireplace and French doors opening to a private patio. Three secondary suites each offer custom finishes and private baths, including one currently configured as a fitness studio overlooking the pool and mountain views. Privately situated, the primary suite features a fireplace, disappearing glass doors to the grounds, dual walk-in closets, and a spa-inspired bath with a sculptural soaking tub, quartzite vanities, and an oversized illuminated quartzite steam shower. Outside, a covered pavilion with a wood-paneled ceiling, stone fireplace, and outdoor kitchen overlooks the beach-entry pool with waterfalls, fire features, a spa, fountains, and designer hardscape. A gated motor court with permeable pavers leads to the oversized three-car garage. A detached casita offers complete privacy with limestone floors, a full kitchen, a bedroom suite, a designer bath, and a covered patio. A remarkable expression of contemporary luxury, blending timeless craftsmanship, architectural elegance, and resort-inspired living into one extraordinary single-story estate.
-
Property type
House
-
Price/sqft
$777
Features
- Fireplace
- Garage
- Pool
- Walk In Closet
- Modern
- Fitness Center / Gym
- Outdoor Kitchen
- Fire Pit
- Jacuzzi
Features
Lot
- Panoramic / Scenic View
- Mountain View
- Privacy
- Modern
Indoor
- High Ceiling
- Fireplace
- Kitchen island
- Gas Stovetop
- Jacuzzi
- Bar
- Stone Countertops
- Walk In Closet
- Fitness Center / Gym
Outdoor
- Fire Pit
- Pool
- Garage
- Outdoor Kitchen
- Outdoor Living Space
- Gate
- Pergola
- Garden
Explore the Area
277 Crestview Avenue, Camarillo, California, United States
View on Google Maps
Price per sqft
Low
High
Joined 2 months ago
You have inquired about this property
The agent will contact you soon by
Listed by
1
Listings
2026
Joined
Book home tour with Tina Fanelli Moraccini -
Choose a date and whether you'd like a virtual or in-person tour with the agent.
Preferred date
Tour type
Tina Fanelli Moraccini - Equity Union
91302, Calabasas, California, United States
View agency profile
Last updated
August 29
First listed
August 29
Listing reference
226477
Similar Properties Nearby
New Listings in Camarillo


Explore More Homes for Sale
Camarillo, CA, United States property types
Camarillo, CA, United States popular searches
- Properties with Pool in Camarillo, CA, United States
- Properties with Garden in Camarillo, CA, United States
- Panoramic / Scenic View properties in Camarillo, CA, United States
- Water View properties in Camarillo, CA, United States
- Gated Community properties in Camarillo, CA, United States
- New Builds properties in Camarillo, CA, United States
- Equestrian properties in Camarillo, CA, United States
- Properties with Tennis Court in Camarillo, CA, United States
- City View properties in Camarillo, CA, United States
- Golf View properties in Camarillo, CA, United States
- Properties with Steam Room in Camarillo, CA, United States
Related Guides & Stories
Trusted by the World's Leading Brokers
The agents behind the world's most exceptional properties list with JamesEdition.
- Listings from Sotheby's, Christie's, BARNES, and Engel & Völkers
- Every listing reviewed before it goes live
- Connect directly with verified listing agents
By continuing you agree to our Terms and Privacy Policy.
brokerages we
partnered with
partnered with