$9,950,000
85 Crestview Avenue
- 6 Beds
- 9 Baths
- 11,141 Sqft
- 3.38 Ac lot
- Updated: June 18
- 18
- MLS#24-443877
About the Property
Presenting The Colony Estate, a once-in-a-lifetime opportunity set on 3.38 acres of impeccably landscaped, privately gated grounds, including 11,141 square feet of peaceful living space ideally situated between Los Angeles and Santa Barbara. In close proximity to Malibu and the private airport just 7 minutes away, it’s the perfect sanctuary for luxurious everyday living or weekend and holiday geta
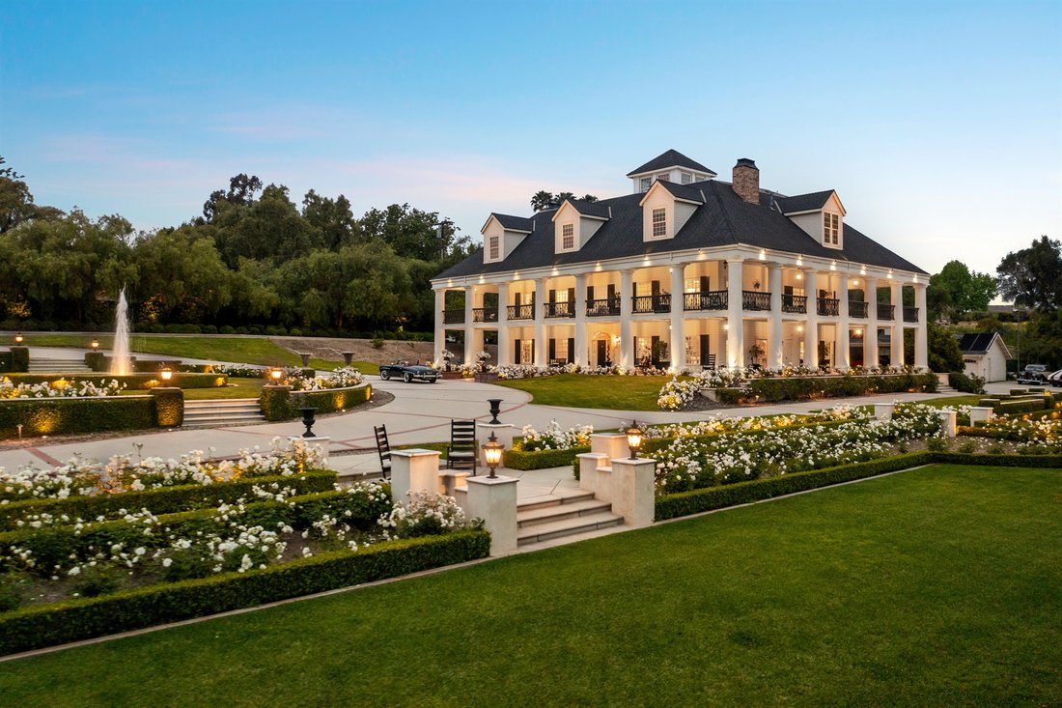
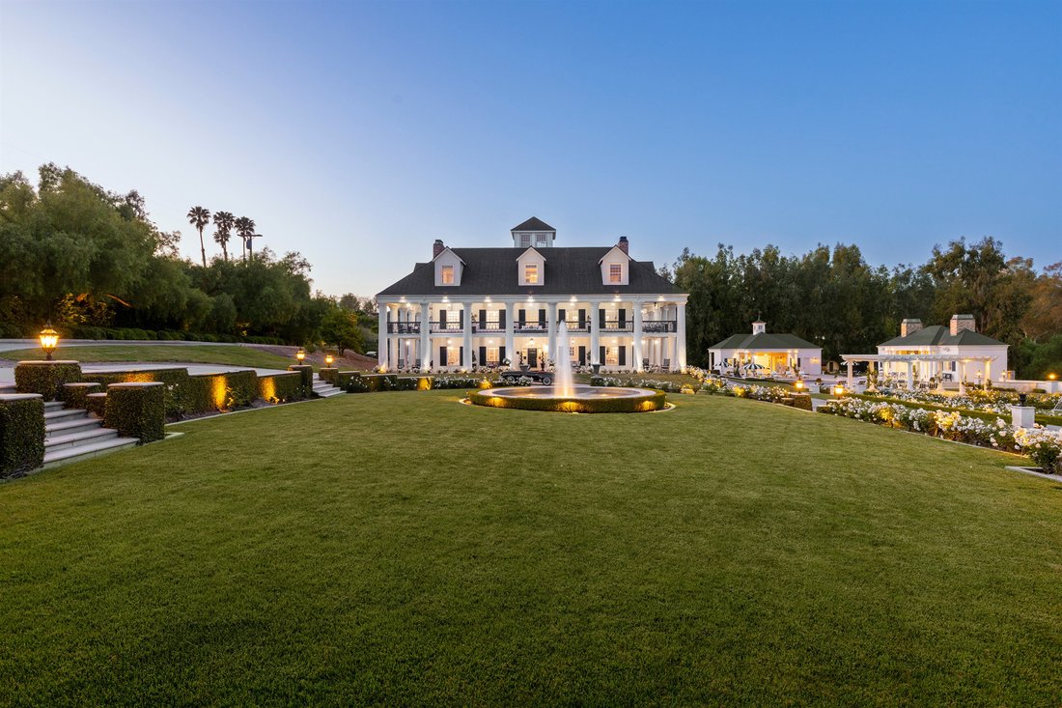
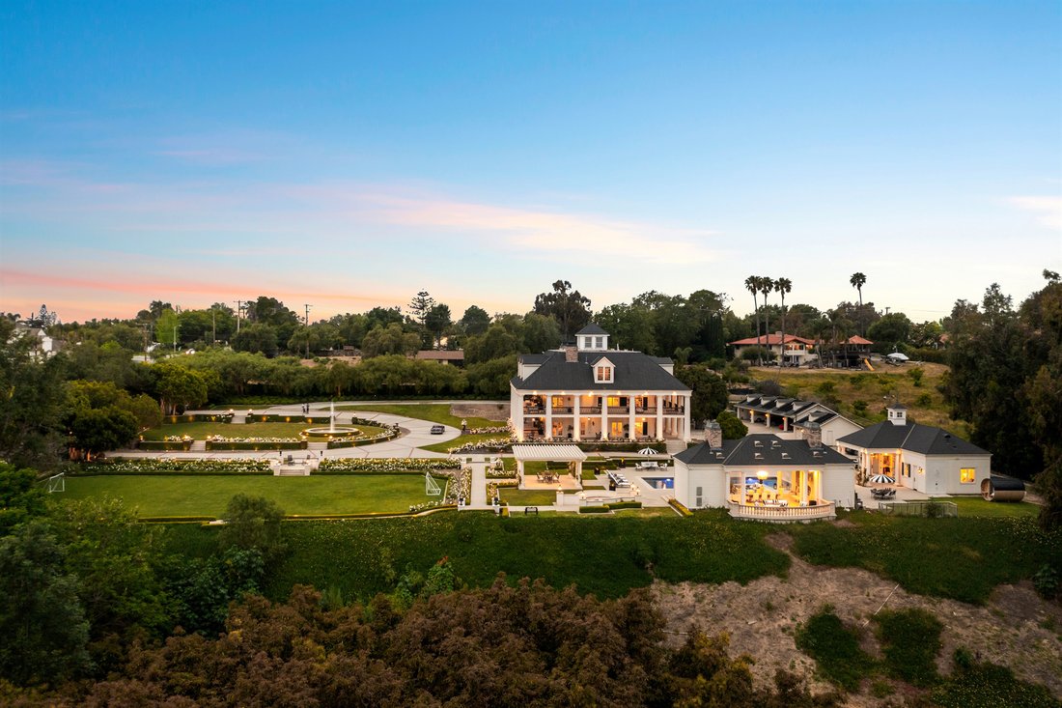
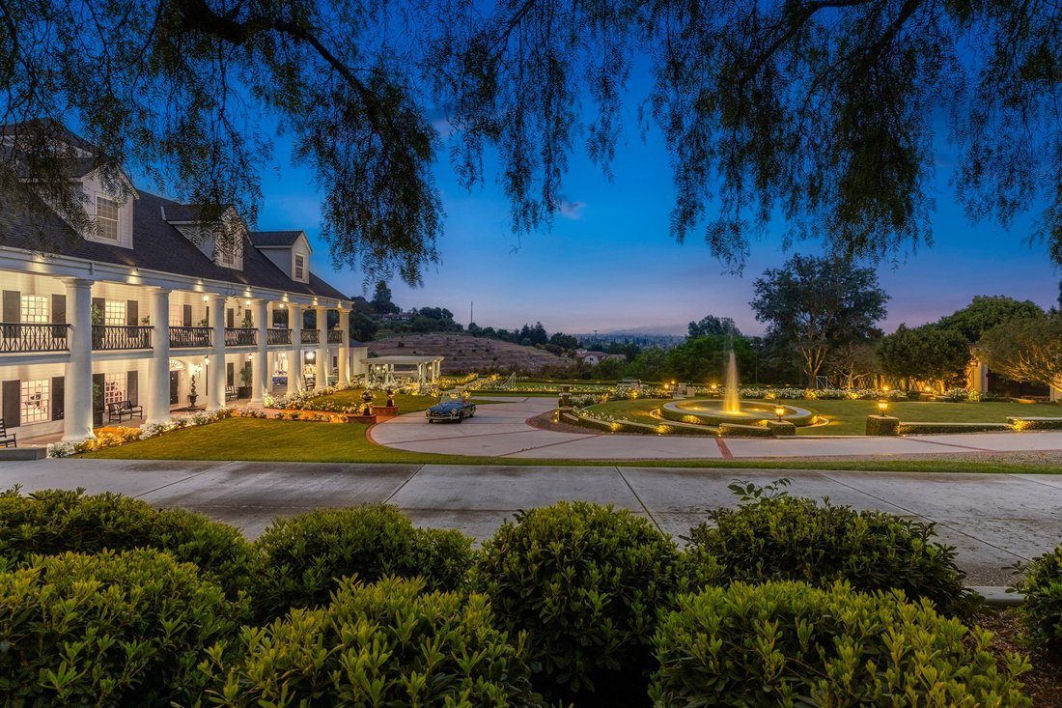
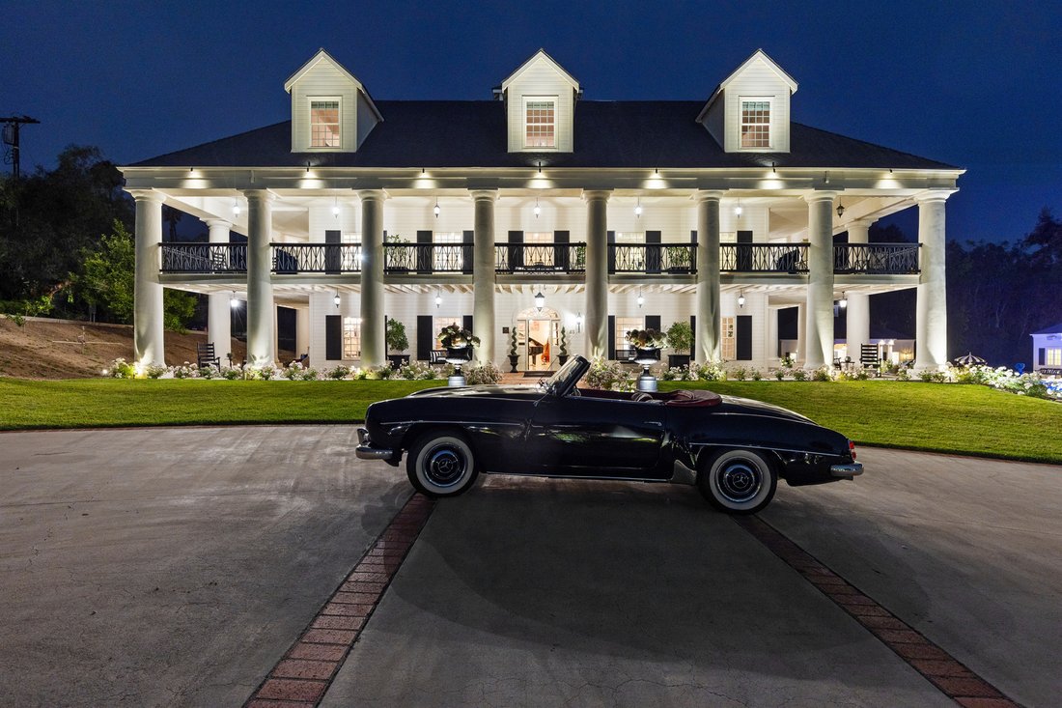
Presenting The Colony Estate, a once-in-a-lifetime opportunity set on 3.38 acres of impeccably landscaped, privately gated grounds, including 11,141 square feet of peaceful living space ideally situated between Los Angeles and Santa Barbara. In close proximity to Malibu and the private airport just 7 minutes away, it’s the perfect sanctuary for luxurious everyday living or weekend and holiday getaways, with a climate considered one of the best. As you approach the majestic entryway of the estate, you’re greeted by impressive 30-foot gates that open to reveal 3 buildings, expansive and perfectly manicured grounds along with a grand circular driveway and ample parking for everyone. The main house offers 9,290 square feet of hotel-like quality with the ground floor featuring an impressive foyer with 35-foot ceiling, elegant living room with fireplace, a sophisticated library, and a formal dining room with fireplace. The gourmet kitchen is a chef’s delight with two walk-in pantries, complemented by a full bathroom, powder room, and a spacious laundry room on the first floor. Ascend to the upper level, where the luxurious master suite awaits with a fireplace, breathtaking panoramic views with wraparound balcony, lavish master bathroom, and an expansive walk-in closet. The second floor also accommodates three additional bedrooms, two full bathrooms, and a half bathroom. The third floor offers a versatile open space of more than 3,000 square feet, ideal for large gatherings, home theater, additional bedrooms or anything else you wish. The estate also boasts an impressive 898-square-foot guest house, complete with a full kitchen, living room, bedroom and bathroom, ensuring comfort and privacy for your guests. For grand entertaining, the 953-square-foot dining pavilion is stunning, featuring retractable pocket doors, fireplace, a full kitchen with a pizza oven and indoor barbecue, plus spacious balcony overlooking the gorgeous mountainsOutdoor amenities include a wrap-around patio for leisurely afternoons, a massive pool, enchanting water features and fountain, spa, sauna, fire pit and pergola. The property is also equipped with a 9-car standalone garage, RV parking, and is even zoned for horses. Near 3 country clubs, including the world-renowned Spanish Hills Club, just one mile away, the location offers exclusive recreational and social opportunities. Don’t miss this once-in-a-lifetime opportunity to own a truly unique and luxurious retreat.
-
Property type
House
-
Year built
1989
-
Price/sqft
$893
Features
Explore the Area
Camarillo, California, United States
View on Google Maps
Price per sqft
Low
High

Joined 2 years ago
You have inquired about this property
The agent will contact you soon by
Listed by
1
Listings
2024
Joined
Book home tour with Elle De Frih
Choose a date and whether you'd like a virtual or in-person tour with the agent.
Preferred date
Tour type

Christie's International Real Estate Southern California - Beverly Hills
433 N Camden Dr Suite 600, 90210, Beverly Hills, California, United States
View agency profile
Last updated
June 18
First listed
Oct 25, 2024
Agent licence
#01953387 (CA)
Listing reference
372410241620200566
Similar Properties Nearby
New Listings in Camarillo




Explore More Homes for Sale
Camarillo, CA, United States property types
Camarillo, CA, United States popular searches
- Properties with Pool in Camarillo, CA, United States
- Properties with Garden in Camarillo, CA, United States
- Panoramic / Scenic View properties in Camarillo, CA, United States
- New Builds properties in Camarillo, CA, United States
- Gated Community properties in Camarillo, CA, United States
- Equestrian properties in Camarillo, CA, United States
- Properties with Tennis Court in Camarillo, CA, United States
- Water View properties in Camarillo, CA, United States
- Properties with Cinema in Camarillo, CA, United States
- Properties with Steam Room in Camarillo, CA, United States
- City View properties in Camarillo, CA, United States
Related Guides & Stories
Trusted by the World's Leading Brokers
The agents behind the world's most exceptional properties list with JamesEdition.
- Listings from Sotheby's, Christie's, BARNES, and Engel & Völkers
- Every listing reviewed before it goes live
- Connect directly with verified listing agents
By continuing you agree to our Terms and Privacy Policy.
brokerages we
partnered with
partnered with