$823,226
Camaleño Villa
- 2 Beds
- 2 Baths
- 2,724 Sqft
- 7.54 Ac lot
- Updated: September 25
- 22
About the Property
Detached chalet for sale in Camaleño (Cantabria, Spain).
Price: €780,000.
Built area: 253 m2.
Plot size: 30,500 m2.
2 bedrooms and 2 bathrooms.
3D virtual tour available.
This detached chalet is located in Camaleño, Cantabria. It lies in the Deva valley, in the Liébana region, at the foot of the eastern massif of Los Picos de Europa, surrounded by mountains o
Price: €780,000.
Built area: 253 m2.
Plot size: 30,500 m2.
2 bedrooms and 2 bathrooms.
3D virtual tour available.
This detached chalet is located in Camaleño, Cantabria. It lies in the Deva valley, in the Liébana region, at the foot of the eastern massif of Los Picos de Europa, surrounded by mountains o
Detached chalet for sale in Camaleño (Cantabria, Spain).
Price: €780,000.
Built area: 253 m2.
Plot size: 30,500 m2.
2 bedrooms and 2 bathrooms.
3D virtual tour available.
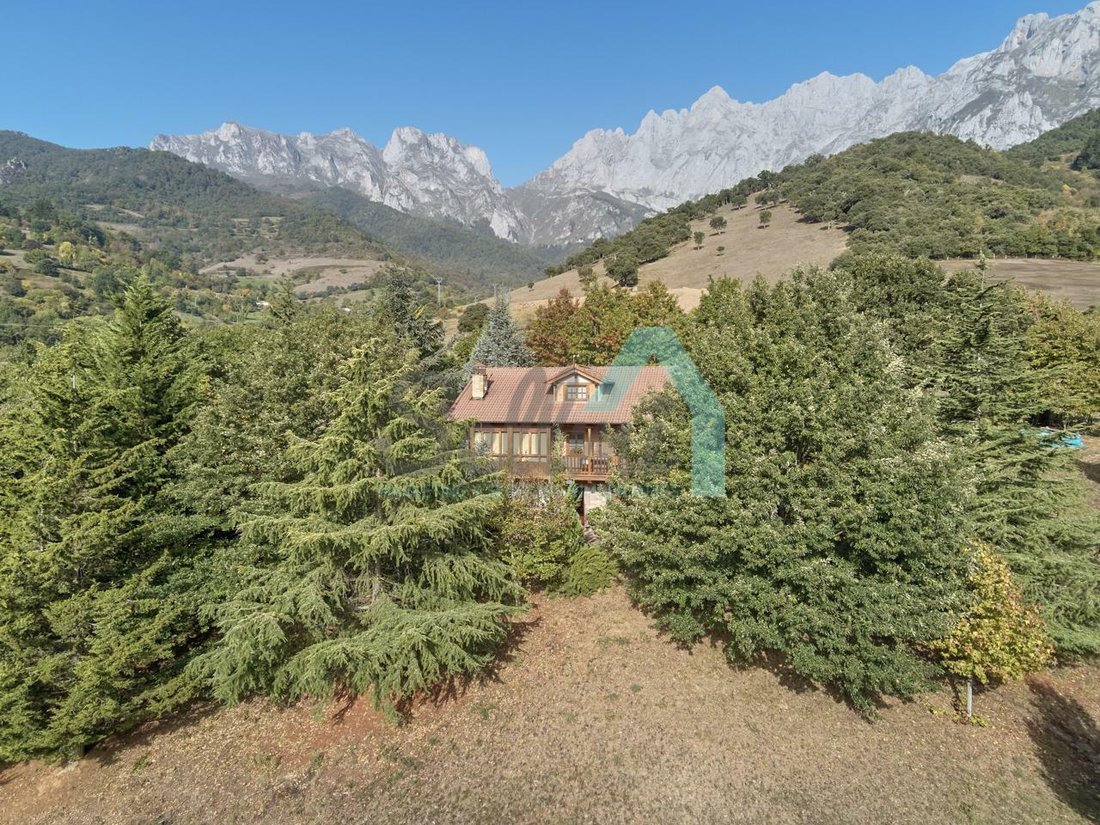
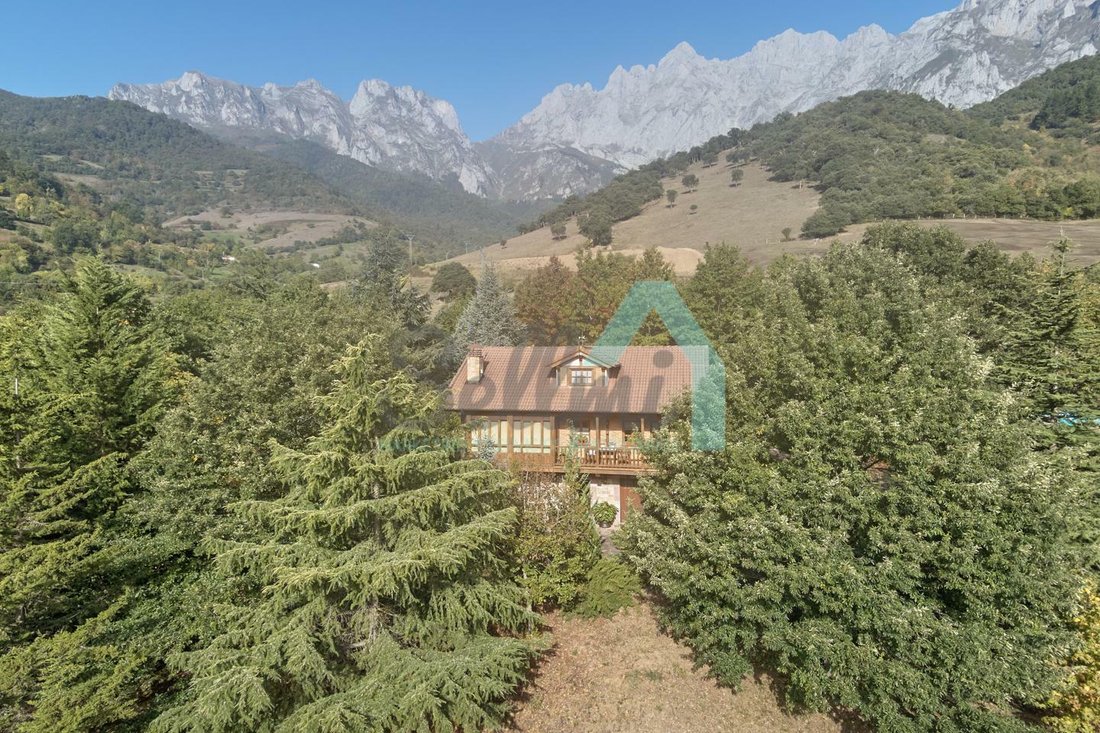
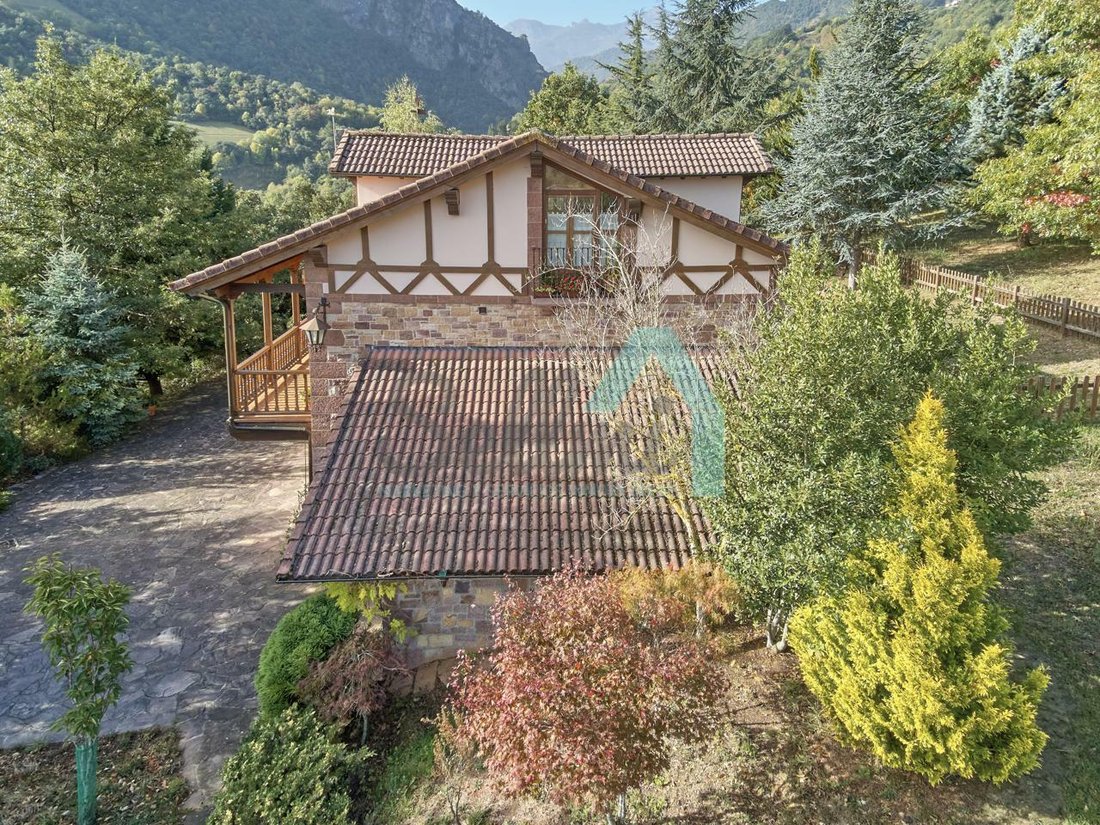
This detached chalet is located in Camaleño, Cantabria. It lies in the Deva valley, in the Liébana region, at the foot of the eastern massif of Los Picos de Europa, surrounded by mountains over 2,000 meters high. It is 8 km from Potes and 17 km from the Fuente De cable car.
Built with stone, wood, and brick in the style of typical Liébana houses. Main structure of reinforced concrete and German block. Pillars, beams, and rafters made of French oak. Window and door frames in solid chestnut.
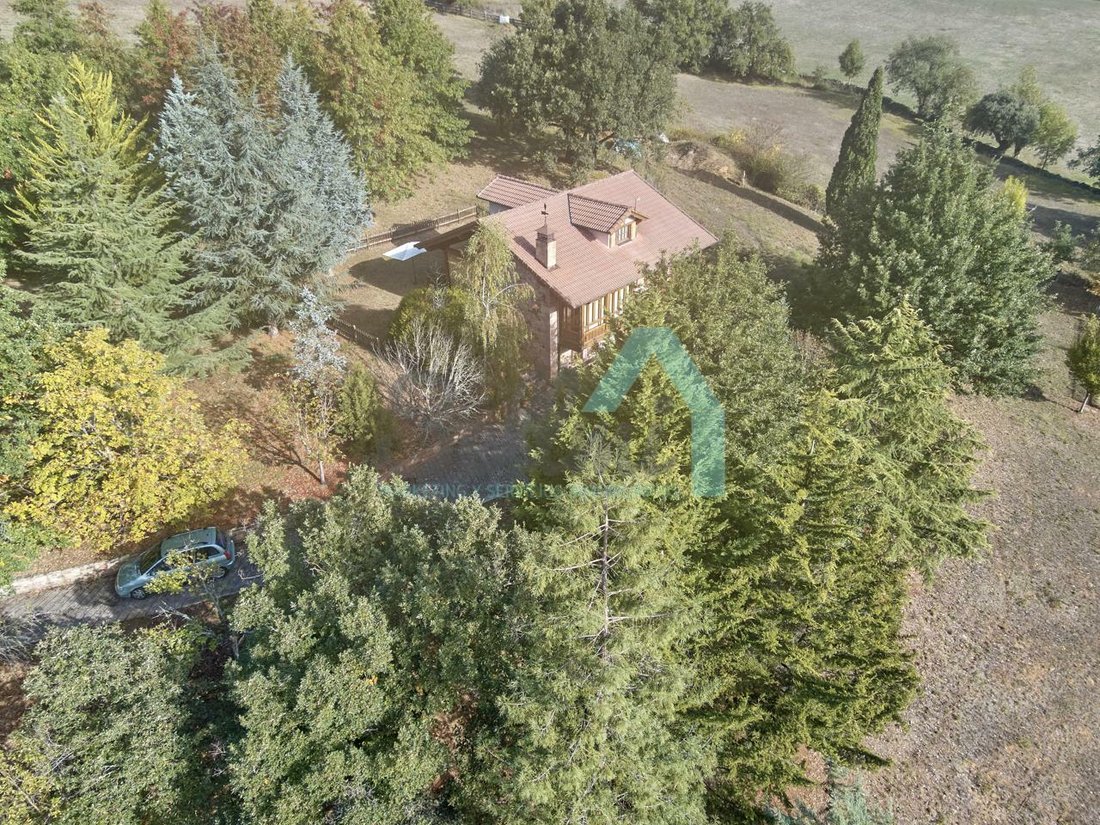
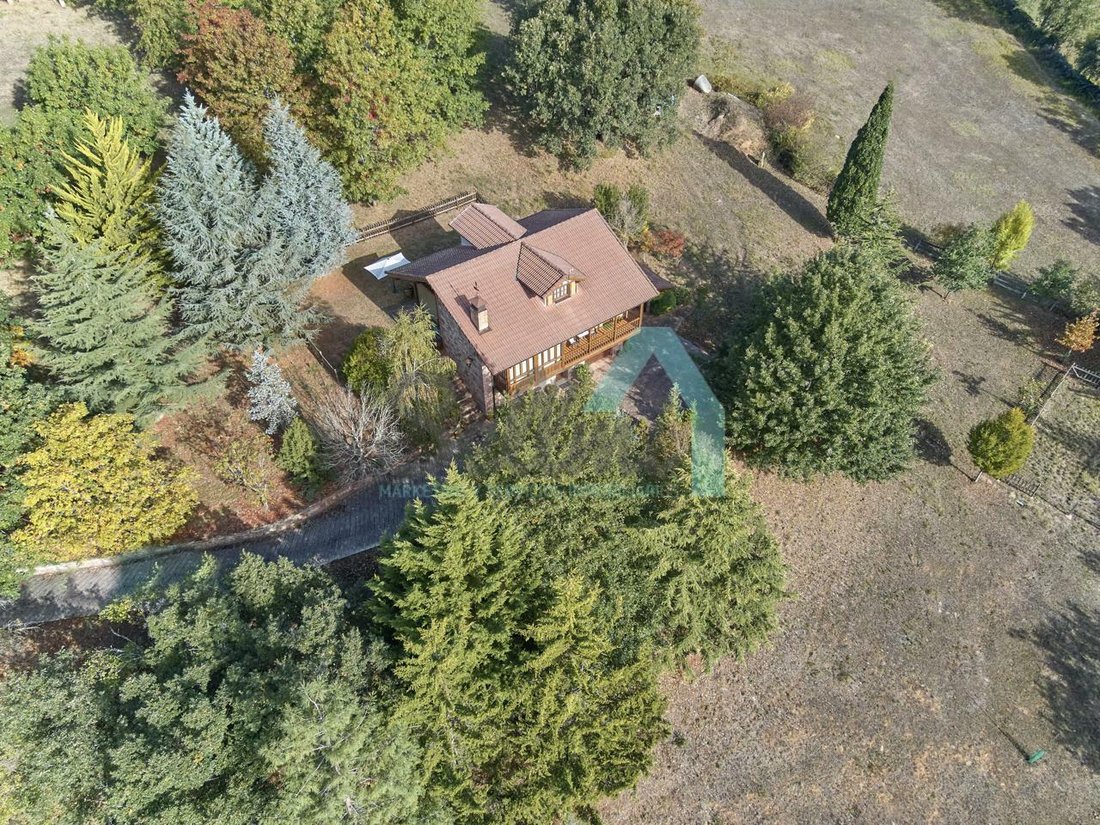
Situated on a 30,500 m2 plot with a large garden area and over 150 trees of 40 different species. Organic meadows grazed by a flock of sheep in spring, with grass harvested in summer and autumn.
The house, built in 1995 and in perfect condition, has a built area of 253 m2 spread over three floors.
Main floor:
- Entrance hall
- Living-dining room with fireplace
- South-facing terrace
- Furnished and equipped kitchen
- One bedroom
- One full bathroom
Access to the rear porch and garden is from the dining room.
Upper floor:
- Office/bedroom area
- One bedroom
- One full bathroom
Lower floor:
- Hallway
- Three rooms of various sizes used as storage
Outside features a garage.
Sold fully furnished (approximately €100,000 in furniture and decoration), with solid classic furniture and two bookshelves holding about 2,000 books. Kitchen made of solid oak with granite countertops and high-end appliances (8 kg washing machine, refrigerator, and two A++ chest freezers).
Features include:
- Balconies
- Solid chestnut wood windows with thermal break and double glazing
- 1” thick solid American oak flooring and high-resistance ceramic tiles
- Individual diesel heating with programmable boiler
- Solid chestnut wood entrance doors on the lower and main floors
- Staircase in French oak (oak railings from the property)
- Porch, sidewalks, and access area paved with Brañosera stone slabs
Utilities and infrastructure:
- Water supply from the main network
- 18,000-liter reserve water tank
- Double-chamber septic tank
- Main access road paved with concrete (125 meters)
- Main and pedestrian gates made of teak wood
- Large parking area of 250 m2 paved with Brañosera stone slabs
- Second access through the land above the meadows leading to the road
Includes numerous tools and equipment:
- Lawnmower
- Brush cutter
- Motor hoe
- Leaf blower
- Branch shredder
- Two wheelbarrows
- Irrigation hoses
Electricity connection (3.4 kW contracted). Burglar alarm and CCTV. Octagonal outdoor street lamps with dusk activation. Automatic lighting at semi-basement access.
The house faces all four cardinal points, enjoying constant winter sun. Located at 460 meters above sea level, it benefits from mild summers and warm winters.
Price: €780,000.
Built area: 253 m2.
Plot size: 30,500 m2.
2 bedrooms and 2 bathrooms.
3D virtual tour available.
This detached chalet is located in Camaleño, Cantabria. It lies in the Deva valley, in the Liébana region, at the foot of the eastern massif of Los Picos de Europa, surrounded by mountains over 2,000 meters high. It is 8 km from Potes and 17 km from the Fuente De cable car.
Built with stone, wood, and brick in the style of typical Liébana houses. Main structure of reinforced concrete and German block. Pillars, beams, and rafters made of French oak. Window and door frames in solid chestnut.
Situated on a 30,500 m2 plot with a large garden area and over 150 trees of 40 different species. Organic meadows grazed by a flock of sheep in spring, with grass harvested in summer and autumn.
The house, built in 1995 and in perfect condition, has a built area of 253 m2 spread over three floors.
Main floor:
- Entrance hall
- Living-dining room with fireplace
- South-facing terrace
- Furnished and equipped kitchen
- One bedroom
- One full bathroom
Access to the rear porch and garden is from the dining room.
Upper floor:
- Office/bedroom area
- One bedroom
- One full bathroom
Lower floor:
- Hallway
- Three rooms of various sizes used as storage
Outside features a garage.
Sold fully furnished (approximately €100,000 in furniture and decoration), with solid classic furniture and two bookshelves holding about 2,000 books. Kitchen made of solid oak with granite countertops and high-end appliances (8 kg washing machine, refrigerator, and two A++ chest freezers).
Features include:
- Balconies
- Solid chestnut wood windows with thermal break and double glazing
- 1” thick solid American oak flooring and high-resistance ceramic tiles
- Individual diesel heating with programmable boiler
- Solid chestnut wood entrance doors on the lower and main floors
- Staircase in French oak (oak railings from the property)
- Porch, sidewalks, and access area paved with Brañosera stone slabs
Utilities and infrastructure:
- Water supply from the main network
- 18,000-liter reserve water tank
- Double-chamber septic tank
- Main access road paved with concrete (125 meters)
- Main and pedestrian gates made of teak wood
- Large parking area of 250 m2 paved with Brañosera stone slabs
- Second access through the land above the meadows leading to the road
Includes numerous tools and equipment:
- Lawnmower
- Brush cutter
- Motor hoe
- Leaf blower
- Branch shredder
- Two wheelbarrows
- Irrigation hoses
Electricity connection (3.4 kW contracted). Burglar alarm and CCTV. Octagonal outdoor street lamps with dusk activation. Automatic lighting at semi-basement access.
The house faces all four cardinal points, enjoying constant winter sun. Located at 460 meters above sea level, it benefits from mild summers and warm winters.
-
Property type
Villa
-
Year built
1995
-
Price/sqft
$302
-
Emissions
X
-
Consumption
X
Features
- Garden
- Terrace
- Mountain View
- Pergola
- Balcony
Explore the Area
Barrio Camaleño, 39587, Cantabria, Camaleño, Camaleno, Spain
View on Google Maps
Price per sqft
Low
High
Joined 5 years ago
You have inquired about this property
The agent will contact you soon by
Listed by
SELLMI
View agency profile
34
Listings
2021
Joined
Book home tour with the agent
Choose a date and whether you'd like a virtual or in-person tour with the agent.
Preferred date
Tour type
Last updated
September 25
First listed
October 14, 2022
Listing reference
60025
Trusted by the World's Leading Brokers
The agents behind the world's most exceptional properties list with JamesEdition.
- Listings from Sotheby's, Christie's, BARNES, and Engel & Völkers
- Every listing reviewed before it goes live
- Connect directly with verified listing agents
By continuing you agree to our Terms and Privacy Policy.