$2,494,144
Extraordinary Dream Villa With A Swimming Pool, Located In Camaiore With A Panoramic View
- 4 Beds
- 6 Baths
- 4,134 Sqft
- 37,136 Sqft lot
- Updated: January 2, 2024
- 12
About the Property
LOCATION
Villa Sirena represents the ideal destination for those seeking refined luxury in a naturally fascinating environment. This extraordinary dream villa in contemporary style, enriched by a swimming pool, is located on the hills of Camaiore, just 3 km from the heart of the town and 9 km from the enchanting beaches of Versilia. The ideal position offers a spectacular 360° panoramic view o
Villa Sirena represents the ideal destination for those seeking refined luxury in a naturally fascinating environment. This extraordinary dream villa in contemporary style, enriched by a swimming pool, is located on the hills of Camaiore, just 3 km from the heart of the town and 9 km from the enchanting beaches of Versilia. The ideal position offers a spectacular 360° panoramic view o
LOCATION
Villa Sirena represents the ideal destination for those seeking refined luxury in a naturally fascinating environment. This extraordinary dream villa in contemporary style, enriched by a swimming pool, is located on the hills of Camaiore, just 3 km from the heart of the town and 9 km from the enchanting beaches of Versilia. The ideal position offers a spectacular 360° panoramic view of the sea, the Camaiore valley and the peaks of the Apuan Alps and represents an authentic paradise for lovers of nature and tranquility.
This privileged location also offers convenience in reaching important historic cities such as Pietrasanta, Florence, Lucca and Pisa, as well as the fascinating Cinque Terre on the Ligurian coast.
GARDEN AND OUTDOOR SPACE
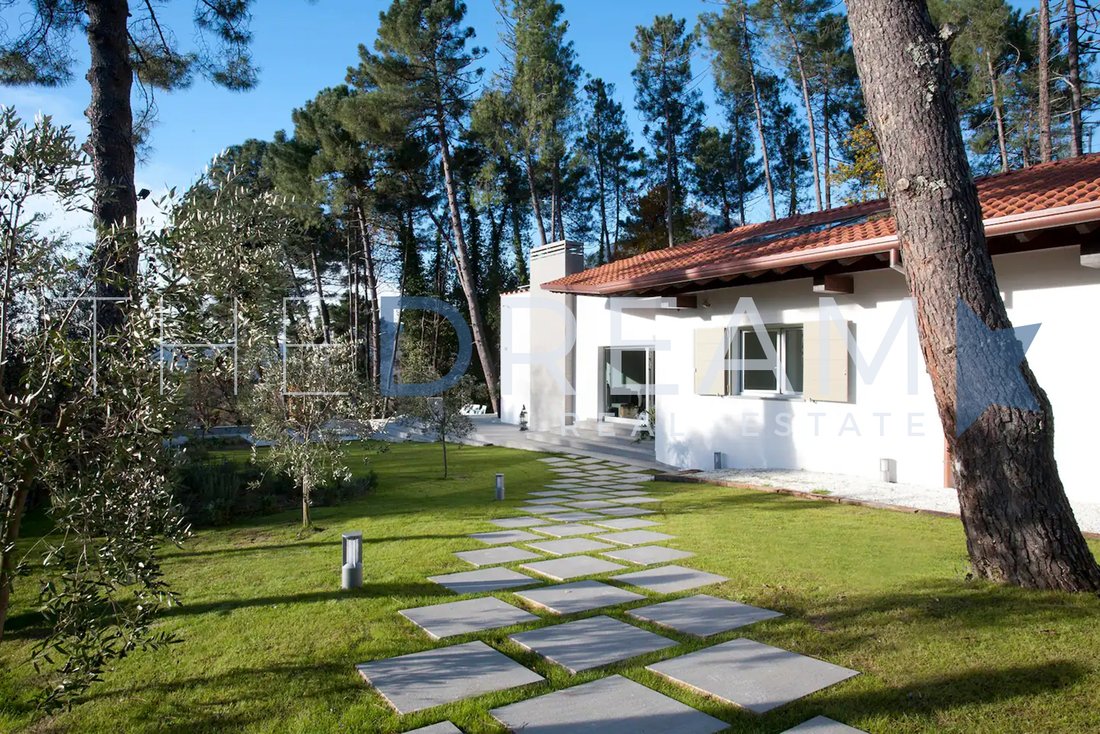
Villa Sirena has a plot of land of more than 3.400 sqm and is surrounded on one side by a lush garden dotted with majestic medium and tall trees, including pines, olive trees, Mediterranean vegetation, plants, flowers and a pine forest, chestnut and oak trees.
The fully fenced park guarantees total privacy.
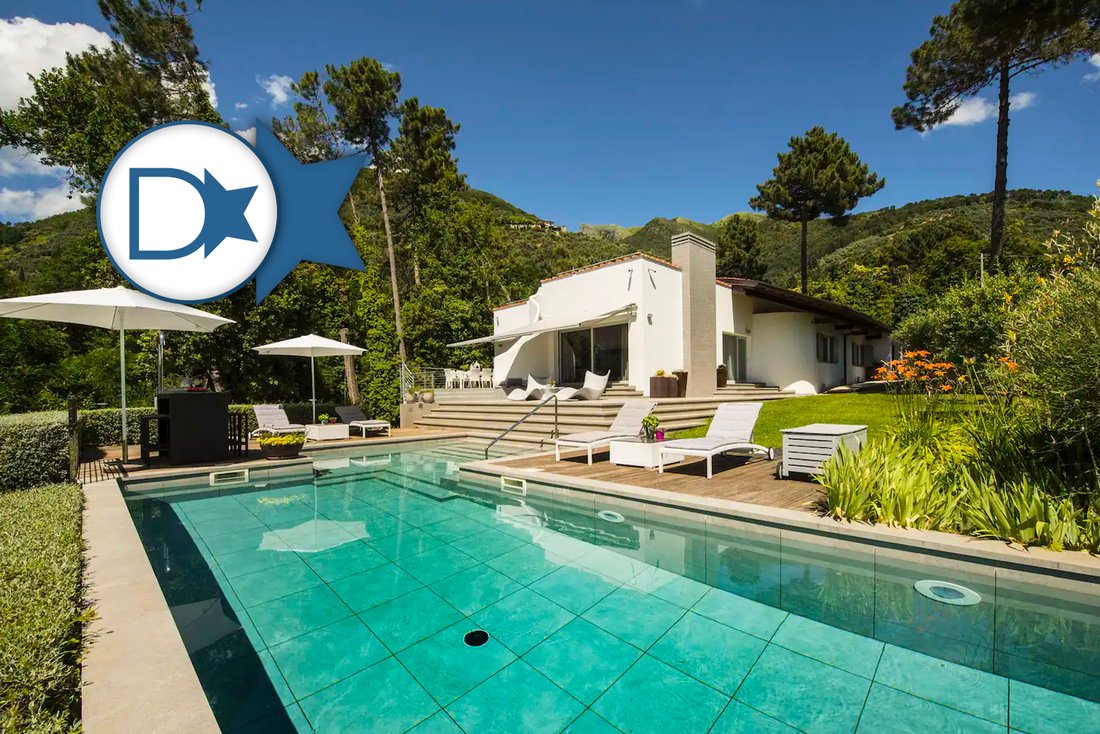
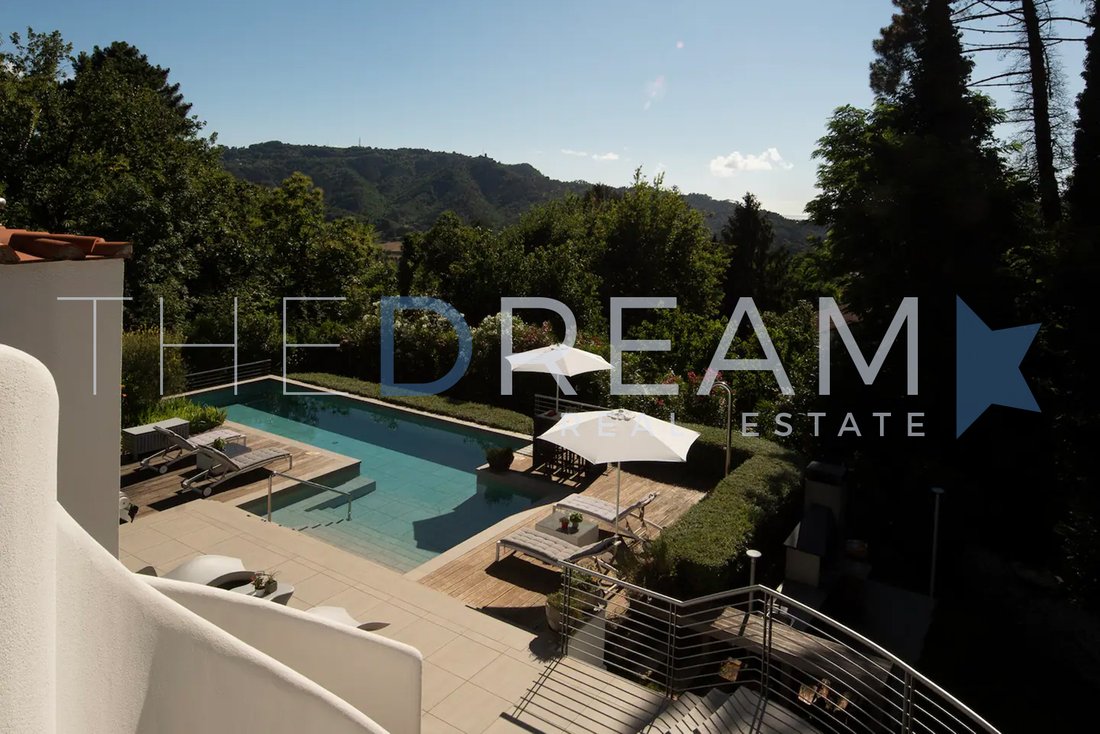
The property boasts a skimmer swimming pool equipped with a solarium area and sun loungers offering an oasis of relaxation with a breathtaking view towards the sea and the peaks of the Apuan Alps.
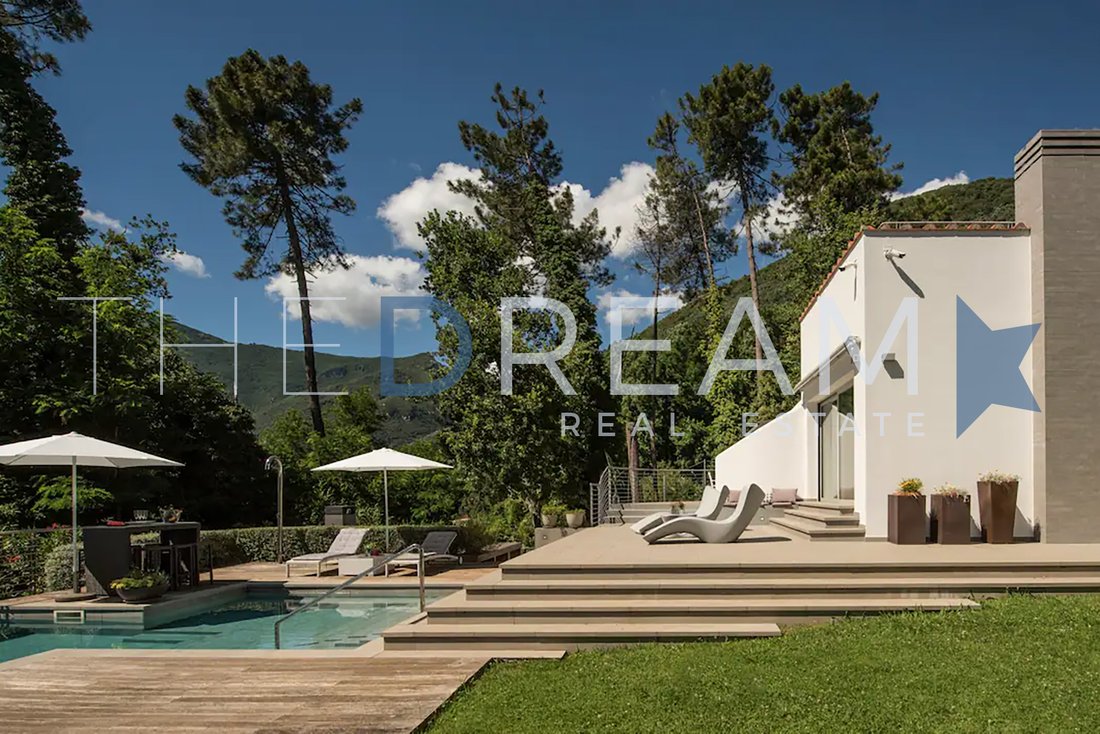
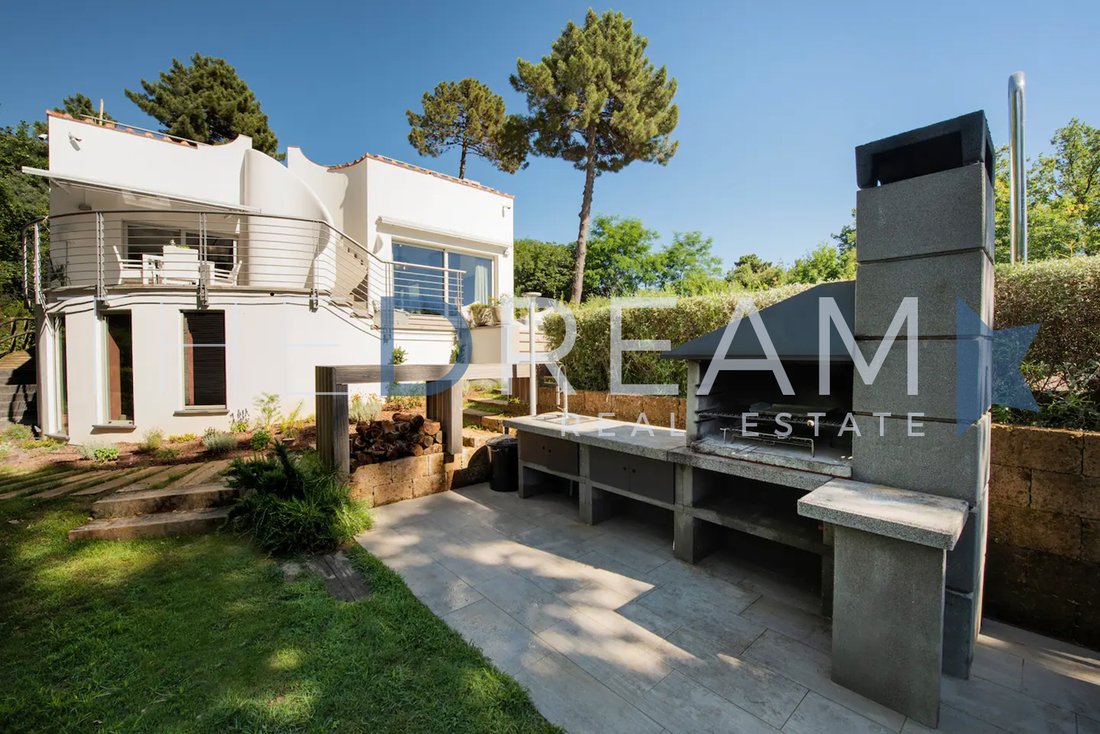
The terraces and porches are designed to fully appreciate the surrounding landscape, offering ideal spaces for summer lunches or aperitifs with friends. The residence offers an outdoor barbecue area for pleasant culinary moments in the open air.
The driveway access via automatic gate allows parking of up to 4 cars, completed by a garage for further convenience.
INTERIOR LAYOUT
Basement Floor: you will find a bright annex apartment with independent access, ideal for guests or staff. The housing unit includes a welcoming living area with living area and equipped kitchen, a double bedroom and a bathroom. Also on this level there is the spa area with sauna and turkish bath for moments of relaxation, as well as a bathroom and a laundry service.
Ground Floor: Bright open-space living area with living and dining area, a fully equipped modern kitchen, a service bathroom, a storage room, a large terrace, a porch, garage and a technical room. The internal corridor leads to the sleeping area, with a master double bedroom with en-suite bathroom and a second double bedroom also with en-suite bathroom.
First Floor: Double bedroom with en suite bathroom, flanked by an area dedicated to children, a bathroom with bathtub and a large flat roof with a magnificent roof-top. The latter is enriched by a solarium which offers a breathtaking panoramic view, creating the perfect place to share lunches or dinners with friends, immersed in the beauty of the surrounding panorama.
FINISHES
This luxurious property stands out for its unique, modern and contemporary style clearly inspired by the architecture of Le Corbusier, this can also be seen from the contrast that occurs between the regular shapes of the main body and the curvilinear and organic elements present in the external staircase and in many other details of this dream property. The choice of materials and furnishings favors white and beige tones, creating an atmosphere of relaxation and tranquility surrounded by greenery. Stoneware and resin floors together with the large windows and the clean lines of this modernist architecture blend harmoniously, giving the environment an extraordinary welcome.
The facades are plastered, the roof is partly a flat roof and partly a gable roof with brick tiles. The large windows in Schueco aluminum with double glazing ensure optimal brightness. In the living room, an elegant corten fireplace adds charm to the environment. The bathrooms are characterized by stoneware coverings, with bathtubs or showers delimited by glass boxes.
The residence boasts a skimmer swimming pool with a suggestive ”L” shape of approximately 50 sqm, completed by a lighting and hydro-massage system. The pool edge, made of stoneware, and the solarium area covered in teak with sun loungers and Italian design outdoor furniture such as the Boffi ”pipe” shower create an environment of luxury and relaxation. Terraces and porches, covered in stoneware, help create a refined and welcoming space.
To ensure shading, external awnings are available. Inside the villa, an efficient home automation system and air conditioning keep the environment cool during the hottest days.
A video surveillance system is installed in the property to ensure security.
Villa Sirena represents the ideal destination for those seeking refined luxury in a naturally fascinating environment. This extraordinary dream villa in contemporary style, enriched by a swimming pool, is located on the hills of Camaiore, just 3 km from the heart of the town and 9 km from the enchanting beaches of Versilia. The ideal position offers a spectacular 360° panoramic view of the sea, the Camaiore valley and the peaks of the Apuan Alps and represents an authentic paradise for lovers of nature and tranquility.
This privileged location also offers convenience in reaching important historic cities such as Pietrasanta, Florence, Lucca and Pisa, as well as the fascinating Cinque Terre on the Ligurian coast.
GARDEN AND OUTDOOR SPACE
Villa Sirena has a plot of land of more than 3.400 sqm and is surrounded on one side by a lush garden dotted with majestic medium and tall trees, including pines, olive trees, Mediterranean vegetation, plants, flowers and a pine forest, chestnut and oak trees.
The fully fenced park guarantees total privacy.
The property boasts a skimmer swimming pool equipped with a solarium area and sun loungers offering an oasis of relaxation with a breathtaking view towards the sea and the peaks of the Apuan Alps.
The terraces and porches are designed to fully appreciate the surrounding landscape, offering ideal spaces for summer lunches or aperitifs with friends. The residence offers an outdoor barbecue area for pleasant culinary moments in the open air.
The driveway access via automatic gate allows parking of up to 4 cars, completed by a garage for further convenience.
INTERIOR LAYOUT
Basement Floor: you will find a bright annex apartment with independent access, ideal for guests or staff. The housing unit includes a welcoming living area with living area and equipped kitchen, a double bedroom and a bathroom. Also on this level there is the spa area with sauna and turkish bath for moments of relaxation, as well as a bathroom and a laundry service.
Ground Floor: Bright open-space living area with living and dining area, a fully equipped modern kitchen, a service bathroom, a storage room, a large terrace, a porch, garage and a technical room. The internal corridor leads to the sleeping area, with a master double bedroom with en-suite bathroom and a second double bedroom also with en-suite bathroom.
First Floor: Double bedroom with en suite bathroom, flanked by an area dedicated to children, a bathroom with bathtub and a large flat roof with a magnificent roof-top. The latter is enriched by a solarium which offers a breathtaking panoramic view, creating the perfect place to share lunches or dinners with friends, immersed in the beauty of the surrounding panorama.
FINISHES
This luxurious property stands out for its unique, modern and contemporary style clearly inspired by the architecture of Le Corbusier, this can also be seen from the contrast that occurs between the regular shapes of the main body and the curvilinear and organic elements present in the external staircase and in many other details of this dream property. The choice of materials and furnishings favors white and beige tones, creating an atmosphere of relaxation and tranquility surrounded by greenery. Stoneware and resin floors together with the large windows and the clean lines of this modernist architecture blend harmoniously, giving the environment an extraordinary welcome.
The facades are plastered, the roof is partly a flat roof and partly a gable roof with brick tiles. The large windows in Schueco aluminum with double glazing ensure optimal brightness. In the living room, an elegant corten fireplace adds charm to the environment. The bathrooms are characterized by stoneware coverings, with bathtubs or showers delimited by glass boxes.
The residence boasts a skimmer swimming pool with a suggestive ”L” shape of approximately 50 sqm, completed by a lighting and hydro-massage system. The pool edge, made of stoneware, and the solarium area covered in teak with sun loungers and Italian design outdoor furniture such as the Boffi ”pipe” shower create an environment of luxury and relaxation. Terraces and porches, covered in stoneware, help create a refined and welcoming space.
To ensure shading, external awnings are available. Inside the villa, an efficient home automation system and air conditioning keep the environment cool during the hottest days.
A video surveillance system is installed in the property to ensure security.
-
Property type
Villa
-
Floors
2
-
Year built
2013
-
Price/sqft
$603
Features
- Garden
- Pool
- Terrace
- Garage
- Sauna
- Outdoor Kitchen
- Sea View
- Open Kitchen
- Modern
Features
Lot
- Panoramic / Scenic View
- Sea View
- Mountain View
- New Builds
- Investment Property
- Modern
Indoor
- High Ceiling
- Air Conditioning
- Kitchen island
- Gas Stovetop
- Washer Dryer
- Bar
- Laundry Room
- Sauna
- Open Kitchen
- Walk In Closet
Outdoor
- Terrace
- Balcony
- Parking
- Pool
- Garage
- Outdoor Kitchen
- Outdoor Living Space
- Garden
Explore the Area
55041 Camaiore, Province of Lucca, Tuscany, Italy
View on Google Maps
Price per sqft
Low
High
Nestled in the picturesque town of Camaiore, this property offers the charm of Tuscan living. Enjoy close proximity to the beautiful Tuscan coast and vibrant cultural attractions such as Lucca and Pisa. Experience quaint Italian lifestyle with exquisite dining, local vineyards, and historical sites nearby. Perfect for those seeking tranquility and an authentic Italian experience while maintaining accessibility to major transport links.
Get nearby
Attractions
Schools
Pisa International Airport
Airport
35 min
Viareggio Train Station
Train Station
20 min
Piazza dei Miracoli
Cultural & Heritage
40 min
Versilia Beach
Outdoor & Nature
20 min
International School of Florence
International School
75 min
Liceo Scientifico Barsanti e Matteucci
Public School
15 min
Joined 4 years ago
You have inquired about this property
The agent will contact you soon by
Listed by
120
Listings
2022
Joined
Book home tour with the agent
Choose a date and whether you'd like a virtual or in-person tour with the agent.
Preferred date
Tour type

The Dream Real Estate is a Real Estate agency that operates in the luxury real estate sector with 15 years of expe
The Dream Real Estate is a Real Estate agency that operates in the luxury real estate sector with 15 years of experience. If you are looking for a prestigious property in Forte dei Marmi, Lucca or Versilia, The Dream Real Estate will be able to satisfy your requests thanks to a careful selection of the best properties and an offer of personalized and quality services such as renovation and maintenance of the property, rental of yachts, luxury cars and private jets.
Last updated
January 2, 2024
First listed
December 30, 2023
Listing reference
446
Similar Properties Nearby
New Listings in Camaiore






Explore More Homes for Sale
Camaiore property types
Camaiore popular searches
Camaiore neighborhoods
Related Guides & Stories
Trusted by the World's Leading Brokers
The agents behind the world's most exceptional properties list with JamesEdition.
- Listings from Sotheby's, Christie's, BARNES, and Engel & Völkers
- Every listing reviewed before it goes live
- Connect directly with verified listing agents
By continuing you agree to our Terms and Privacy Policy.