$2,892,802
A Luxurious Villa: Where Elegance Meets Nature
- 4 Beds
- 7 Baths
- 5,382 Sqft
- 1.24 Ac lot
- Updated: March 11, 2025
- 11
About the Property
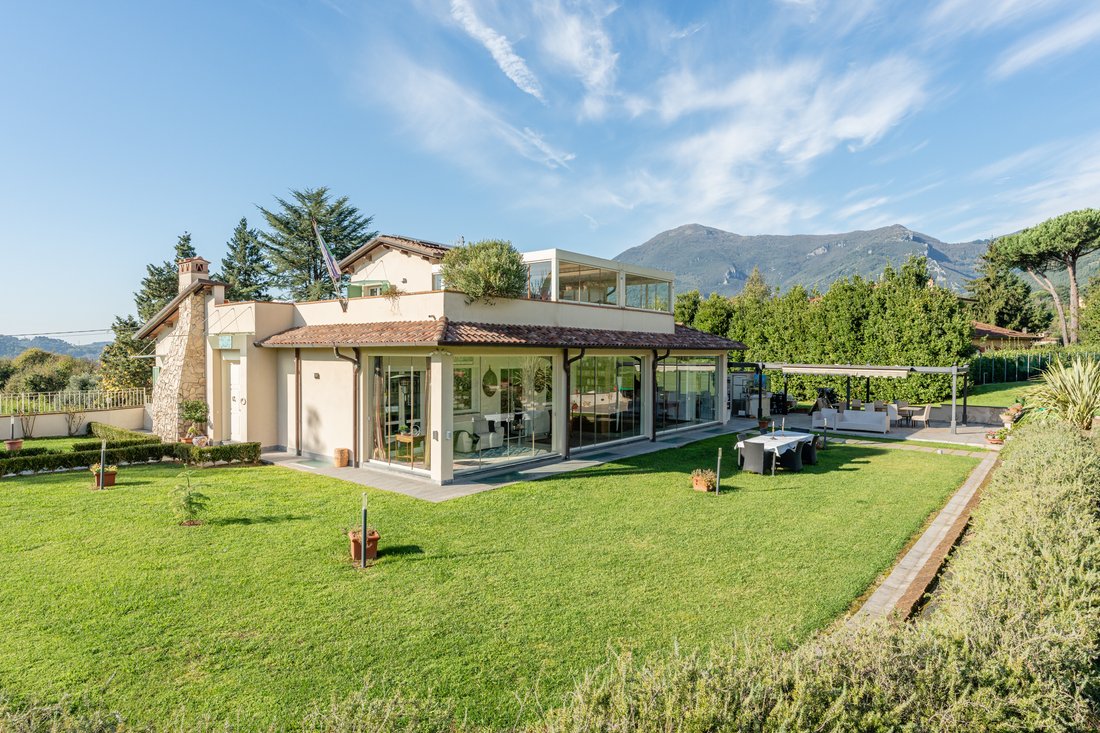
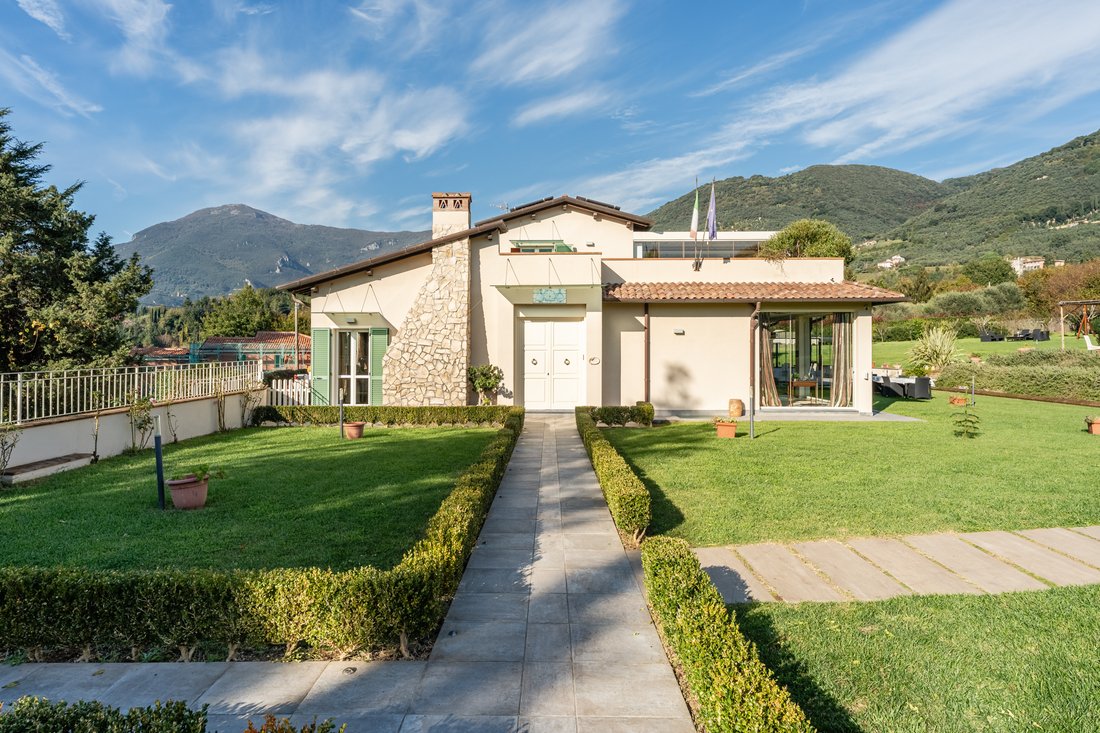
Our Exclusive . This extraordinary villa, boasting a commercial area of 500 sqm, is nestled within a private 5,000-sqm park, offering a true retreat of serenity and sophistication. Surrounded by breathtaking rolling hills, this property is distinguished by its refined design, exquisite details, and state-of-the-art features that blend comfort with sustainability.
Captivating Interior Des
Captivating Interior Des
Our Exclusive . This extraordinary villa, boasting a commercial area of 500 sqm, is nestled within a private 5,000-sqm park, offering a true retreat of serenity and sophistication. Surrounded by breathtaking rolling hills, this property is distinguished by its refined design, exquisite details, and state-of-the-art features that blend comfort with sustainability.
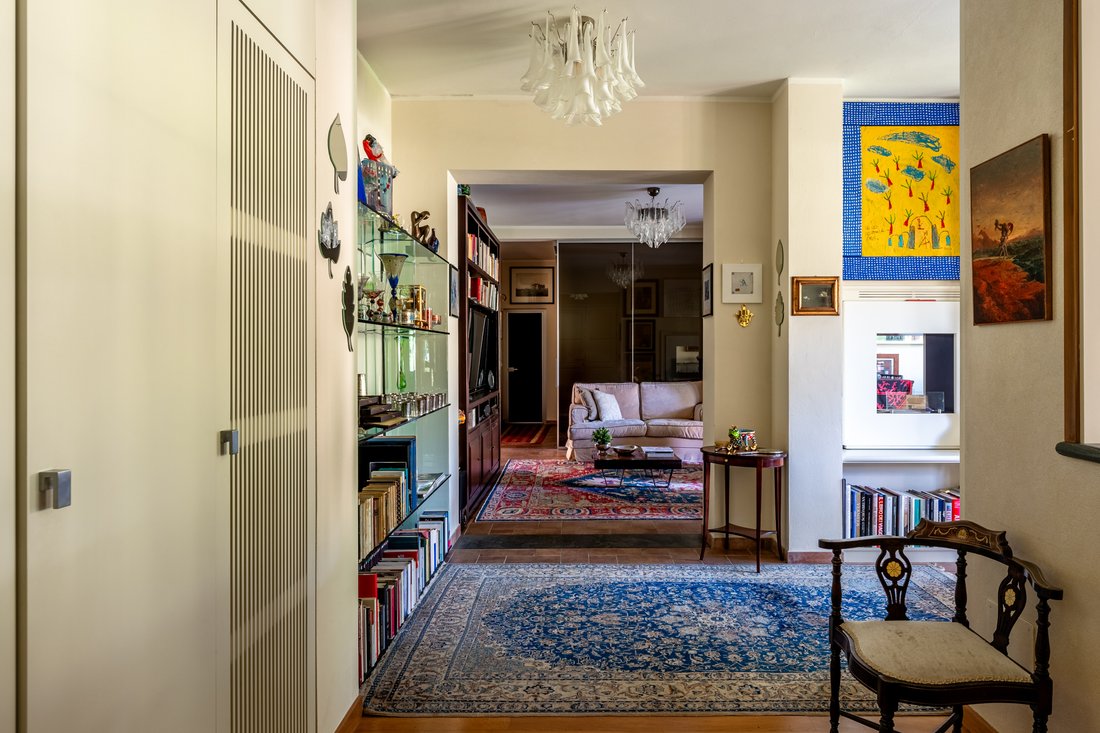
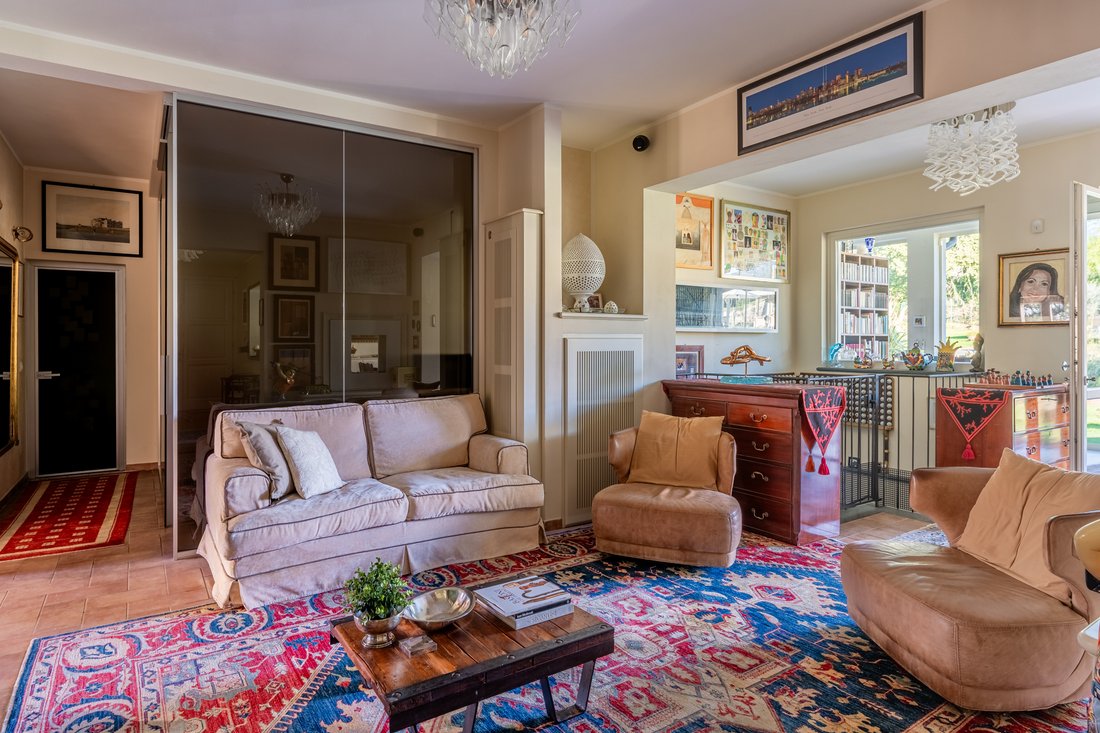
Captivating Interior Design
- Ground Floor:
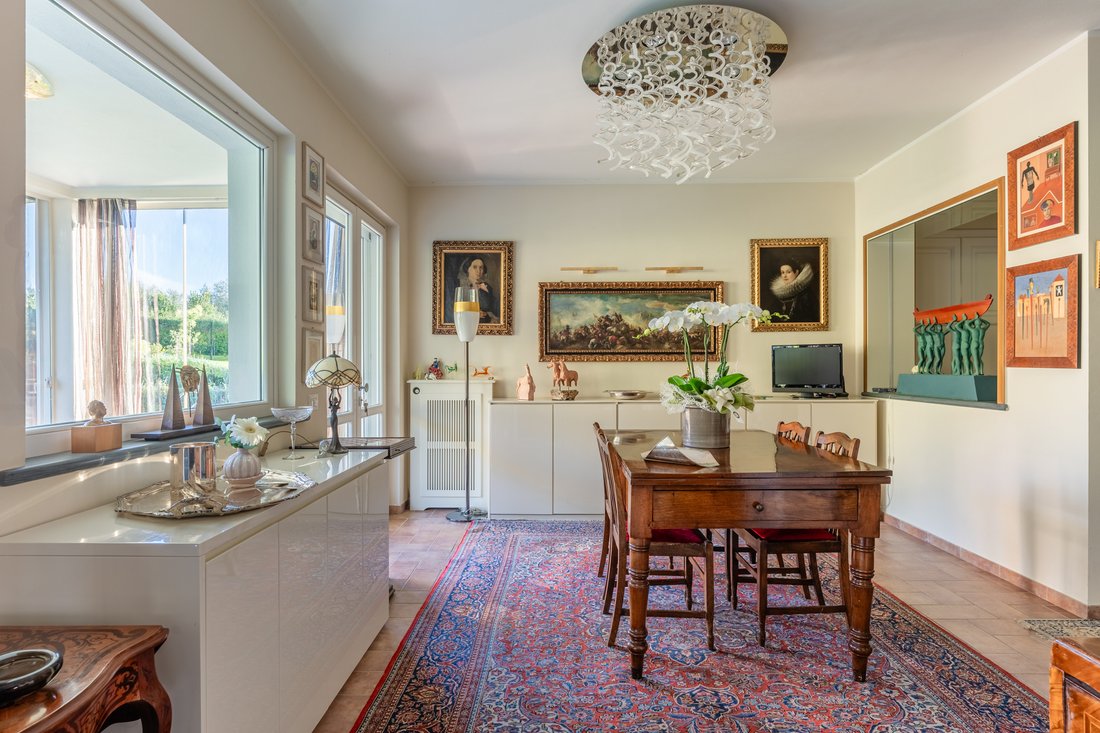
Upon entering, you are greeted by a spacious and luminous foyer that opens into the living area. At the heart of the home is a stunning panoramic veranda, seamlessly extending towards the saltwater pool and lush garden.
The ground floor exudes both elegance and practicality, featuring:
- A fully equipped kitchen, perfect for culinary enthusiasts who value functionality and style;
- A living room highlighted by a spectacular open staircase that serves as a statement piece;
- A guest bathroom;
- A master bedroom with an en suite bathroom, providing the utmost privacy and comfort.
The veranda connects to an upper-level **panoramic study** via an intricately designed iron staircase inspired by naval architecture. This serene space offers uninterrupted views of the pool and the picturesque landscape, making it ideal for quiet contemplation or work.
- First Floor:
Another staircase leads from the living room to the first floor, where you will find:
- A bedroom with an en suite bathroom, finished with top-quality materials and overlooking the verdant surroundings;
- A second bedroom with its own en suite, which uniquely connects to the panoramic study, creating an elegant flow between the spaces.
- Basement:
A spacious cellar completes the property, providing versatile storage or the potential for a wine cellar.
A Dreamlike Outdoor Space
The meticulously landscaped garden is a haven of tranquility, featuring:
- A guesthouse, perfect for visitors or as an independent living space;
- A wellness area, complete with a gym and changing room;
- Three elegant gazebos, strategically positioned to enjoy different times of the day;
- A fully equipped outdoor kitchen with a covered dining area for al fresco meals;
- Expansive flat lawns with a dedicated sunbathing area near the pool.
Innovation and Sustainability
This villa is not only stunning but also environmentally conscious, thanks to:
- A photovoltaic system and solar thermal panels for optimal energy efficiency;
- A private artesian well and programmable irrigation system to maintain the lush outdoor spaces;
- A saltwater pool, offering a natural and luxurious swimming experience.
Conclusion
This villa is much more than a home—it’s a sanctuary where unforgettable moments unfold, surrounded by the beauty of nature without compromising on modern luxury and convenience. It’s the perfect residence for those seeking a blend of charm, functionality, and eco-conscious living.
exclusive LT Immobili & design
Captivating Interior Design
- Ground Floor:
Upon entering, you are greeted by a spacious and luminous foyer that opens into the living area. At the heart of the home is a stunning panoramic veranda, seamlessly extending towards the saltwater pool and lush garden.
The ground floor exudes both elegance and practicality, featuring:
- A fully equipped kitchen, perfect for culinary enthusiasts who value functionality and style;
- A living room highlighted by a spectacular open staircase that serves as a statement piece;
- A guest bathroom;
- A master bedroom with an en suite bathroom, providing the utmost privacy and comfort.
The veranda connects to an upper-level **panoramic study** via an intricately designed iron staircase inspired by naval architecture. This serene space offers uninterrupted views of the pool and the picturesque landscape, making it ideal for quiet contemplation or work.
- First Floor:
Another staircase leads from the living room to the first floor, where you will find:
- A bedroom with an en suite bathroom, finished with top-quality materials and overlooking the verdant surroundings;
- A second bedroom with its own en suite, which uniquely connects to the panoramic study, creating an elegant flow between the spaces.
- Basement:
A spacious cellar completes the property, providing versatile storage or the potential for a wine cellar.
A Dreamlike Outdoor Space
The meticulously landscaped garden is a haven of tranquility, featuring:
- A guesthouse, perfect for visitors or as an independent living space;
- A wellness area, complete with a gym and changing room;
- Three elegant gazebos, strategically positioned to enjoy different times of the day;
- A fully equipped outdoor kitchen with a covered dining area for al fresco meals;
- Expansive flat lawns with a dedicated sunbathing area near the pool.
Innovation and Sustainability
This villa is not only stunning but also environmentally conscious, thanks to:
- A photovoltaic system and solar thermal panels for optimal energy efficiency;
- A private artesian well and programmable irrigation system to maintain the lush outdoor spaces;
- A saltwater pool, offering a natural and luxurious swimming experience.
Conclusion
This villa is much more than a home—it’s a sanctuary where unforgettable moments unfold, surrounded by the beauty of nature without compromising on modern luxury and convenience. It’s the perfect residence for those seeking a blend of charm, functionality, and eco-conscious living.
exclusive LT Immobili & design
-
Property type
Villa
-
Floors
2
-
Year built
2019
-
Price/sqft
$537
-
Emissions
E
-
Consumption
E
Features
- Garden
- Pool
- Terrace
- Mountain View
- Library
- Outdoor Kitchen
- Fitness Center / Gym
- Pergola
- Renovated
Features
Lot
- Mountain View
- Privacy
- Renovated
Indoor
- Office
- Air Conditioning
- Kitchen island
- Washer Dryer
- Laundry Room
- Library
- Fitness Center / Gym
Outdoor
- Terrace
- Parking
- Pool
- Outdoor Kitchen
- Outdoor Living Space
- Pergola
- Garden
Explore the Area
Via della Costa, 72, 55041 Camaiore LU, Tuscany, Italy
View on Google Maps
Price per sqft
Low
High
Nestled in the picturesque city of Camaiore, this lavish estate offers proximity to the scenic beaches of Versilia, renowned cultural sites in Lucca, and the vibrant lifestyle of Forte dei Marmi. Enjoy tranquil settings while being minutes away from exquisite Italian dining and boutique shopping. The location is ideal for those seeking a blend of relaxation and adventure with convenient access to Pisa International Airport for global travel.
Get nearby
Attractions
Schools
Pisa International Airport
Airport
30 min
Viareggio Train Station
Train Station
15 min
Forte dei Marmi
Shopping & Lifestyle
25 min
Versilia Beach
Outdoor & Nature
20 min
Lucca Historical Centre
Cultural & Heritage
30 min
International School in Lucca
International School
35 min
Liceo Scientifico Barsanti e Matteucci
Public School
15 min
Joined 7 years ago
You have inquired about this property
The agent will contact you soon by
Listed by
6
Listings
2019
Joined
Book home tour with the agent
Choose a date and whether you'd like a virtual or in-person tour with the agent.
Preferred date
Tour type
Last updated
March 11, 2025
First listed
November 21, 2024
Similar Properties Nearby
New Listings in Camaiore






Explore More Homes for Sale
Camaiore property types
Camaiore popular searches
Camaiore neighborhoods
Related Guides & Stories
Trusted by the World's Leading Brokers
The agents behind the world's most exceptional properties list with JamesEdition.
- Listings from Sotheby's, Christie's, BARNES, and Engel & Völkers
- Every listing reviewed before it goes live
- Connect directly with verified listing agents
By continuing you agree to our Terms and Privacy Policy.