$2,349,387
Royal Classic Mallorcan Villa — A Residence With The Soul Of A Palace
- 4 Beds
- 4 Baths
- 5,027 Sqft
- 6,997 Sqft lot
- Updated: Today
About the Property
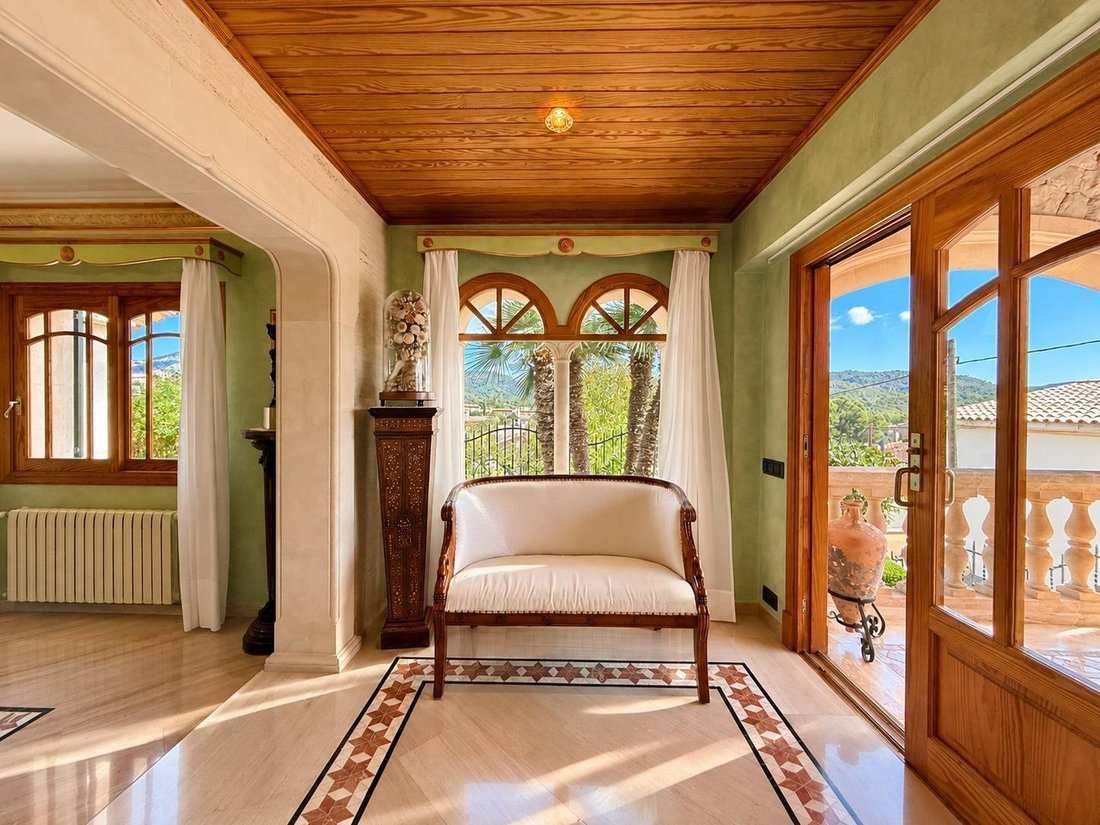
Some properties stand out for their architecture, others for their history. This villa brings both together: a unique residence with character and an identity entirely of its own. Crossing its threshold feels like stepping into another era. Mallorcan stone, marble, noble woods, wrought iron and fireplaces evoke the island’s grand traditional residences. Walking through its interiors is almost like
Some properties stand out for their architecture, others for their history. This villa brings both together: a unique residence with character and an identity entirely of its own. Crossing its threshold feels like stepping into another era. Mallorcan stone, marble, noble woods, wrought iron and fireplaces evoke the island’s grand traditional residences. Walking through its interiors is almost like entering the set of a classic film.
Set on a plot of approximately 650 m2, the property offers 467.18 m2 of built and habitable space, fully legalised, distributed over two floors and a basement. The villa features four spacious double bedrooms and four bathrooms, three of them with jacuzzis, as well as a dining room, kitchen, summer kitchen, library, office, games room/gym, laundry room, garage, storage room, wine cellar, covered barbecue area and swimming pool.
The main floor offers a spacious and elegant layout, with three double bedrooms and three bathrooms, two of them with jacuzzis. The social areas are arranged around three refined living rooms, two with fireplaces, and a distinguished dining room with its own fireplace. The kitchen, with office area, features solid cherry-wood cabinetry, marine-panel interiors and high-end integrated Miele appliances. The bathrooms combine Italian and Turkish materials with furniture crafted in African bubinga wood. This level is completed by a fully equipped summer kitchen, pantry, laundry room, library, office and covered barbecue area with wood-fired oven.
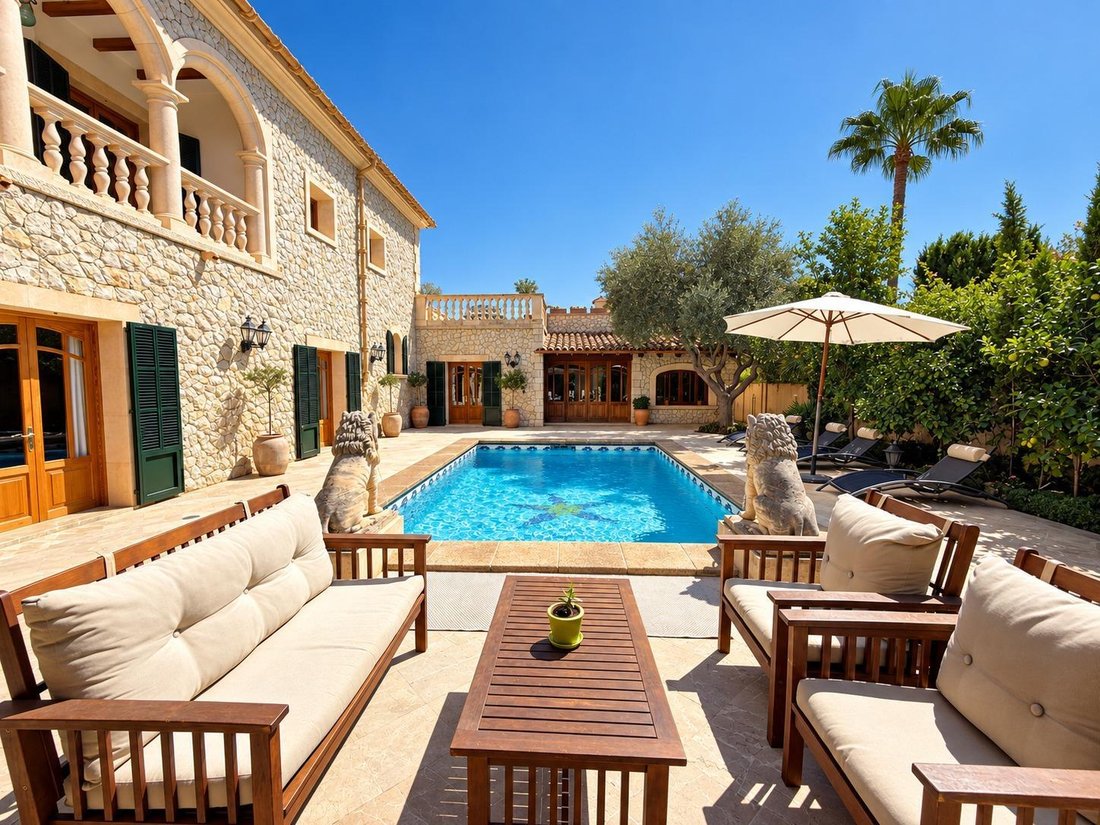
Outside, the property offers three covered terraces, an approximately 150 m2 open terrace with swimming pool, a landscaped garden with mature trees and two rainwater cisterns with an approximate capacity of 60,000 litres.
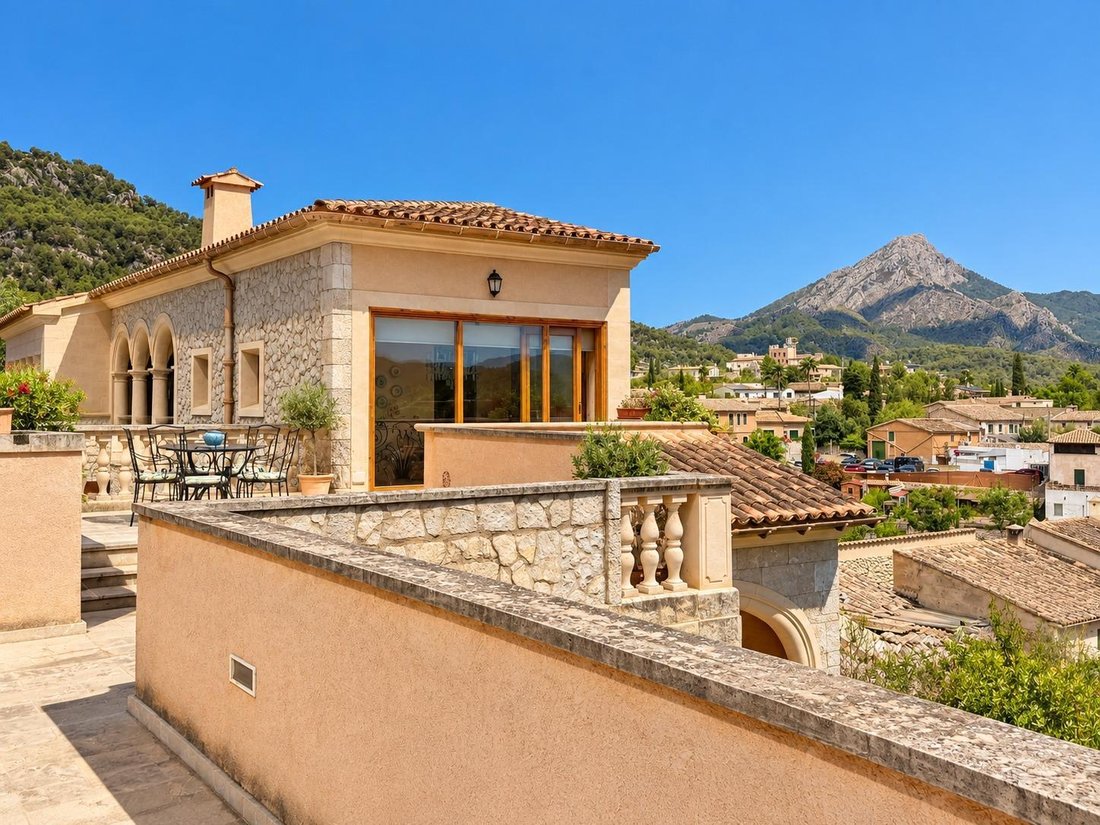
On the upper floor, the principal suite features a Carrara marble fireplace, dressing room, bathroom with jacuzzi and hydromassage shower, and an extraordinary bed acquired from an old Mallorcan palace. It also includes a private lounge, covered terrace, approximately 60 m2 open terrace, games room/gym and storage room, with views over the town, Galatzó and the Serra de Tramuntana.
The basement houses the garage, wine cellar and wood storage area.
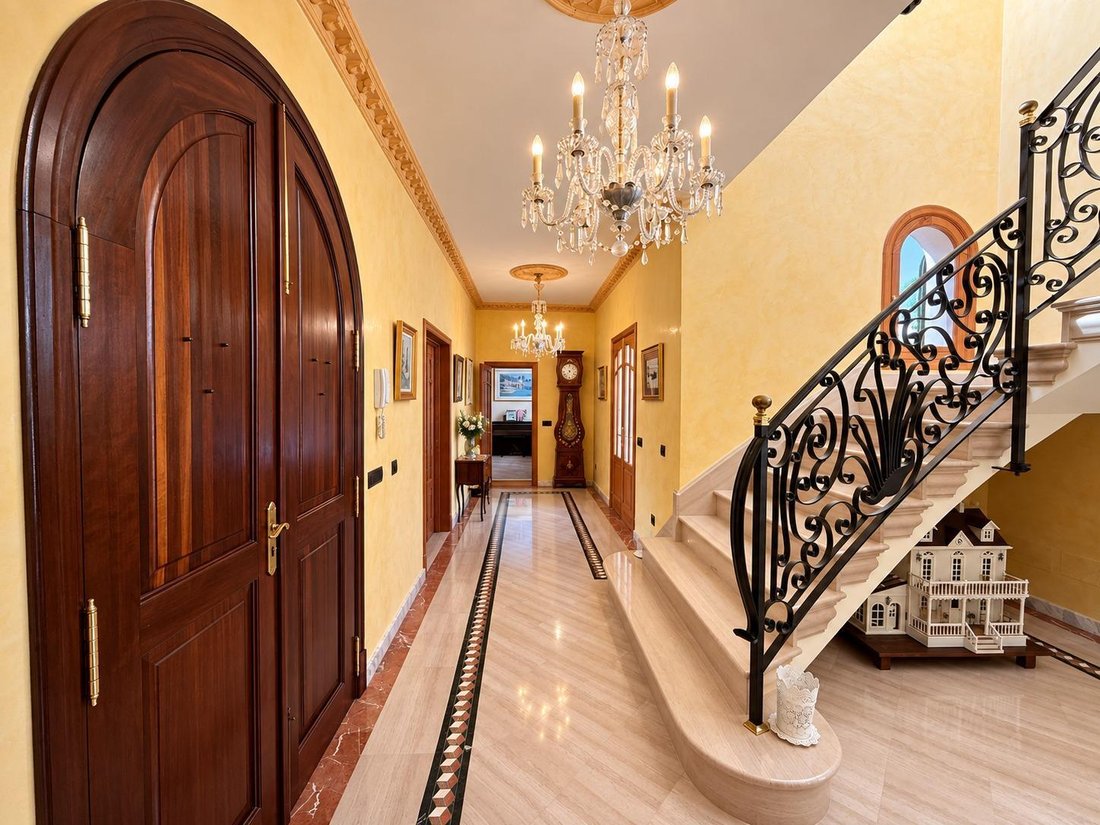
The villa combines Italian marble and parquet flooring, with Italian marble also used in the bathrooms and covered terraces, and aged marble on the exterior terraces. It features Venetian stucco, a worked-stone façade and architectural elements in solid Porreres and Santanyí stone. All carpentry —doors, windows, exposed beams, railings and fixed furniture— has been custom-made in noble woods and wrought iron.
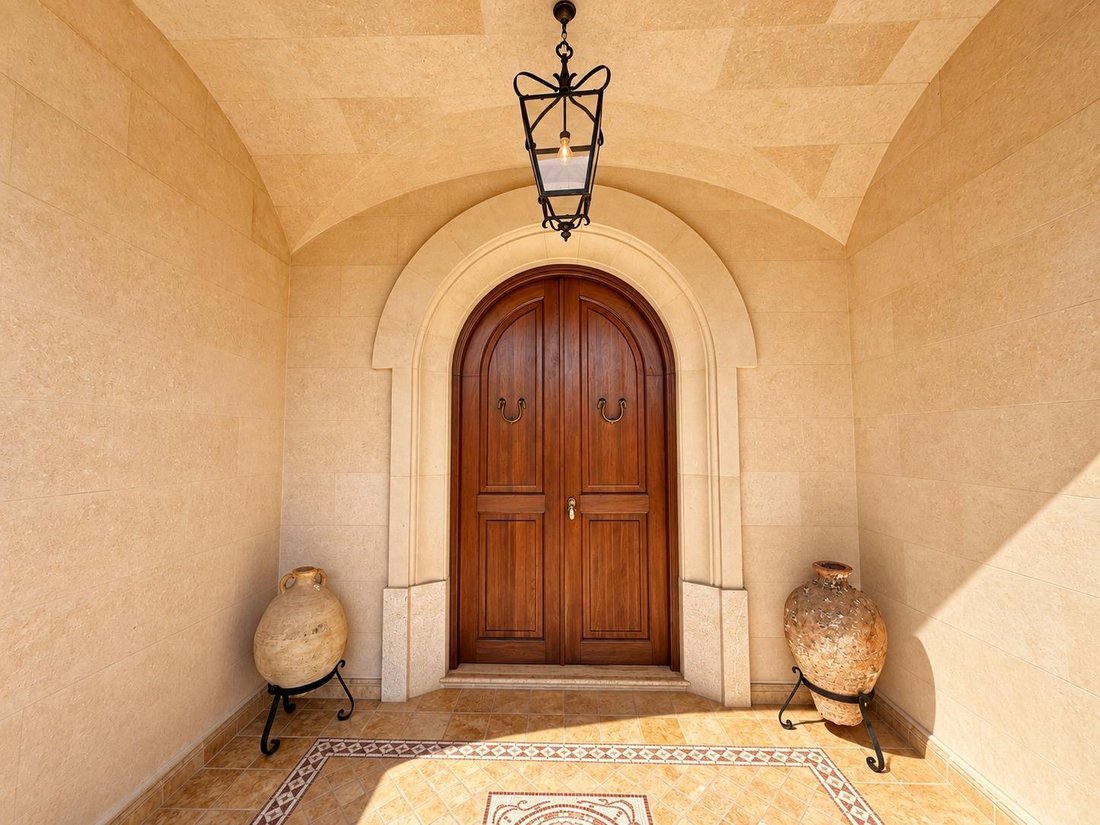
Additional features include aluminium Mallorcan shutters, a solid teak security entrance door, independent service entrance, sculptures signed by a renowned artist, central heating, pre-installation for air conditioning, thermal insulation and an advanced alarm system with image recording.
More than a villa, this is an irreplaceable residence where architecture, craftsmanship and history coexist under one roof, transporting you to the most timeless and distinguished Mallorca.
Set on a plot of approximately 650 m2, the property offers 467.18 m2 of built and habitable space, fully legalised, distributed over two floors and a basement. The villa features four spacious double bedrooms and four bathrooms, three of them with jacuzzis, as well as a dining room, kitchen, summer kitchen, library, office, games room/gym, laundry room, garage, storage room, wine cellar, covered barbecue area and swimming pool.
The main floor offers a spacious and elegant layout, with three double bedrooms and three bathrooms, two of them with jacuzzis. The social areas are arranged around three refined living rooms, two with fireplaces, and a distinguished dining room with its own fireplace. The kitchen, with office area, features solid cherry-wood cabinetry, marine-panel interiors and high-end integrated Miele appliances. The bathrooms combine Italian and Turkish materials with furniture crafted in African bubinga wood. This level is completed by a fully equipped summer kitchen, pantry, laundry room, library, office and covered barbecue area with wood-fired oven.
Outside, the property offers three covered terraces, an approximately 150 m2 open terrace with swimming pool, a landscaped garden with mature trees and two rainwater cisterns with an approximate capacity of 60,000 litres.
On the upper floor, the principal suite features a Carrara marble fireplace, dressing room, bathroom with jacuzzi and hydromassage shower, and an extraordinary bed acquired from an old Mallorcan palace. It also includes a private lounge, covered terrace, approximately 60 m2 open terrace, games room/gym and storage room, with views over the town, Galatzó and the Serra de Tramuntana.
The basement houses the garage, wine cellar and wood storage area.
The villa combines Italian marble and parquet flooring, with Italian marble also used in the bathrooms and covered terraces, and aged marble on the exterior terraces. It features Venetian stucco, a worked-stone façade and architectural elements in solid Porreres and Santanyí stone. All carpentry —doors, windows, exposed beams, railings and fixed furniture— has been custom-made in noble woods and wrought iron.
Additional features include aluminium Mallorcan shutters, a solid teak security entrance door, independent service entrance, sculptures signed by a renowned artist, central heating, pre-installation for air conditioning, thermal insulation and an advanced alarm system with image recording.
More than a villa, this is an irreplaceable residence where architecture, craftsmanship and history coexist under one roof, transporting you to the most timeless and distinguished Mallorca.
-
Property type
Villa
-
Price/sqft
$467
-
Emissions
D
-
Consumption
D
Features
- Garden
- Pool
- Terrace
- Garage
- Library
- Wine Cellar
- Game Room
- Jacuzzi
- Fitness Center / Gym
Explore the Area
Es Capdellà, Calvià, 07196, Spain
View on Google Maps
Price per sqft
Low
High
Located in the serene village of Es Capdellà, Calvià, this residence offers tranquil living within easy reach of Mallorca’s vibrant coast. The area provides convenient access to Palma de Mallorca Airport and key marinas. Nearby luxury golf clubs, fine dining, and charming local schools enhance lifestyle options, while cultural sites and nature parks are a short drive away, combining convenience with peaceful Mediterranean charm.
Get nearby
Attractions
Schools
Palma de Mallorca Airport
Airport
22 min
Port Adriano Marina
Port / Marina
15 min
Palma Train Station
Train Station
25 min
Golf Santa Ponsa
Golf & Country Clubs
10 min
Arabella Golf Son Muntaner
Golf & Country Clubs
20 min
Zaranda Restaurant
Dining & Wine
18 min
Puerto Portals
Shopping & Lifestyle
14 min
Valldemossa Cultural Heritage Site
Culture & Heritage
30 min
Parc Natural de s'Albufera
Outdoor & Nature
35 min
International College Spain - Mallorca Campus
International School
15 min
Colegio Mallorca
Private School
20 min
Es Capdellà Public School
Public School
3 min
Joined 2 years ago
You have inquired about this property
The agent will contact you soon by
Listed by
58
Listings
2025
Joined
Book home tour with the agent
Choose a date and whether you'd like a virtual or in-person tour with the agent.
Preferred date
Tour type
Last updated
Today
First listed
November 4
Listing reference
100-PR138/3409
Similar Properties Nearby
New Listings in es Capdella



Explore More Homes for Sale
es Capdella, Spain property types
Related Guides & Stories
Trusted by the World's Leading Brokers
The agents behind the world's most exceptional properties list with JamesEdition.
- Listings from Sotheby's, Christie's, BARNES, and Engel & Völkers
- Every listing reviewed before it goes live
- Connect directly with verified listing agents
By continuing you agree to our Terms and Privacy Policy.