$6,290,430
New Build Design Villa In Cala Vinyes
- 5 Beds
- 4 Baths
- 9,720 Sqft
- 16,146 Sqft lot
- Updated: Today
About the Property
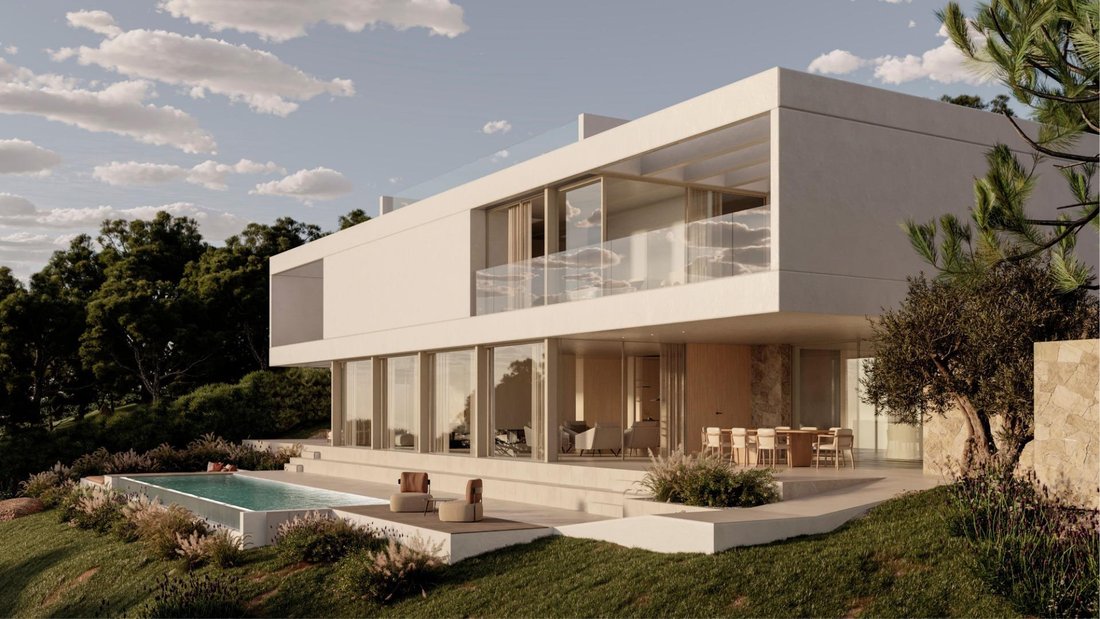
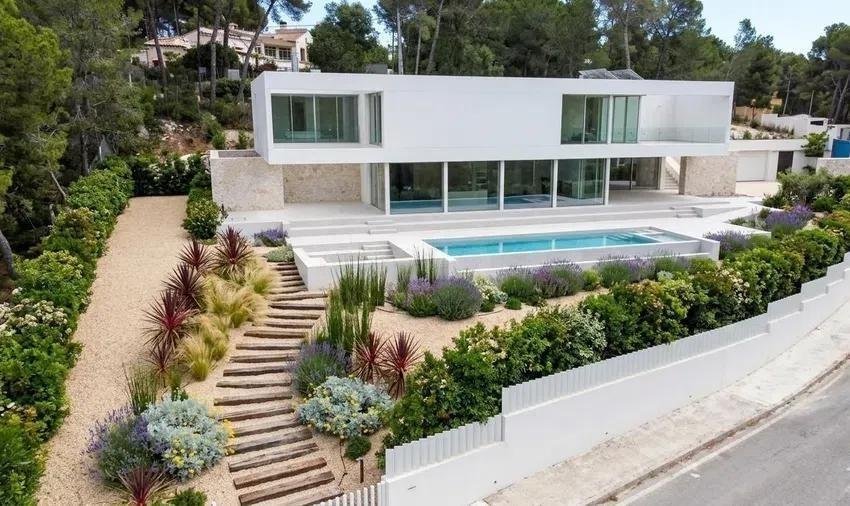
Clean lines, fluid spaces, and cutting-edge architecture define this impressive newly built villa in Cala Vinyes.
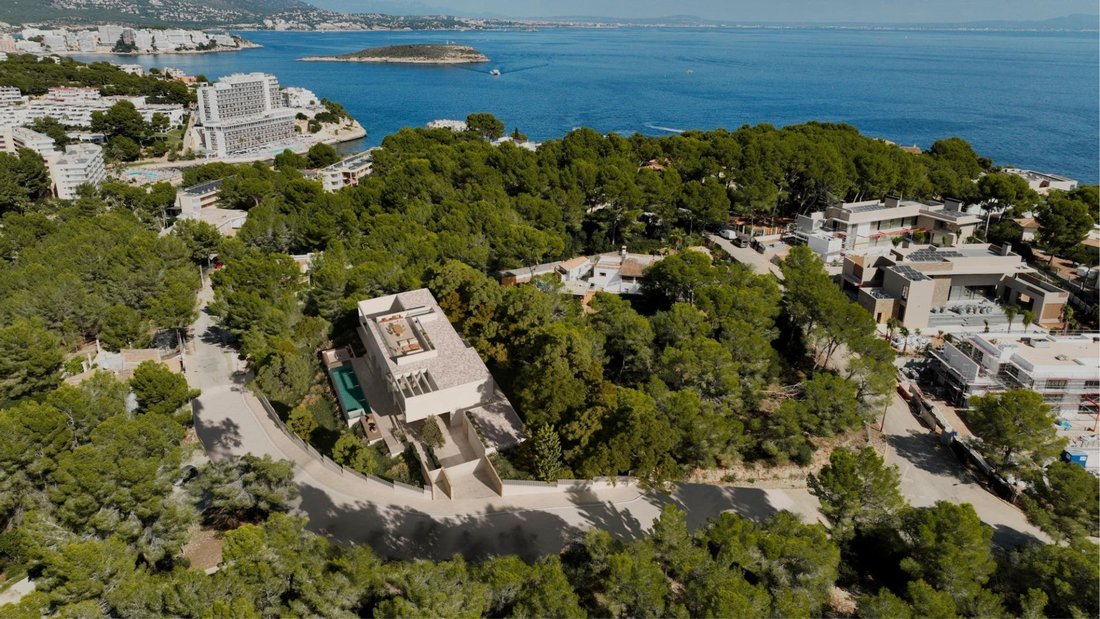
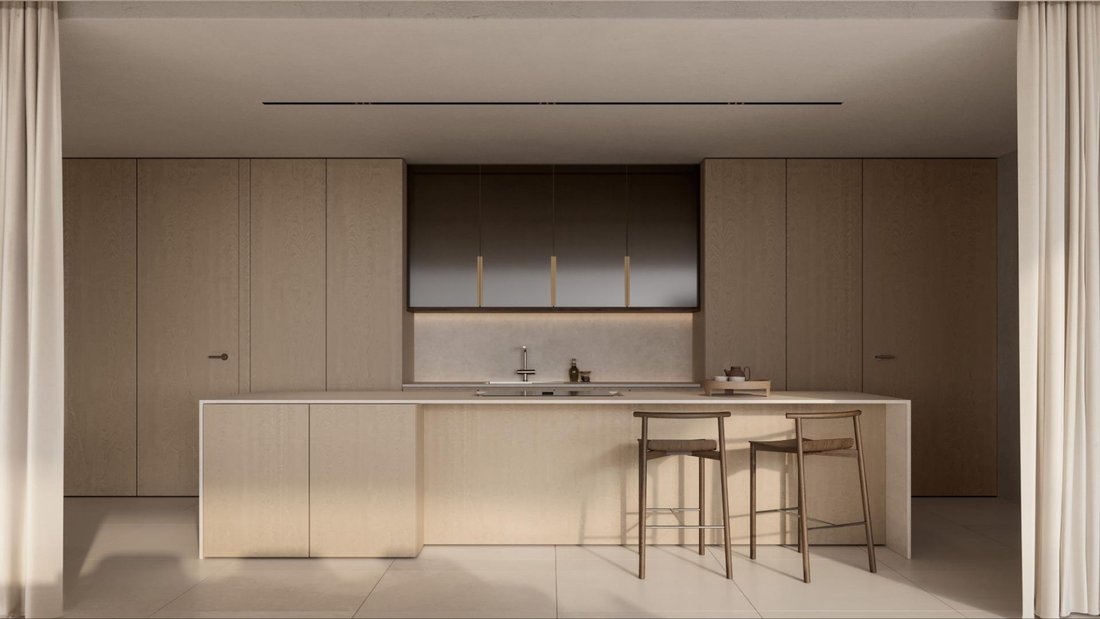
Designed around the concept of warm minimalism, the residence sits on a 1,500 sqm plot with over 900 sqm of built area, where contemporary design and state-of-the-art technology take center stage.
The home offers an open-plan layout optimized for natural light and sea
Designed around the concept of warm minimalism, the residence sits on a 1,500 sqm plot with over 900 sqm of built area, where contemporary design and state-of-the-art technology take center stage.
The home offers an open-plan layout optimized for natural light and sea
Clean lines, fluid spaces, and cutting-edge architecture define this impressive newly built villa in Cala Vinyes.
Designed around the concept of warm minimalism, the residence sits on a 1,500 sqm plot with over 900 sqm of built area, where contemporary design and state-of-the-art technology take center stage.
The home offers an open-plan layout optimized for natural light and seamless visual flow. Its interiors feature five hotel-style suites with custom-designed en-suite bathrooms.
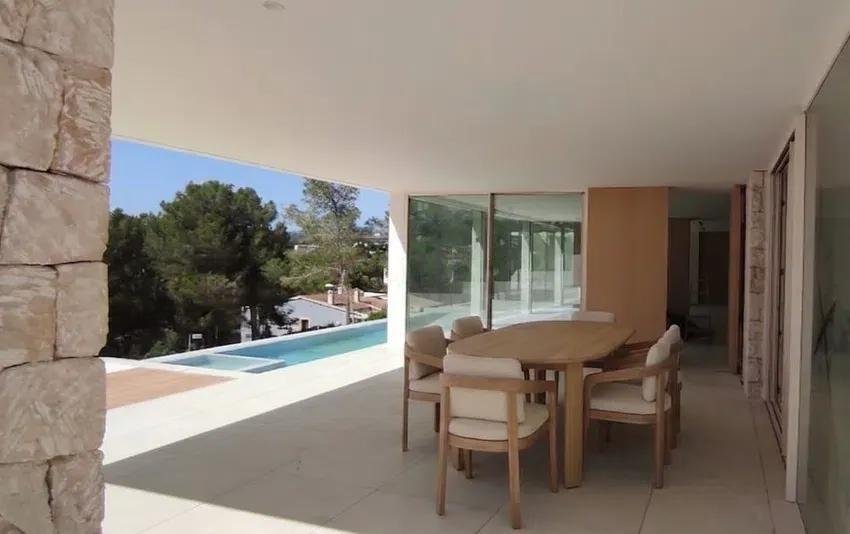
The central living space seamlessly merges a spacious living-dining area with a sleek, fully integrated high-end kitchen. Oversized, floor-to-ceiling panoramic windows and soaring ceilings blur the boundaries between the interior and the surrounding nature.
Designed for a dynamic and efficient lifestyle, the property integrates advanced home automation, underfloor heating, ducted air conditioning, a versatile space tailored to create a personalized wellness zone with a sauna and gym, and an industrial-style glass wine cellar.
Energy efficiency and technical infrastructure are ensured via photovoltaic panels, a centralized water softener, and reverse osmosis water purification.
The outdoor area showcases architecturally inspired landscaping: expansive terraces, naturally ventilated chill-out zones, and a geometric swimming pool with an integrated jacuzzi. Completing the property is a covered three-car garage equipped with a fast EV charging station.
The ultimate expression of contemporary lifestyle and signature design in southwest Mallorca.
Designed around the concept of warm minimalism, the residence sits on a 1,500 sqm plot with over 900 sqm of built area, where contemporary design and state-of-the-art technology take center stage.
The home offers an open-plan layout optimized for natural light and seamless visual flow. Its interiors feature five hotel-style suites with custom-designed en-suite bathrooms.
The central living space seamlessly merges a spacious living-dining area with a sleek, fully integrated high-end kitchen. Oversized, floor-to-ceiling panoramic windows and soaring ceilings blur the boundaries between the interior and the surrounding nature.
Designed for a dynamic and efficient lifestyle, the property integrates advanced home automation, underfloor heating, ducted air conditioning, a versatile space tailored to create a personalized wellness zone with a sauna and gym, and an industrial-style glass wine cellar.
Energy efficiency and technical infrastructure are ensured via photovoltaic panels, a centralized water softener, and reverse osmosis water purification.
The outdoor area showcases architecturally inspired landscaping: expansive terraces, naturally ventilated chill-out zones, and a geometric swimming pool with an integrated jacuzzi. Completing the property is a covered three-car garage equipped with a fast EV charging station.
The ultimate expression of contemporary lifestyle and signature design in southwest Mallorca.
-
Property type
Villa
-
Year built
2026
-
Price/sqft
$647
-
Emissions
A
-
Consumption
A
Features
- Garden
- Pool
- Terrace
- Garage
- Wine Cellar
- Sauna
- Jacuzzi
- Open Kitchen
- Elevator
Features
Lot
- Panoramic / Scenic View
- New Builds
Indoor
- High Ceiling
- Air Conditioning
- Jacuzzi
- Washer Dryer
- Laundry Room
- Sauna
- Wine Cellar
- Elevator
- Open Kitchen
- Fitness Center / Gym
Outdoor
- Terrace
- Balcony
- Parking
- Pool
- Garage
- Garden
Explore the Area
Cala Vinyes, Calvià, 07181, Spain
View on Google Maps
Price per sqft
Low
High
Joined 5 years ago
You have inquired about this property
The agent will contact you soon by
Listed by
300
Listings
2022
Joined
Book home tour with the agent
Choose a date and whether you'd like a virtual or in-person tour with the agent.
Preferred date
Tour type
Last updated
Today
First listed
September 23
Listing reference
EXP15973/8930
Similar Properties Nearby
New Listings in Calvia

Explore More Homes for Sale
Calvia, Spain property types
Calvia, Spain popular searches
Calvia, Spain neighborhoods
- Homes for sale in Rotes Velles, Spain
- Homes for sale in Portals Nous, Spain
- Homes for sale in Costa d'en Blanes, Spain
- Homes for sale in Costa de la Calma, Spain
- Homes for sale in Sol de Mallorca, Spain
- Homes for sale in Cas Catala, Spain
- Homes for sale in Cala Vinyes, Spain
- Homes for sale in Palmanova, Spain
- Homes for sale in Peguera, Spain
- Homes for sale in Cala Fornells, Spain
- Homes for sale in es Capdella, Spain
- Homes for sale in ses Illetes, Spain
- Homes for sale in Magaluf, Spain
Related Guides & Stories
Trusted by the World's Leading Brokers
The agents behind the world's most exceptional properties list with JamesEdition.
- Listings from Sotheby's, Christie's, BARNES, and Engel & Völkers
- Every listing reviewed before it goes live
- Connect directly with verified listing agents
By continuing you agree to our Terms and Privacy Policy.