$999,150
Maison Caluire Et Cuire 6 Pièce(s) 192.09 M2
- 3 Beds
- 2 Baths
- 2,068 Sqft
- 7,966 Sqft lot
- Updated: September 10
About the Property
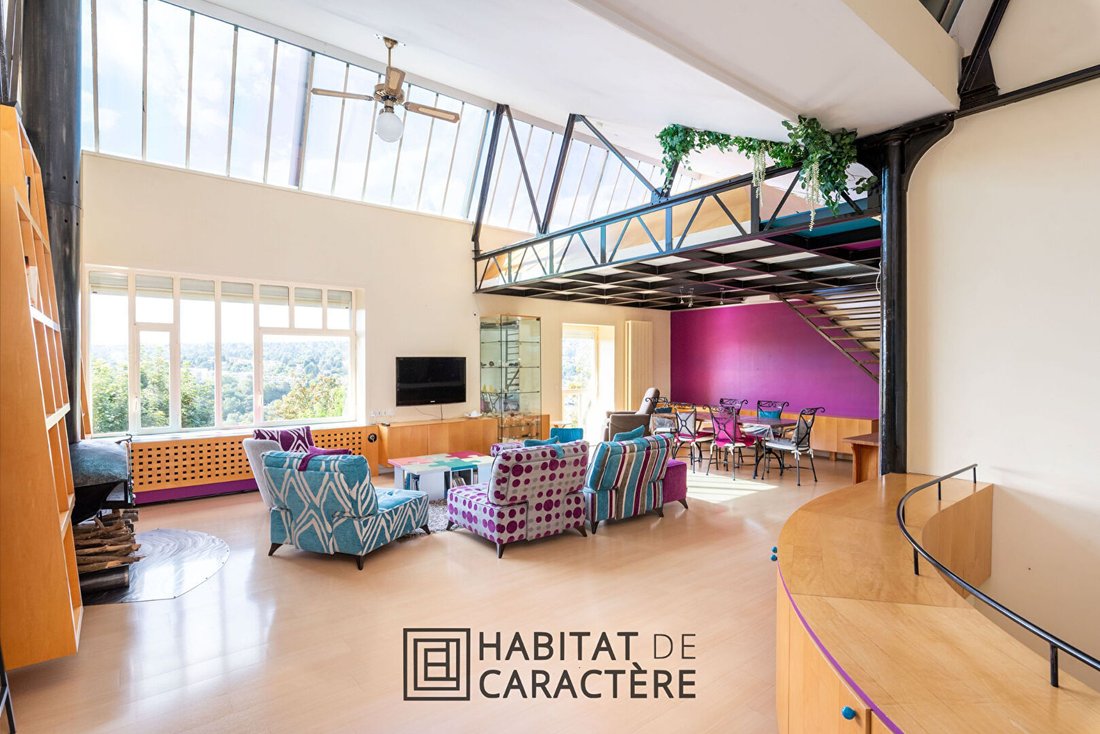
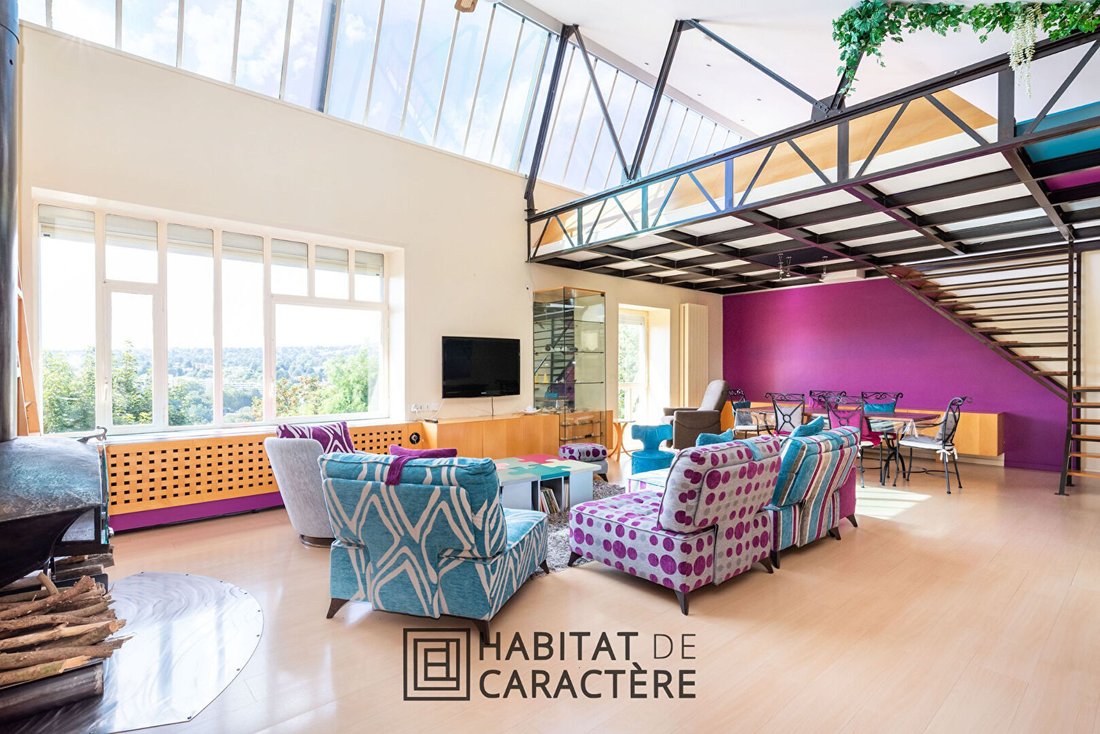
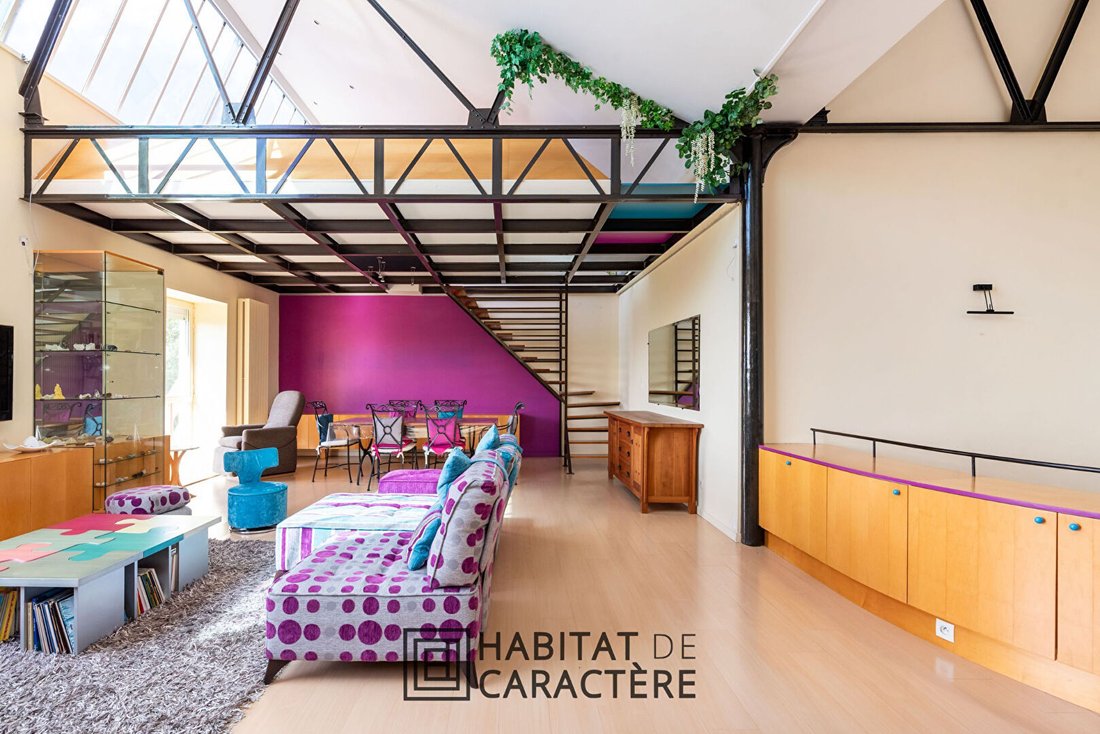
Resulting from the renovation of a former industrial building, this 192 m² house embraces all the loft characteristics: generous volumes, high ceilings, exposed metal structures, and large glazed surfaces.
On the ground floor, a spectacular living area of about 60 m² opens onto a semi-open kitchen of 25 m². A mezzanine overlooking the living room hosts a workspace.
On the garden
On the ground floor, a spectacular living area of about 60 m² opens onto a semi-open kitchen of 25 m². A mezzanine overlooking the living room hosts a workspace.
On the garden
Resulting from the renovation of a former industrial building, this 192 m² house embraces all the loft characteristics: generous volumes, high ceilings, exposed metal structures, and large glazed surfaces.
On the ground floor, a spectacular living area of about 60 m² opens onto a semi-open kitchen of 25 m². A mezzanine overlooking the living room hosts a workspace.
On the garden level, the sleeping area includes three bedrooms, one of which is a master suite with a private bathroom, as well as a shower room, a toilet, a pantry, and a boiler room.
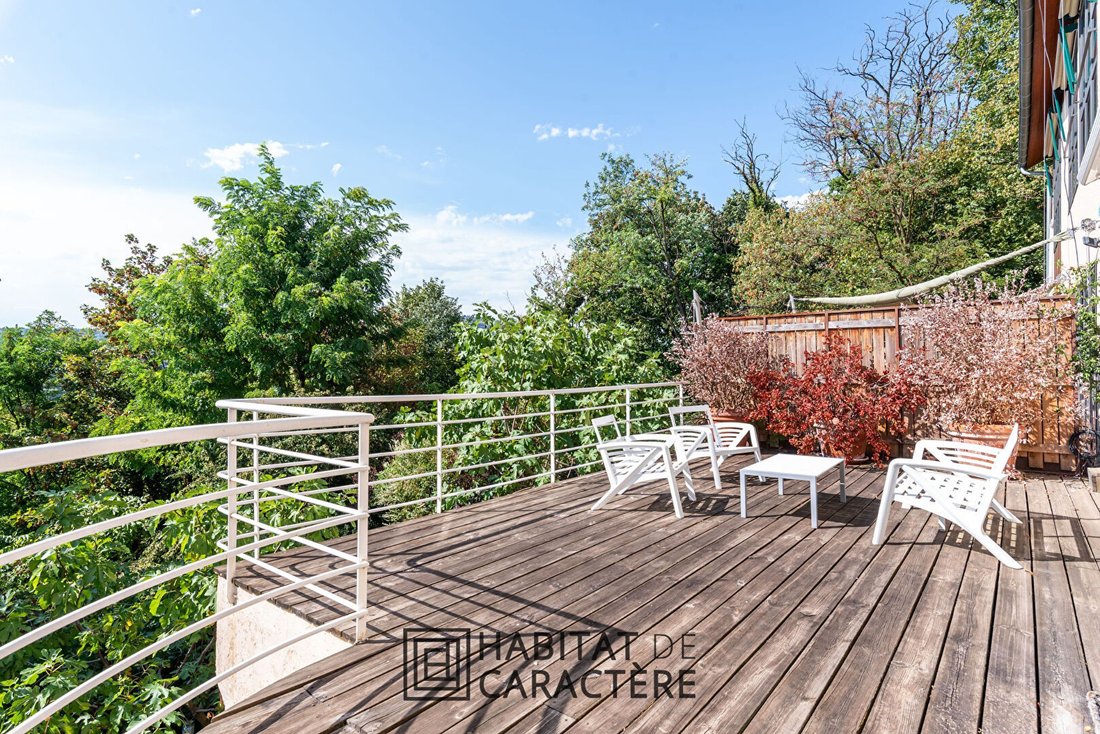
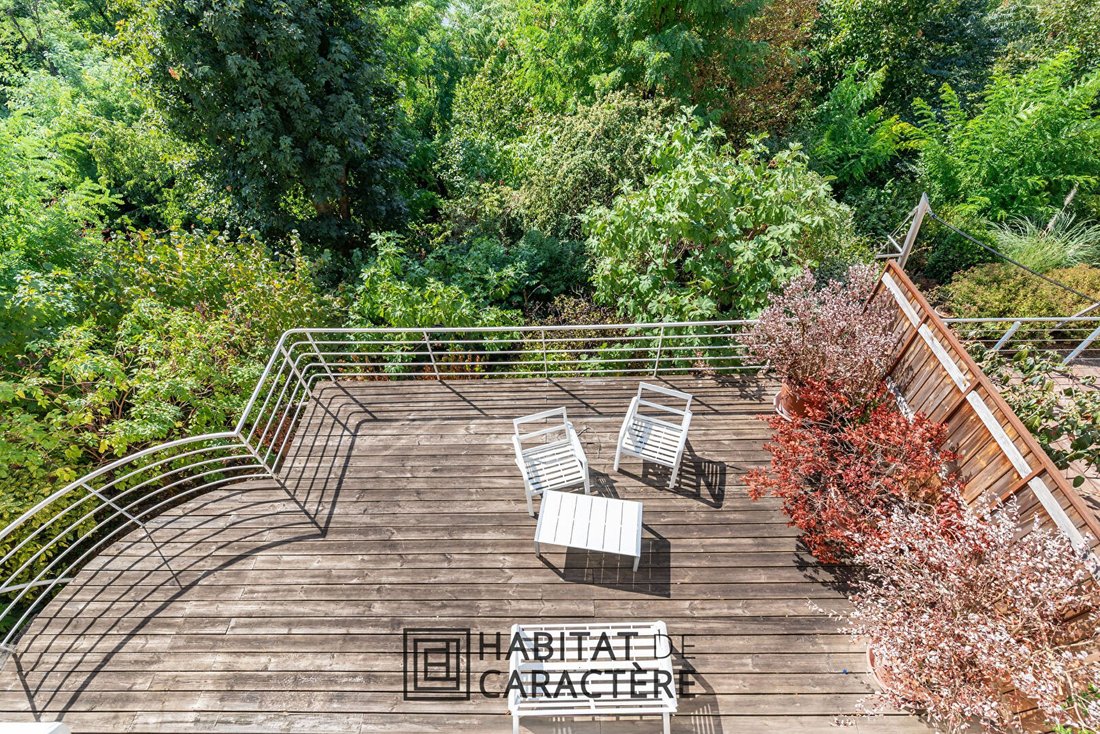
Outside, a spacious terrace extends the house into a 740 m² garden. A large garage of approximately 69 m² completes the property.
An atypical and warm house with a bold architecture, designed for those seeking a true living space.
Co-ownership of 5 lots - all residential. (No ongoing legal proceedings).
Annual charges: 817.15 euros. Antoine CONVERS (EI) Commercial Agent - RSAC Number: - LYON.
Information on the risks to which this property is exposed is available on the Géorisques website: https://www.georisques.gouv.fr/
On the ground floor, a spectacular living area of about 60 m² opens onto a semi-open kitchen of 25 m². A mezzanine overlooking the living room hosts a workspace.
On the garden level, the sleeping area includes three bedrooms, one of which is a master suite with a private bathroom, as well as a shower room, a toilet, a pantry, and a boiler room.
Outside, a spacious terrace extends the house into a 740 m² garden. A large garage of approximately 69 m² completes the property.
An atypical and warm house with a bold architecture, designed for those seeking a true living space.
Co-ownership of 5 lots - all residential. (No ongoing legal proceedings).
Annual charges: 817.15 euros. Antoine CONVERS (EI) Commercial Agent - RSAC Number: - LYON.
Information on the risks to which this property is exposed is available on the Géorisques website: https://www.georisques.gouv.fr/
-
Property type
Villa
-
Price/sqft
$483
Features
- Garden
- Terrace
- Garage
- Open Kitchen
- Office
- High Ceiling
- Stone Countertops
- Air Conditioning
Explore the Area
Le Vernay, Caluire-et-Cuire, France
View on Google Maps
Price per sqft
Low
High
Joined 7 months ago
You have inquired about this property
The agent will contact you soon by
Listed by
13
Listings
2026
Joined
Book home tour with the agent
Choose a date and whether you'd like a virtual or in-person tour with the agent.
Preferred date
Tour type
Last updated
September 10
First listed
Sep 10
Listing reference
CR2636
Similar Properties Nearby
New Listings in Le Vernay






Explore More Homes for Sale
Le Vernay property types
Le Vernay popular searches
- Panoramic / Scenic View properties in Le Vernay
- Properties with Terrace in Le Vernay
- Properties with Bar in Le Vernay
- Properties with Game Room in Le Vernay
- Properties with Office in Le Vernay
- Properties with Elevator in Le Vernay
- Mountain View properties in Le Vernay
- Properties with Garden in Le Vernay
- Properties with Outdoor Kitchen in Le Vernay
- Privacy properties in Le Vernay
- Modern properties in Le Vernay
- Properties with Fitness Center / Gym in Le Vernay
- Properties with Air Conditioning in Le Vernay
- Properties with Wine Cellar in Le Vernay
- Properties with Jacuzzi in Le Vernay
- Properties with Fireplace in Le Vernay
- Properties with Pool in Le Vernay
- Properties with Garage in Le Vernay
- Properties with Balcony in Le Vernay
- Properties with Open Kitchen in Le Vernay
- Renovated properties in Le Vernay
- Water View properties in Le Vernay
Related Guides & Stories
Trusted by the World's Leading Brokers
The agents behind the world's most exceptional properties list with JamesEdition.
- Listings from Sotheby's, Christie's, BARNES, and Engel & Völkers
- Every listing reviewed before it goes live
- Connect directly with verified listing agents
By continuing you agree to our Terms and Privacy Policy.