$2,215,882
19th Century Bourgeois Property In The Heart Of A Wooded Park
- 8 Beds
- 1 Baths
- 4,844 Sqft
- 1.13 Ac lot
- Updated: June 18
- 1
About the Property
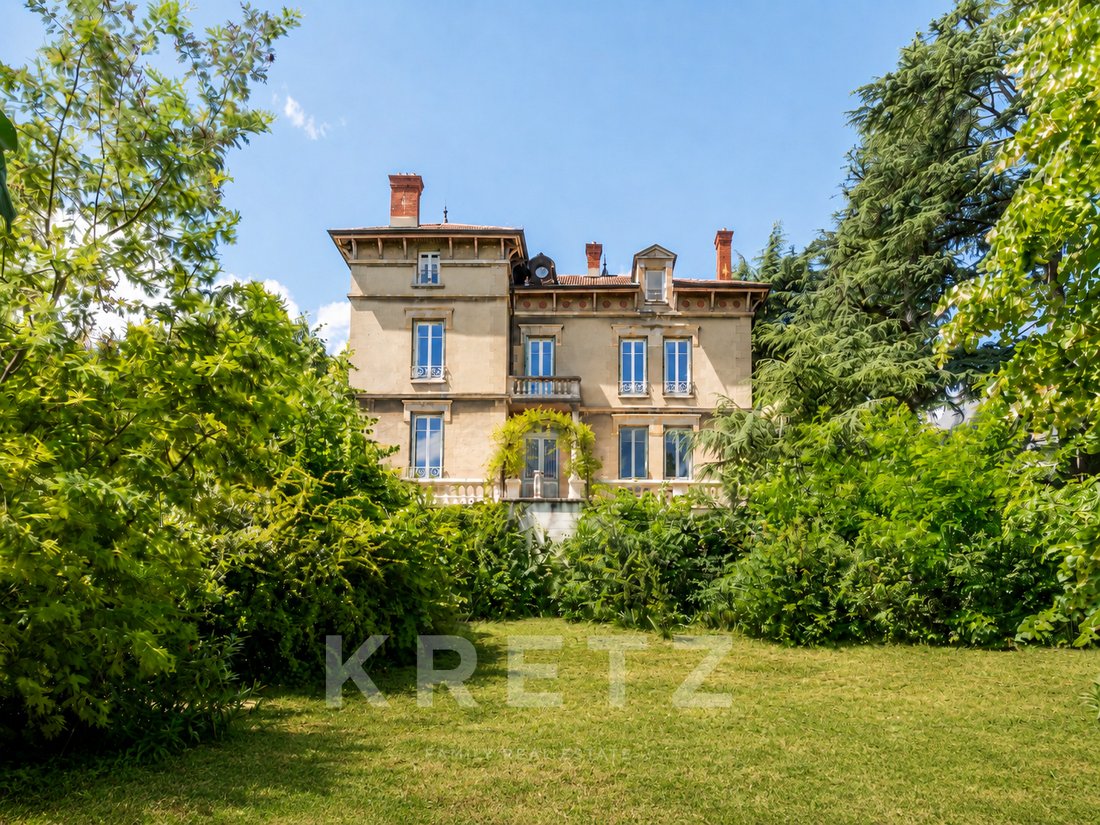
Co-exclusive listing / Caluire-et-Cuire – In a calm and privileged setting, rare 19th-century bourgeois property offering approximately 450 sqm of living space, set in the heart of a wooded park of over 4,500 sqm with no overlooking neighbours.
The residence stands out for its generous volumes, its various views over Lyon, and its beautifully preserved period features: cement tiles, firep
The residence stands out for its generous volumes, its various views over Lyon, and its beautifully preserved period features: cement tiles, firep
Co-exclusive listing / Caluire-et-Cuire – In a calm and privileged setting, rare 19th-century bourgeois property offering approximately 450 sqm of living space, set in the heart of a wooded park of over 4,500 sqm with no overlooking neighbours.
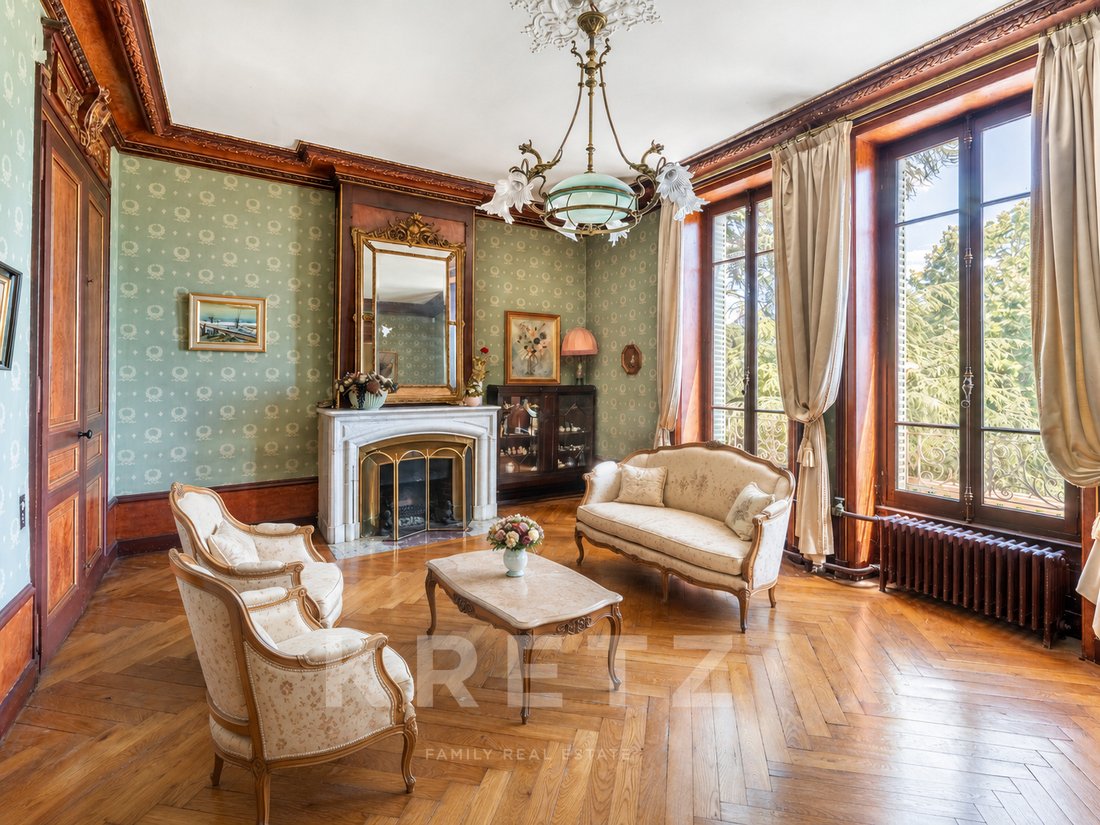
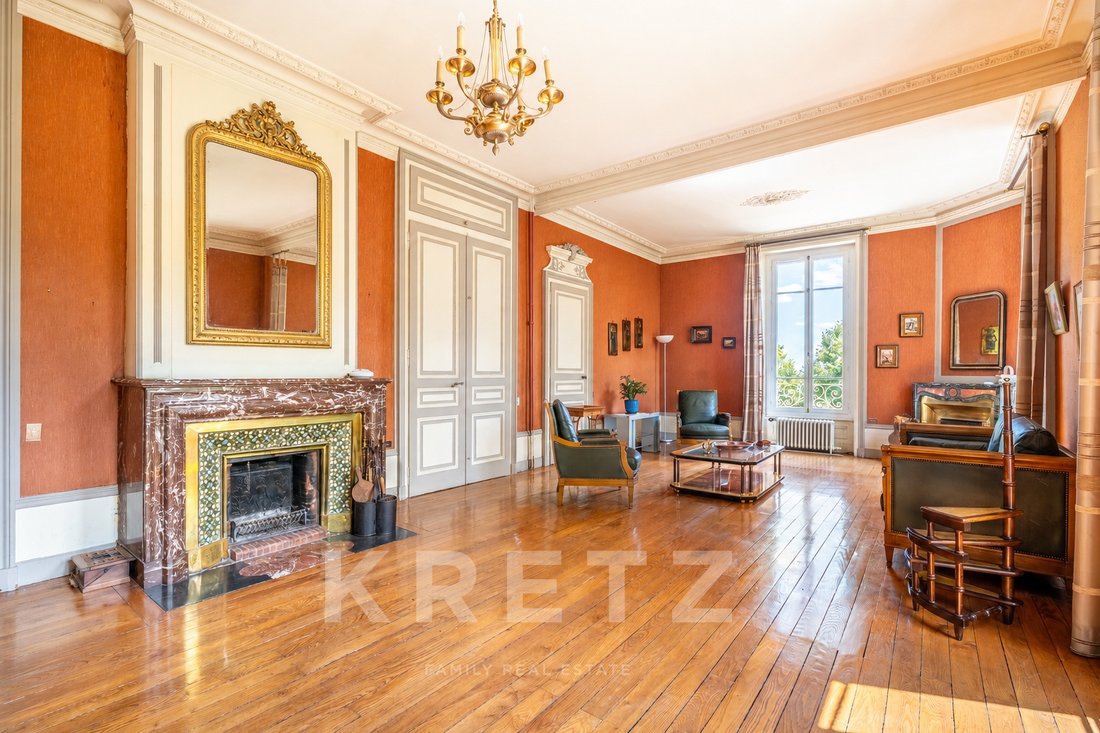
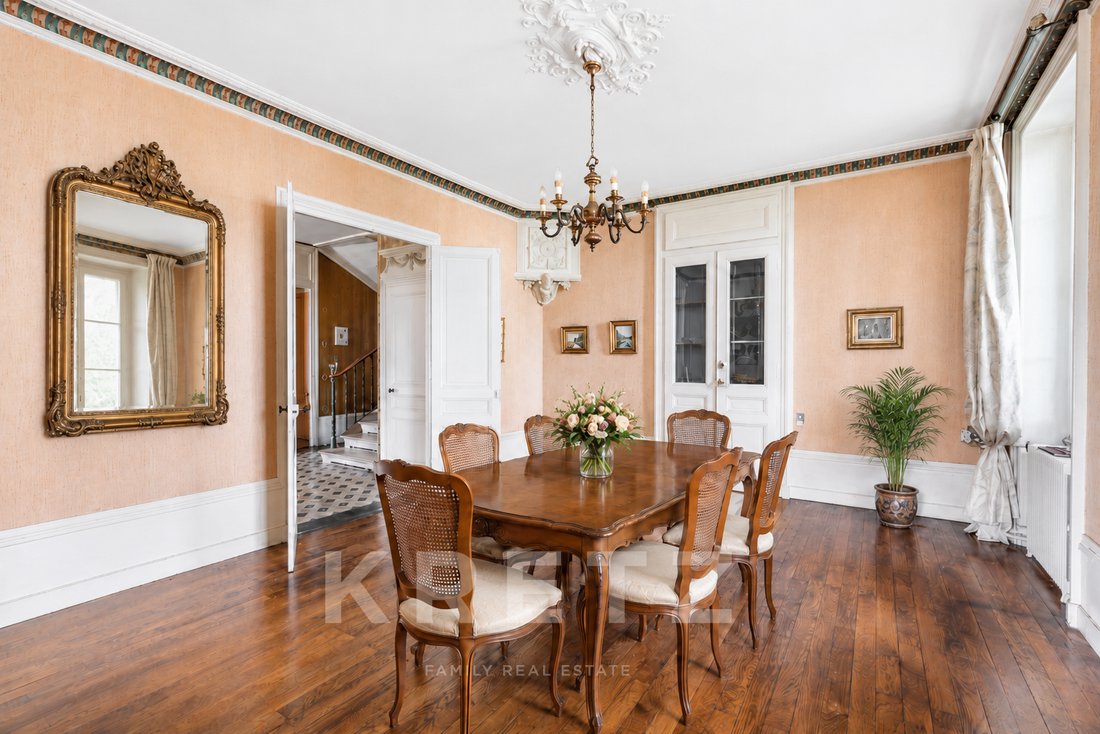
The residence stands out for its generous volumes, its various views over Lyon, and its beautifully preserved period features: cement tiles, fireplaces, mouldings, parquet flooring, antique wall coverings, stone staircase, and more.
The house comprises a large entrance hall, a separate kitchen with terrace, a laundry room, two spacious reception rooms, a dining room, eight bedrooms, three bathrooms, as well as a full basement with wine cellar, workshop and boiler room.
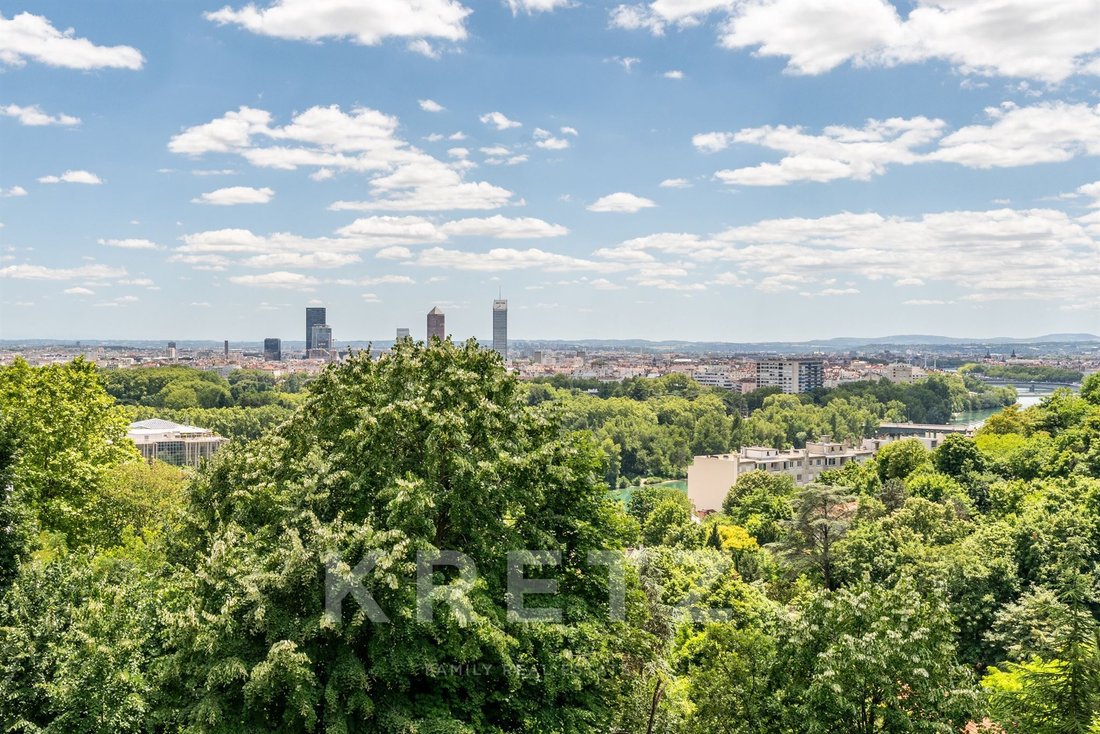
The park, with its century-old trees, offers a unique living environment just moments from Lyon. A large terrace extends the living areas, and the creation of a swimming pool could be considered, subject to planning permission.
Renovation works are to be expected in order to modernise and enhance this character property with strong potential.
A garage, carport and private on-site parking complete this rare property in the area.
Coexclusivité. Caluire-et-Cuire. À proximité immédiate de Lyon centre, rare propriété bourgeoise du XIXe siècle d’environ 450 m² habitables, sans vis-à-vis et dans un environnement calme, implantée sur une parcelle close et arborée de 4 557 m². La demeure se développe sur plusieurs niveaux et séduit par ses beaux volumes, ses différentes vues sur Lyon et ses éléments d’époque bien conservés : carreaux de ciment, cheminées, moulures, parquets, tapisseries anciennes, escalier en pierre...
Le rez-de-chaussée comprend une grande entrée, un salon principal avec cheminées anciennes, un second salon d’époque, une salle à manger avec moulures, ainsi qu’une cuisine séparée avec terrasse et une buanderie. Le premier étage accueille six chambres, dont une suite parentale avec salle de bains, une chambre avec dressing, une chambre avec cabine de douche, ainsi qu’une salle d’eau séparée. Le deuxième étage propose deux chambres supplémentaires, un bureau, deux pièces de rangements et deux greniers. Au sous-sol une cave, un bûcher, un atelier, une cave à vin, un local technique et une chaufferie.
À l’extérieur, la propriété offre un magnifique parc arboré avec arbres centenaires et une grande terrasse avec vue dégagée. Côté stationnement : un garage, un carport et plusieurs places de stationnement sur la propriété. Création d’une piscine possible. Alarme et système de vidéosurveillance. Des travaux de rénovation sont à prévoir afin de moderniser et sublimer cette propriété de caractère au fort potentiel. Métro Cuire 15min à pied, Bus à 100m. Ecoles et collège à proximité.
La maison est vendue non meublée. Certaines photos présentées dans cette annonce ont fait l’objet d’un home staging virtuel, avec ajout de mobilier à titre illustratif, afin de permettre une meilleure projection dans les volumes.
Information on the risks to which this property is exposed is available on the Géorisques website: https://www.georisques.gouv.fr/
The residence stands out for its generous volumes, its various views over Lyon, and its beautifully preserved period features: cement tiles, fireplaces, mouldings, parquet flooring, antique wall coverings, stone staircase, and more.
The house comprises a large entrance hall, a separate kitchen with terrace, a laundry room, two spacious reception rooms, a dining room, eight bedrooms, three bathrooms, as well as a full basement with wine cellar, workshop and boiler room.
The park, with its century-old trees, offers a unique living environment just moments from Lyon. A large terrace extends the living areas, and the creation of a swimming pool could be considered, subject to planning permission.
Renovation works are to be expected in order to modernise and enhance this character property with strong potential.
A garage, carport and private on-site parking complete this rare property in the area.
Coexclusivité. Caluire-et-Cuire. À proximité immédiate de Lyon centre, rare propriété bourgeoise du XIXe siècle d’environ 450 m² habitables, sans vis-à-vis et dans un environnement calme, implantée sur une parcelle close et arborée de 4 557 m². La demeure se développe sur plusieurs niveaux et séduit par ses beaux volumes, ses différentes vues sur Lyon et ses éléments d’époque bien conservés : carreaux de ciment, cheminées, moulures, parquets, tapisseries anciennes, escalier en pierre...
Le rez-de-chaussée comprend une grande entrée, un salon principal avec cheminées anciennes, un second salon d’époque, une salle à manger avec moulures, ainsi qu’une cuisine séparée avec terrasse et une buanderie. Le premier étage accueille six chambres, dont une suite parentale avec salle de bains, une chambre avec dressing, une chambre avec cabine de douche, ainsi qu’une salle d’eau séparée. Le deuxième étage propose deux chambres supplémentaires, un bureau, deux pièces de rangements et deux greniers. Au sous-sol une cave, un bûcher, un atelier, une cave à vin, un local technique et une chaufferie.
À l’extérieur, la propriété offre un magnifique parc arboré avec arbres centenaires et une grande terrasse avec vue dégagée. Côté stationnement : un garage, un carport et plusieurs places de stationnement sur la propriété. Création d’une piscine possible. Alarme et système de vidéosurveillance. Des travaux de rénovation sont à prévoir afin de moderniser et sublimer cette propriété de caractère au fort potentiel. Métro Cuire 15min à pied, Bus à 100m. Ecoles et collège à proximité.
La maison est vendue non meublée. Certaines photos présentées dans cette annonce ont fait l’objet d’un home staging virtuel, avec ajout de mobilier à titre illustratif, afin de permettre une meilleure projection dans les volumes.
Information on the risks to which this property is exposed is available on the Géorisques website: https://www.georisques.gouv.fr/
-
Property type
House
-
Floors
2
-
Year built
1880
-
Price/sqft
$457
-
Emissions
F
-
Consumption
F
Features
Explore the Area
11 Montée de la soeur Vially, Pasteur – Margnolles, Caluire-et-Cuire, France
View on Google Maps
Price per sqft
Low
High

Joined 2 years ago
You have inquired about this property
The agent will contact you soon by
Listed by
12
Listings
2025
Joined
Book home tour with Matthieu Vandepitte
Choose a date and whether you'd like a virtual or in-person tour with the agent.
Preferred date
Tour type

KRETZ Real Estate. Since 2007, Kretz has been redefining luxury real estate. Specializing in luxury real estate in
KRETZ Real Estate. Since 2007, Kretz has been redefining luxury real estate. Specializing in luxury real estate in France and internationally, Kretz brings a fresh perspective to the industry. Built on strong family values, the agency has gathered the finest agents with an ultra-qualified client database to support you in all your real estate projects. Kretz offers a unique vision of luxury real estate, focusing exclusively on people and leveraging creative marketing strategies. The agency enjoys exceptional recognition, notably through a series on Netflix “The Parisian Agency”. As the number one player in digital, Kretz Family Real Estate operates like a communication agency, ensuring outstanding visibility and engagement for our content when selling your property.”
Last updated
June 18
First listed
June 18
Listing reference
KP1-14392
Trusted by the World's Leading Brokers
The agents behind the world's most exceptional properties list with JamesEdition.
- Listings from Sotheby's, Christie's, BARNES, and Engel & Völkers
- Every listing reviewed before it goes live
- Connect directly with verified listing agents
By continuing you agree to our Terms and Privacy Policy.