$972,157
Villa Venta Alicante
- 7 Beds
- 3 Baths
- 4,844 Sqft
- 10,764 Sqft lot
- Updated: April 13
- 1
About the Property
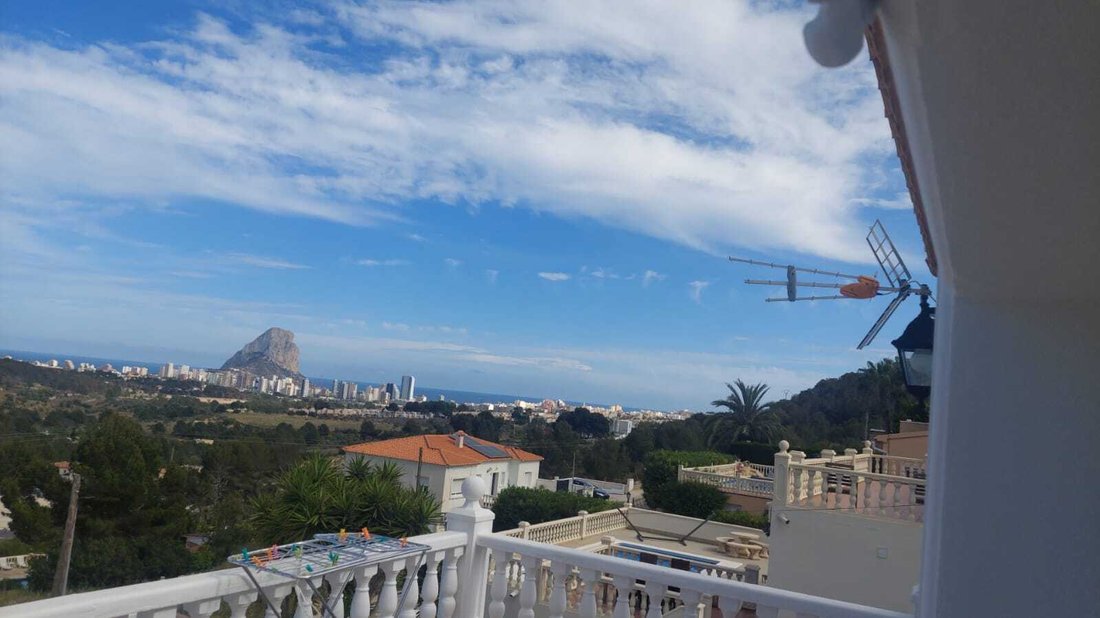
Located near the center of Calpe, this detached house is situated in a highly sought-after area known for its panoramic views of the coast and mountains. The area is well connected by road and within walking distance of essential services, including supermarkets, schools, health facilities, and more.
The detached villa spans two full floors, with a total built area of approximately 450 m2
The detached villa spans two full floors, with a total built area of approximately 450 m2
Located near the center of Calpe, this detached house is situated in a highly sought-after area known for its panoramic views of the coast and mountains. The area is well connected by road and within walking distance of essential services, including supermarkets, schools, health facilities, and more.
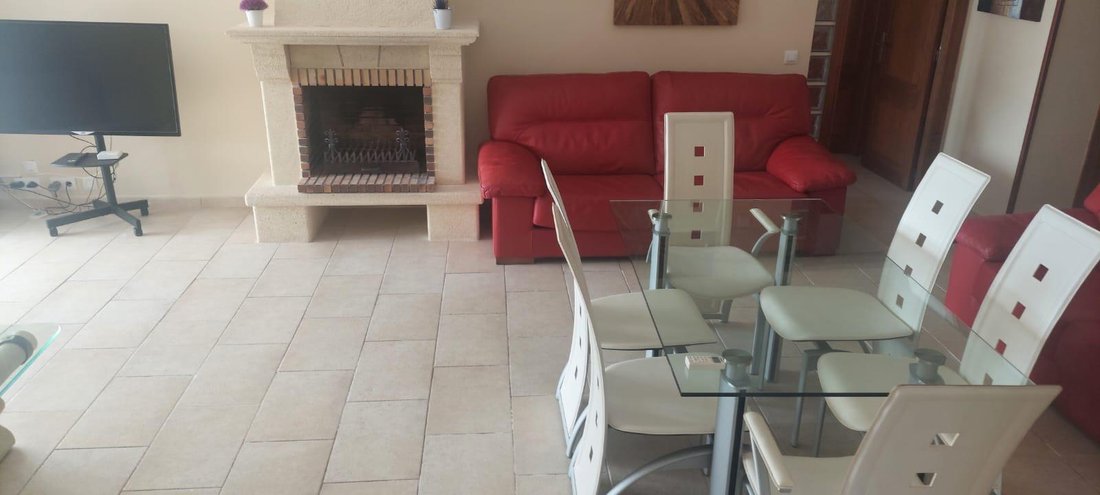
The detached villa spans two full floors, with a total built area of approximately 450 m2 and 300 m2 of usable space. The layout has been carefully designed to support both single-family use and division into multiple units.
The property includes:
- 6 spacious bedrooms, distributed across both levels to offer privacy and comfort.
- 2 large living rooms, providing ample space for different groups to relax or entertain independently.
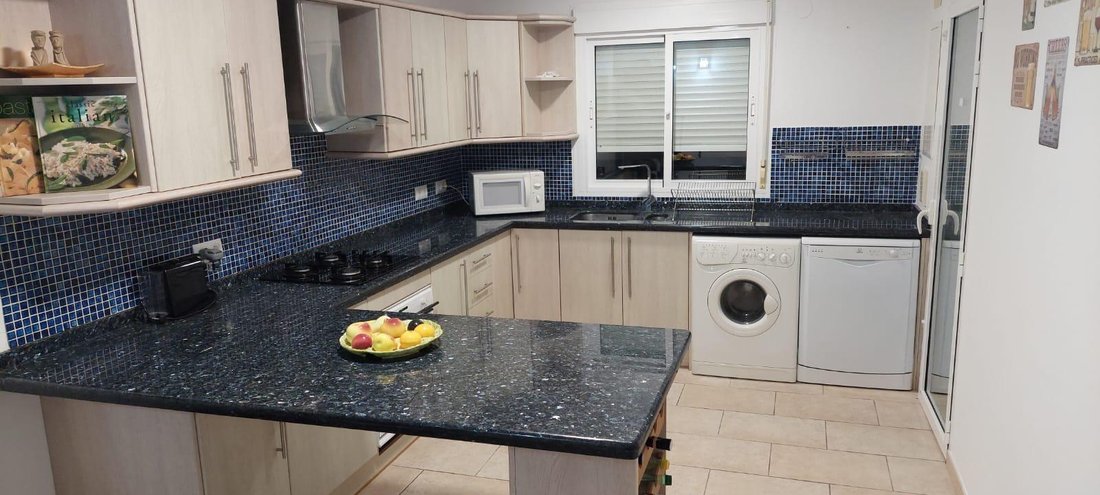
- 2 fully equipped kitchens, one on each floor, ideal for converting the home into two independent apartments or for occupancy by two families.
- 3 full bathrooms, conveniently located on different levels.
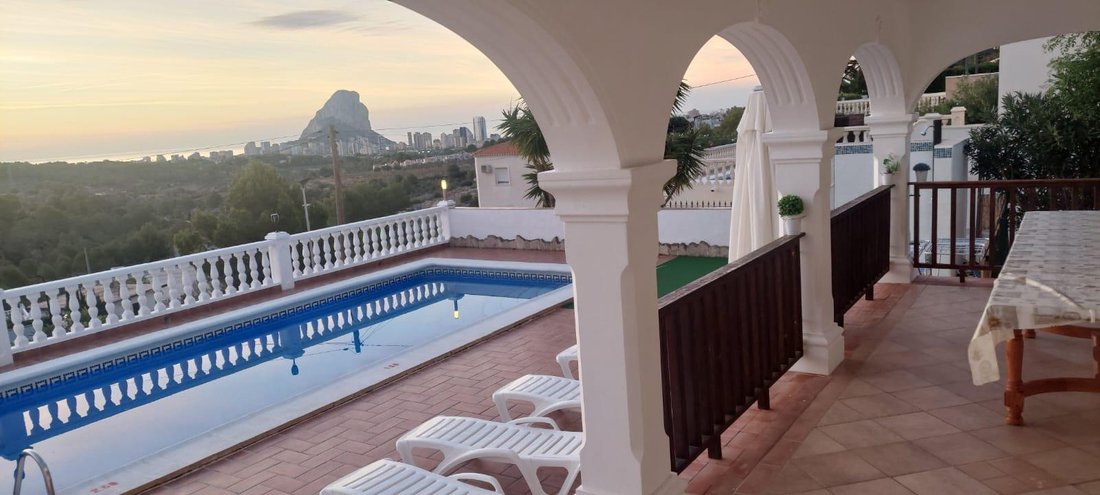
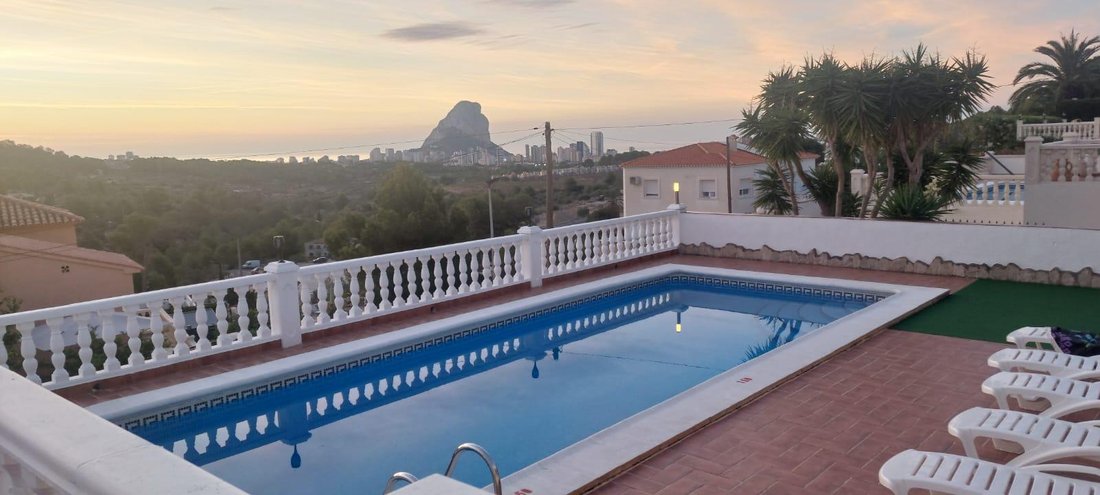
The house also features three separate terraces, each with a different angle of the surrounding landscape. These spaces are suitable for outdoor seating, sunbathing, or use by potential tenants. The terraces are directly accessible from multiple areas of the house, contributing to the functional flow of the interior spaces.
A highlight of the property is the 10m x 4m swimming pool, which is larger than average and offers space for multiple users. In addition to the main house, there is a large basement currently used as a storage and utility area. However, this space has the potential to be converted into three independent studio apartments, offering an exciting option for expansion and increased rental income.
Access to the upper floor is available both from inside and via a dedicated exterior staircase, facilitating the separation of floors into independent dwellings if desired.
The house sits on a 1,000 m2 plot, giving the future owner full use of the outdoor areas. The land is flat and low maintenance, with paved areas and green zones that can be adapted for recreation, additional parking, or garden improvements.
The house is south-facing, offering ideal sun exposure throughout the day.
On-site parking is available, with enough space to accommodate multiple vehicles. There is also room to add more parking spaces or convert them into garages if desired.
Throughout the house, you will find built-in wardrobes, increasing the usable living space in the bedrooms. Air conditioning units have also been installed, allowing year-round climate control.
The house is in good condition, with no major structural issues, and is ready to be occupied or improved according to its intended use.
The owner currently holds a tourist license for the property.
The detached villa spans two full floors, with a total built area of approximately 450 m2 and 300 m2 of usable space. The layout has been carefully designed to support both single-family use and division into multiple units.
The property includes:
- 6 spacious bedrooms, distributed across both levels to offer privacy and comfort.
- 2 large living rooms, providing ample space for different groups to relax or entertain independently.
- 2 fully equipped kitchens, one on each floor, ideal for converting the home into two independent apartments or for occupancy by two families.
- 3 full bathrooms, conveniently located on different levels.
The house also features three separate terraces, each with a different angle of the surrounding landscape. These spaces are suitable for outdoor seating, sunbathing, or use by potential tenants. The terraces are directly accessible from multiple areas of the house, contributing to the functional flow of the interior spaces.
A highlight of the property is the 10m x 4m swimming pool, which is larger than average and offers space for multiple users. In addition to the main house, there is a large basement currently used as a storage and utility area. However, this space has the potential to be converted into three independent studio apartments, offering an exciting option for expansion and increased rental income.
Access to the upper floor is available both from inside and via a dedicated exterior staircase, facilitating the separation of floors into independent dwellings if desired.
The house sits on a 1,000 m2 plot, giving the future owner full use of the outdoor areas. The land is flat and low maintenance, with paved areas and green zones that can be adapted for recreation, additional parking, or garden improvements.
The house is south-facing, offering ideal sun exposure throughout the day.
On-site parking is available, with enough space to accommodate multiple vehicles. There is also room to add more parking spaces or convert them into garages if desired.
Throughout the house, you will find built-in wardrobes, increasing the usable living space in the bedrooms. Air conditioning units have also been installed, allowing year-round climate control.
The house is in good condition, with no major structural issues, and is ready to be occupied or improved according to its intended use.
The owner currently holds a tourist license for the property.
-
Property type
Villa
-
Price/sqft
$200
Features
- Pool
- Fireplace
- Mountain View
- Washer Dryer
- Laundry Room
- Stone Countertops
Explore the Area
Garduix, Calpe, 03710, Spain
View on Google Maps
Price per sqft
Low
High
Joined 3 years ago
You have inquired about this property
The agent will contact you soon by
Listed by
96
Listings
2023
Joined
Book home tour with the agent
Choose a date and whether you'd like a virtual or in-person tour with the agent.
Preferred date
Tour type
Last updated
April 13
First listed
May 22, 2025
Listing reference
8070580705417772
Similar Properties Nearby
New Listings in Calp / Calpe


Explore More Homes for Sale
Calp / Calpe, Spain property types
Calp / Calpe, Spain popular searches
Calp / Calpe, Spain neighborhoods
Related Guides & Stories
Trusted by the World's Leading Brokers
The agents behind the world's most exceptional properties list with JamesEdition.
- Listings from Sotheby's, Christie's, BARNES, and Engel & Völkers
- Every listing reviewed before it goes live
- Connect directly with verified listing agents
By continuing you agree to our Terms and Privacy Policy.