$2,201,650
Villa Venta Alicante
- 4 Beds
- 4 Baths
- 3,144 Sqft
- 8,859 Sqft lot
- Updated: April 13
About the Property
!Directly from the developer!
LOCATION:
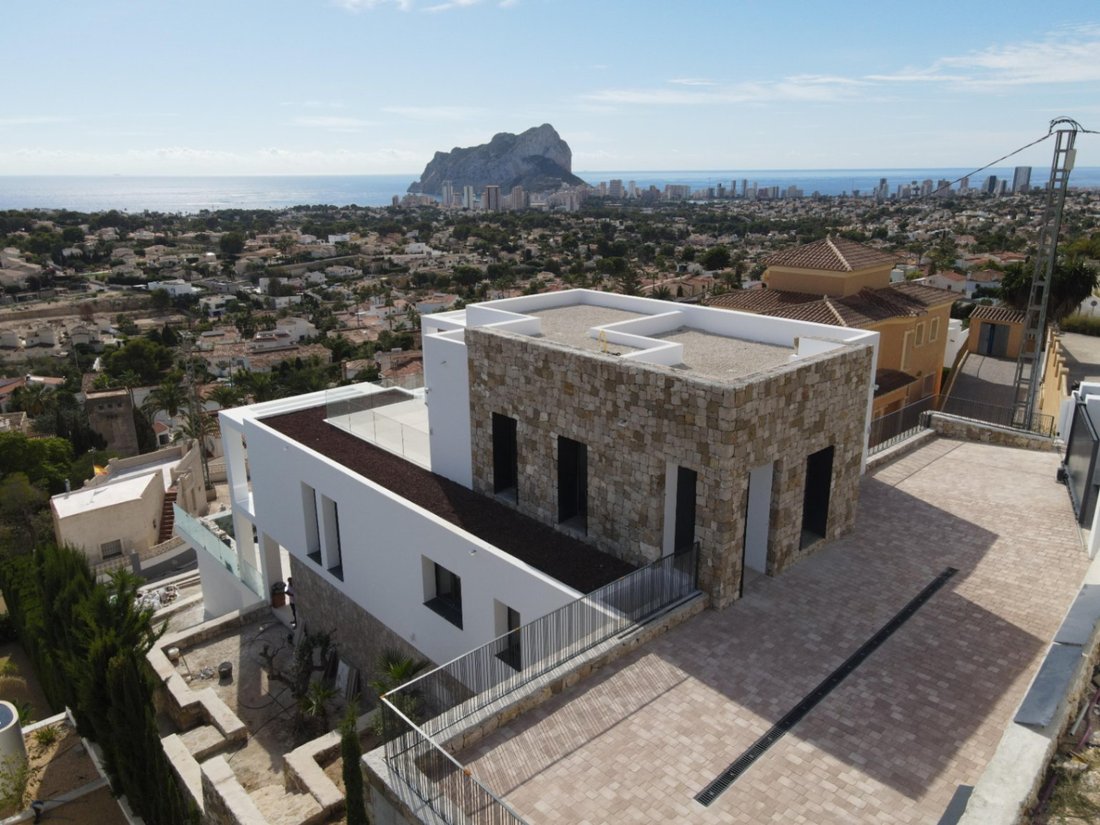
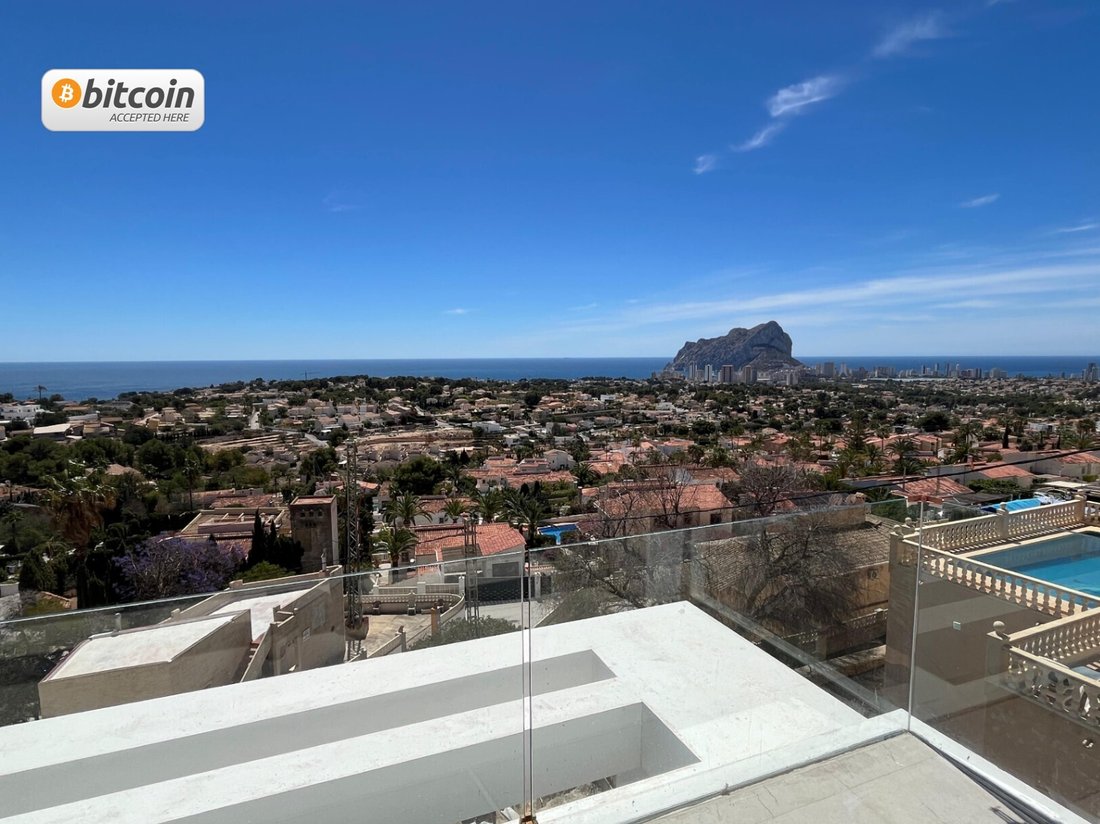
This home is located in an elevated area of Calpe, offering spectacular panoramic views from Calpe to Moraira, as well as the iconic Peñón de Ifach, a symbol of the Costa Blanca. One of its advantages is its proximity to the city of Calpe, which offers a wide variety of restaurants, cafes, shops, and numerous leisure areas such as the Real
LOCATION:
This home is located in an elevated area of Calpe, offering spectacular panoramic views from Calpe to Moraira, as well as the iconic Peñón de Ifach, a symbol of the Costa Blanca. One of its advantages is its proximity to the city of Calpe, which offers a wide variety of restaurants, cafes, shops, and numerous leisure areas such as the Real
!Directly from the developer!
LOCATION:
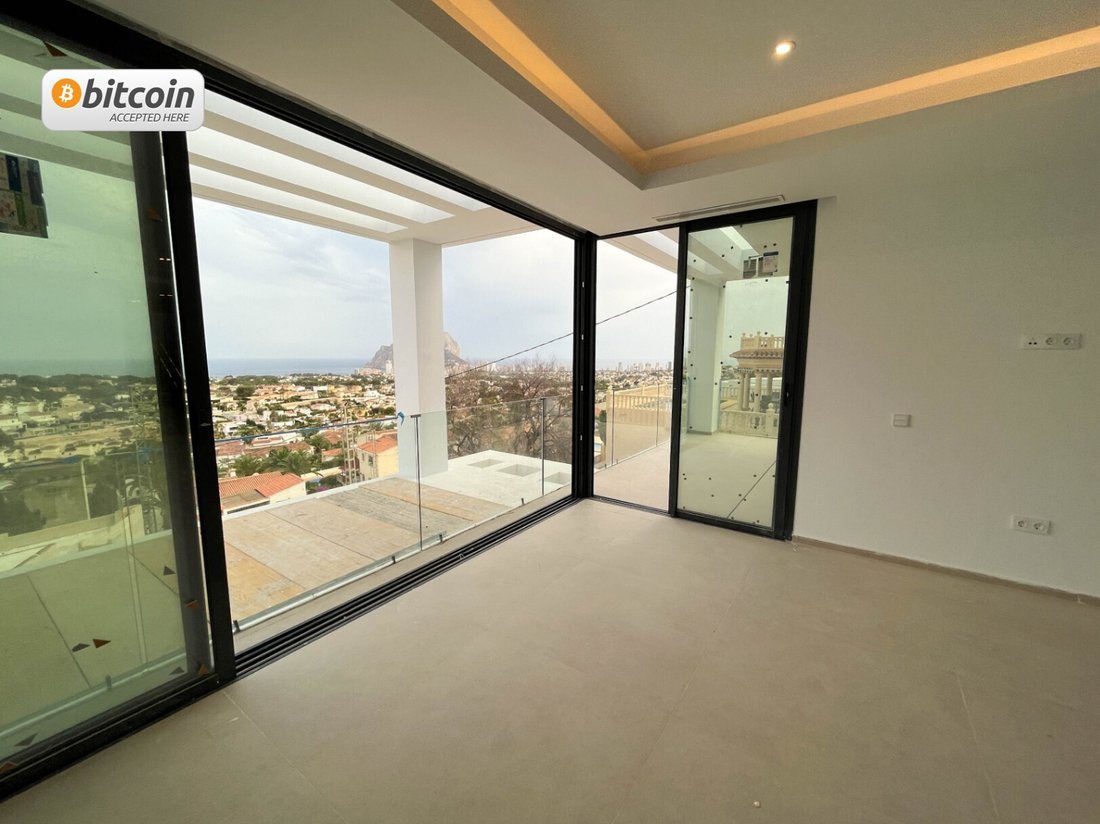
This home is located in an elevated area of Calpe, offering spectacular panoramic views from Calpe to Moraira, as well as the iconic Peñón de Ifach, a symbol of the Costa Blanca. One of its advantages is its proximity to the city of Calpe, which offers a wide variety of restaurants, cafes, shops, and numerous leisure areas such as the Real Club Náutico, in addition to its extensive sandy beaches with pleasant promenades.
The well-known La Fustera beach is less than 5 minutes by car, allowing you to enjoy a natural environment ideal for ecological walks.
HOME:
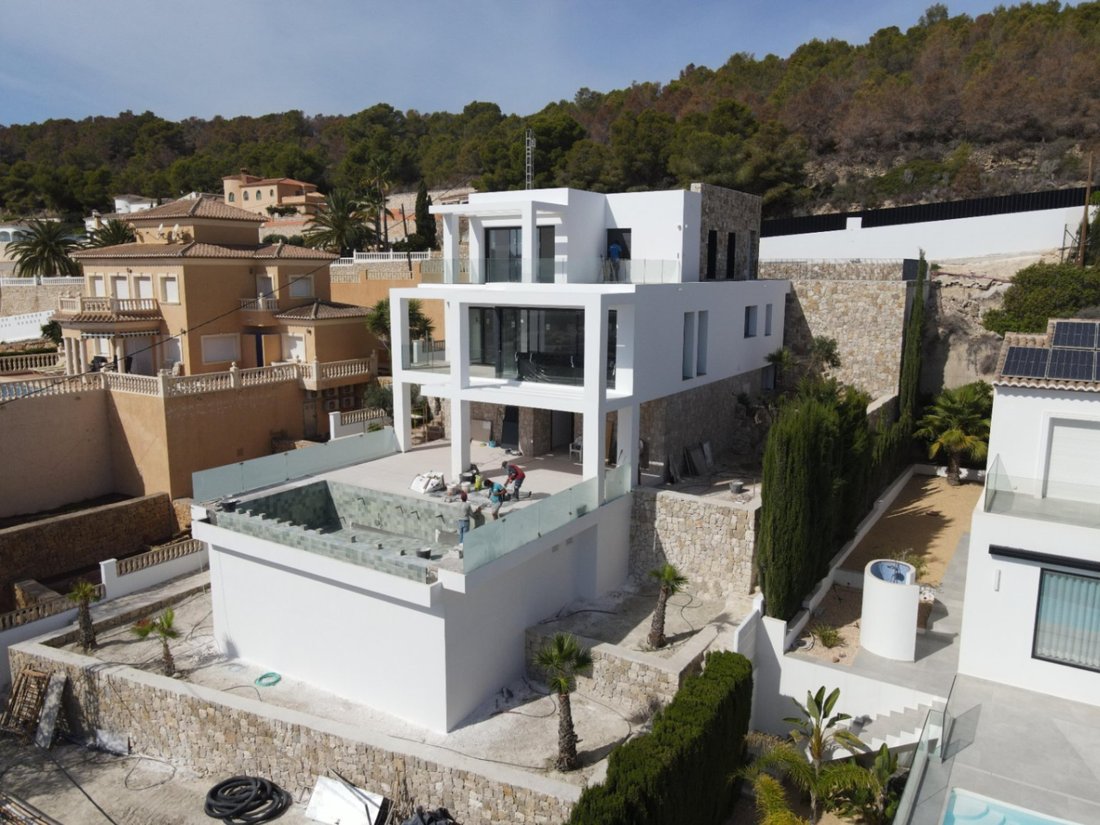
This villa is built on a plot of 802 m2 and has a surface area of 292 m2.
It is spread over 3 floors, connected by interior stairs and an elevator.
From the street entrance and through automatic gates, you have direct access to the main entrance of the house and the open parking area in the garden.
The UPPER FLOOR, with an area of 62.33 m2, consists of 1 double bedroom with an en-suite bathroom and a terrace with panoramic sea views. This floor also includes a closed garage.
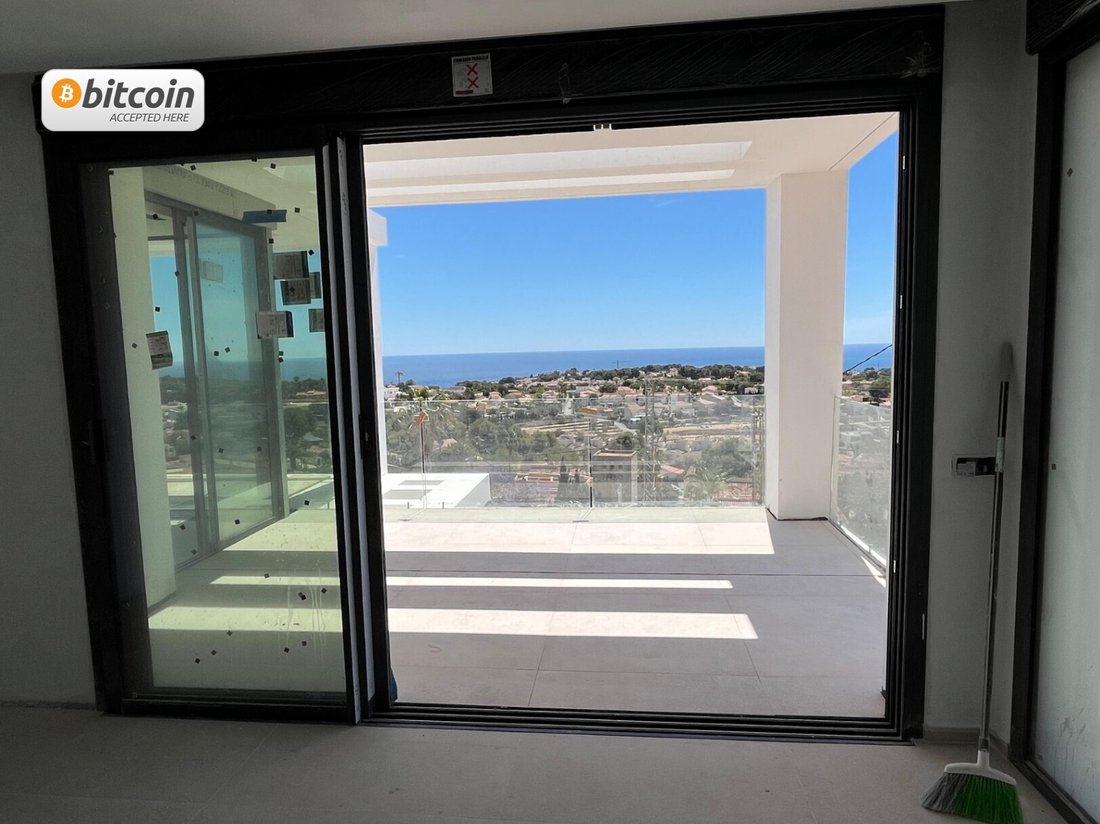
The GROUND FLOOR, with an area of 162.97 m2, features a spacious living/dining room, fully equipped kitchen, laundry room, 1 guest toilet, and 2 double bedrooms, each with its own en-suite bathroom. From every room on this floor, you can enjoy spectacular sea views.
The SEMI-BASEMENT FLOOR, with an area of 66.73 m2, includes a cinema room, a wine cellar, 1 double bedroom with an en-suite bathroom, 1 toilet, and a lobby that leads to the porch and a barbecue area, which connects to the pool area surrounded by a 29.52 m2 terrace.
From every floor, you can delight and relax while watching the sea and each sunrise.
EQUIPMENT:
- Solar system pre-installation.
- Solar panel for sanitary water with a 200-liter accumulator and aerothermal system.
- Underfloor heating with aerothermal heat pump.
- Ducted air conditioning with individual room control.
- LED lighting on the exterior front slabs.
- Wall-hung toilets.
- Garden with automatic irrigation.
- Elevator.
- Technal windows.
- Blinds with home automation system.
- Interior alarm installation and pre-installation for exterior cameras.
- Automatic doors.
- Kitchen equipped with Bosch/Siemens appliances.
- Integrated Porcelanosa faucets.
- Large format in bathrooms.
- 1 x 1 meter porcelain tiles.
- Sonos sound system on the pool terrace.
- Natural stone cladding on facades.
- Elevated infinity pool.
- Energy rating A.
If you would like more information about this spectacular villa with panoramic views, contact us to arrange a visit or visit us directly at our office in Calpe.
LOCATION:
This home is located in an elevated area of Calpe, offering spectacular panoramic views from Calpe to Moraira, as well as the iconic Peñón de Ifach, a symbol of the Costa Blanca. One of its advantages is its proximity to the city of Calpe, which offers a wide variety of restaurants, cafes, shops, and numerous leisure areas such as the Real Club Náutico, in addition to its extensive sandy beaches with pleasant promenades.
The well-known La Fustera beach is less than 5 minutes by car, allowing you to enjoy a natural environment ideal for ecological walks.
HOME:
This villa is built on a plot of 802 m2 and has a surface area of 292 m2.
It is spread over 3 floors, connected by interior stairs and an elevator.
From the street entrance and through automatic gates, you have direct access to the main entrance of the house and the open parking area in the garden.
The UPPER FLOOR, with an area of 62.33 m2, consists of 1 double bedroom with an en-suite bathroom and a terrace with panoramic sea views. This floor also includes a closed garage.
The GROUND FLOOR, with an area of 162.97 m2, features a spacious living/dining room, fully equipped kitchen, laundry room, 1 guest toilet, and 2 double bedrooms, each with its own en-suite bathroom. From every room on this floor, you can enjoy spectacular sea views.
The SEMI-BASEMENT FLOOR, with an area of 66.73 m2, includes a cinema room, a wine cellar, 1 double bedroom with an en-suite bathroom, 1 toilet, and a lobby that leads to the porch and a barbecue area, which connects to the pool area surrounded by a 29.52 m2 terrace.
From every floor, you can delight and relax while watching the sea and each sunrise.
EQUIPMENT:
- Solar system pre-installation.
- Solar panel for sanitary water with a 200-liter accumulator and aerothermal system.
- Underfloor heating with aerothermal heat pump.
- Ducted air conditioning with individual room control.
- LED lighting on the exterior front slabs.
- Wall-hung toilets.
- Garden with automatic irrigation.
- Elevator.
- Technal windows.
- Blinds with home automation system.
- Interior alarm installation and pre-installation for exterior cameras.
- Automatic doors.
- Kitchen equipped with Bosch/Siemens appliances.
- Integrated Porcelanosa faucets.
- Large format in bathrooms.
- 1 x 1 meter porcelain tiles.
- Sonos sound system on the pool terrace.
- Natural stone cladding on facades.
- Elevated infinity pool.
- Energy rating A.
If you would like more information about this spectacular villa with panoramic views, contact us to arrange a visit or visit us directly at our office in Calpe.
-
Property type
Villa
-
Price/sqft
$700
Features
- Terrace
- Water View
- 2D Floor Plan
- Washer Dryer
- Laundry Room
- Balcony
Explore the Area
Gran Sol, Calpe, 03710, Spain
View on Google Maps
Price per sqft
Low
High
Joined 2 years ago
You have inquired about this property
The agent will contact you soon by
Listed by
3
Listings
2025
Joined
Book home tour with the agent
Choose a date and whether you'd like a virtual or in-person tour with the agent.
Preferred date
Tour type
Last updated
April 13
First listed
February 21, 2025
Listing reference
5304530432
Similar Properties Nearby
New Listings in Calp / Calpe


Explore More Homes for Sale
Calp / Calpe, Spain property types
Calp / Calpe, Spain popular searches
Calp / Calpe, Spain neighborhoods
Related Guides & Stories
Trusted by the World's Leading Brokers
The agents behind the world's most exceptional properties list with JamesEdition.
- Listings from Sotheby's, Christie's, BARNES, and Engel & Völkers
- Every listing reviewed before it goes live
- Connect directly with verified listing agents
By continuing you agree to our Terms and Privacy Policy.