$2,882,160
Detached Villa
- 4 Beds
- 6 Baths
- 8,612 Sqft
- 12,196 Sqft lot
- Updated: May 1
- 2
About the Property
EXCLUSIVE MEDITERRANEAN HOUSE IN CALPE – PRIME LOCATION AND UNIQUE DESIGN
PERFECT LOCATION
This stunning home is located in one of Calpe’s most desirable areas, just a short walk from schools, sports facilities, supermarkets, and only 800 meters from both the town center and the beach. It’s an ideal choice for those seeking convenience, lifestyle, and easy access to essential ame
PERFECT LOCATION
This stunning home is located in one of Calpe’s most desirable areas, just a short walk from schools, sports facilities, supermarkets, and only 800 meters from both the town center and the beach. It’s an ideal choice for those seeking convenience, lifestyle, and easy access to essential ame
EXCLUSIVE MEDITERRANEAN HOUSE IN CALPE – PRIME LOCATION AND UNIQUE DESIGN
PERFECT LOCATION
This stunning home is located in one of Calpe’s most desirable areas, just a short walk from schools, sports facilities, supermarkets, and only 800 meters from both the town center and the beach. It’s an ideal choice for those seeking convenience, lifestyle, and easy access to essential amenities.
MEDITERRANEAN DESIGN WITH MODERN FINISHES
Recently renovated with a contemporary touch, the property beautifully combines classic Mediterranean charm with high-end finishes. Every detail has been thoughtfully designed to create a sophisticated, comfortable, and functional living environment, inside and out.
BRIGHT AND SPACIOUS INTERIORS
On entering, you’re welcomed by an elegant foyer featuring a striking wooden staircase leading to the upper floor. This level includes three generous bedrooms with built-in wardrobes, two of which offer walk-in closets, each with its own en-suite bathroom. The main floor houses a fourth bedroom with a private bathroom, as well as a guest bathroom for added convenience.
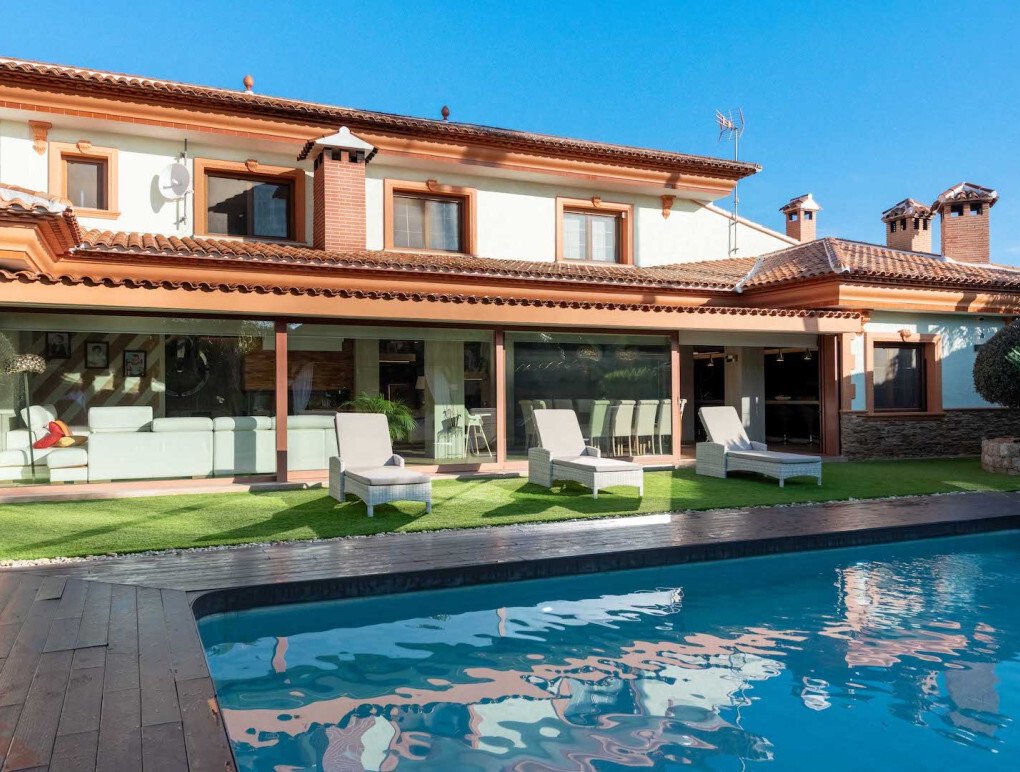
The expansive living and dining area is filled with natural light from large windows, creating a warm and inviting atmosphere. The neutral décor, highlighted with vibrant accents, adds a modern yet cozy feel. The contemporary industrial-style kitchen is equipped with top-of-the-line appliances, ideal for culinary enthusiasts.
IMPRESSIVE OUTDOOR SPACES
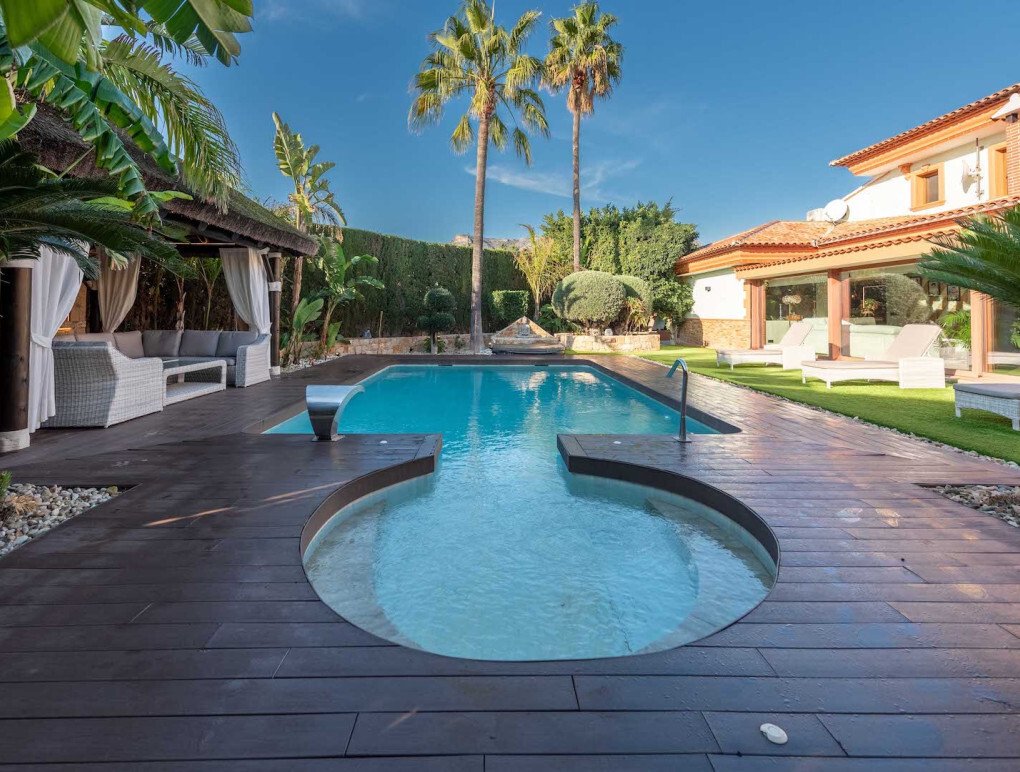
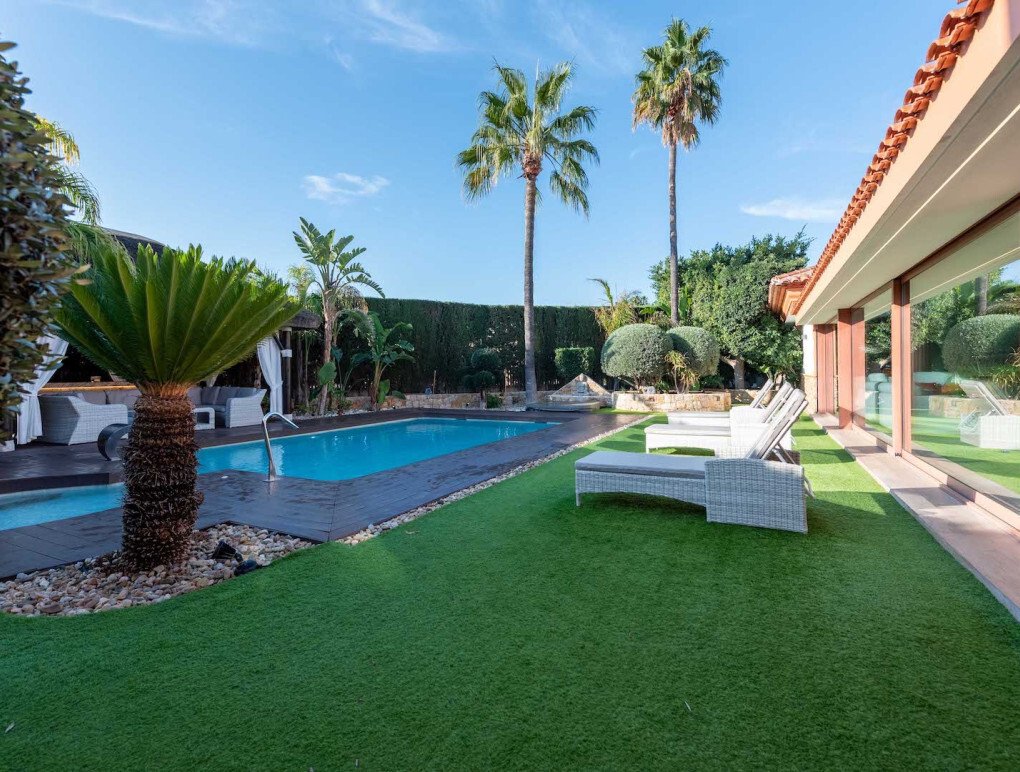
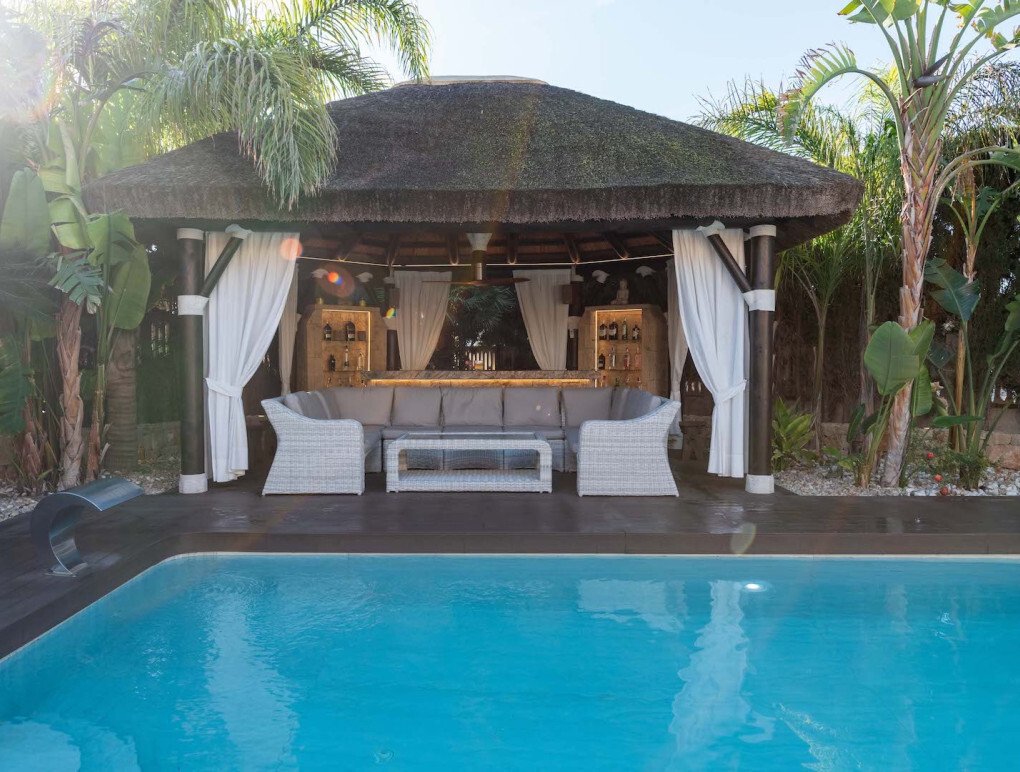
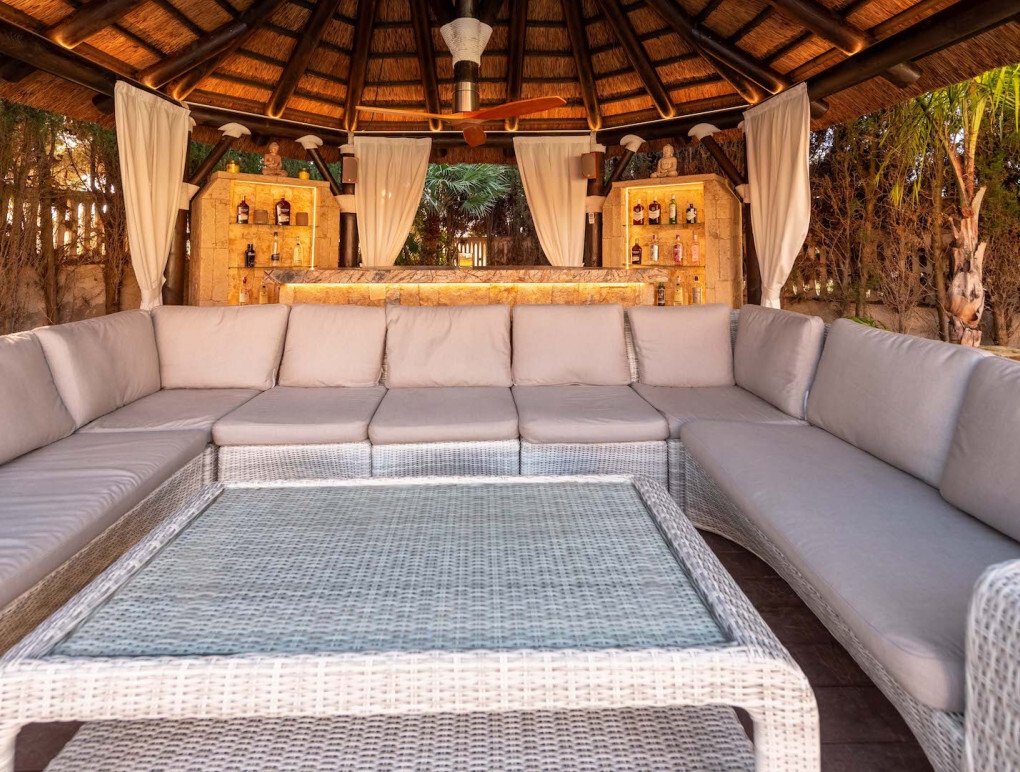
The garden is a true highlight, featuring a variety of plants, palm trees, ancient olive trees, and fruit trees. The pool area, surrounded by decking and lawn, provides the perfect spot for relaxation and sunbathing. A dedicated chill-out area with a bar, built using natural materials like African reed, is ideal for entertaining and enjoying summer evenings in style.
ADDITIONAL AMENITIES
The lower level of the home offers a fully equipped gym, a jacuzzi, and a complete bathroom. An exclusive wine cellar provides the perfect setting for gatherings with friends and family. Additional features include a multi-car garage, smart home system, security alarm, surveillance cameras, and ample storage space, ensuring convenience and peace of mind.
Contact Lisa Frain Real Estate today to learn more or book your in-person or virtual viewing.
PERFECT LOCATION
This stunning home is located in one of Calpe’s most desirable areas, just a short walk from schools, sports facilities, supermarkets, and only 800 meters from both the town center and the beach. It’s an ideal choice for those seeking convenience, lifestyle, and easy access to essential amenities.
MEDITERRANEAN DESIGN WITH MODERN FINISHES
Recently renovated with a contemporary touch, the property beautifully combines classic Mediterranean charm with high-end finishes. Every detail has been thoughtfully designed to create a sophisticated, comfortable, and functional living environment, inside and out.
BRIGHT AND SPACIOUS INTERIORS
On entering, you’re welcomed by an elegant foyer featuring a striking wooden staircase leading to the upper floor. This level includes three generous bedrooms with built-in wardrobes, two of which offer walk-in closets, each with its own en-suite bathroom. The main floor houses a fourth bedroom with a private bathroom, as well as a guest bathroom for added convenience.
The expansive living and dining area is filled with natural light from large windows, creating a warm and inviting atmosphere. The neutral décor, highlighted with vibrant accents, adds a modern yet cozy feel. The contemporary industrial-style kitchen is equipped with top-of-the-line appliances, ideal for culinary enthusiasts.
IMPRESSIVE OUTDOOR SPACES
The garden is a true highlight, featuring a variety of plants, palm trees, ancient olive trees, and fruit trees. The pool area, surrounded by decking and lawn, provides the perfect spot for relaxation and sunbathing. A dedicated chill-out area with a bar, built using natural materials like African reed, is ideal for entertaining and enjoying summer evenings in style.
ADDITIONAL AMENITIES
The lower level of the home offers a fully equipped gym, a jacuzzi, and a complete bathroom. An exclusive wine cellar provides the perfect setting for gatherings with friends and family. Additional features include a multi-car garage, smart home system, security alarm, surveillance cameras, and ample storage space, ensuring convenience and peace of mind.
Contact Lisa Frain Real Estate today to learn more or book your in-person or virtual viewing.
-
Property type
Villa
-
Year built
2003
-
Price/sqft
$334
Features
- Garden
- Pool
- Terrace
- Garage
- Wine Cellar
- Game Room
- Jacuzzi
- Modern
- Fitness Center / Gym
Features
Lot
- Renovated
- Modern
Indoor
- Fireplace
- Air Conditioning
- Kitchen island
- Jacuzzi
- Bar
- Game Room
- Wine Cellar
- Stone Countertops
- Walk In Closet
- Fitness Center / Gym
Outdoor
- Terrace
- Pool
- Garage
- Outdoor Living Space
- Gate
- Garden
Explore the Area
Calpe, 03710, Spain
View on Google Maps
Price per sqft
Low
High

Joined 1 year ago
You have inquired about this property
The agent will contact you soon by
Listed by
24
Listings
2025
Joined
Book home tour with Lisa Frain
Choose a date and whether you'd like a virtual or in-person tour with the agent.
Preferred date
Tour type

Lisa Frain Real Estate Agency
Avenida de las Naciones 1a, Local 26, Ciudad Quesada, Rojales 03170, 03170, Rojales, Spain
View agency profile
Lisa Frain Real Estate is a trusted, family-run real estate agency based in Ciudad Quesada, on Spain’s beautiful Co
Lisa Frain Real Estate is a trusted, family-run real estate agency based in Ciudad Quesada, on Spain’s beautiful Costa Blanca.
With more than 20 years of experience in the UK and Spanish property markets, we specialise in luxury real estate, holiday homes and investment properties across the southern Costa Blanca. We are fully qualified and legally registered in Spain, offering a professional, transparent service with a personal touch.
As a family business, we take pride in building genuine, long-lasting relationships with our clients, guiding them every step of the way—from initial enquiry to receiving the keys to their dream home in the sun. Thanks to our strong, long-standing relationships with reputable local developers, we are also able to offer our clients exclusive access to fantastic off-plan opportunities.
These partnerships allow us to provide a wide range of high-quality, newly built homes tailored to your exact specifications—whether you’re buying for lifestyle or investment purposes. So, if you’re searching for a stunning villa by the sea, a modern golf property, or a high-yield investment, our expert local knowledge and client-first approach ensure you’ll find the ideal home tailored to your lifestyle and goals. And, we will make the whole process easy and stress-free from start to finish.
At Lisa Frain Real Estate, your dream is our priority.
With more than 20 years of experience in the UK and Spanish property markets, we specialise in luxury real estate, holiday homes and investment properties across the southern Costa Blanca. We are fully qualified and legally registered in Spain, offering a professional, transparent service with a personal touch.
As a family business, we take pride in building genuine, long-lasting relationships with our clients, guiding them every step of the way—from initial enquiry to receiving the keys to their dream home in the sun. Thanks to our strong, long-standing relationships with reputable local developers, we are also able to offer our clients exclusive access to fantastic off-plan opportunities.
These partnerships allow us to provide a wide range of high-quality, newly built homes tailored to your exact specifications—whether you’re buying for lifestyle or investment purposes. So, if you’re searching for a stunning villa by the sea, a modern golf property, or a high-yield investment, our expert local knowledge and client-first approach ensure you’ll find the ideal home tailored to your lifestyle and goals. And, we will make the whole process easy and stress-free from start to finish.
At Lisa Frain Real Estate, your dream is our priority.
Last updated
May 1
First listed
March 9
Listing reference
NVO-42926
Similar Properties Nearby
New Listings in Calp / Calpe


Explore More Homes for Sale
Calp / Calpe, Spain property types
Calp / Calpe, Spain popular searches
Calp / Calpe, Spain neighborhoods
Related Guides & Stories
Trusted by the World's Leading Brokers
The agents behind the world's most exceptional properties list with JamesEdition.
- Listings from Sotheby's, Christie's, BARNES, and Engel & Völkers
- Every listing reviewed before it goes live
- Connect directly with verified listing agents
By continuing you agree to our Terms and Privacy Policy.