$1,298,116
Calpe Villa
- 3 Beds
- 3 Baths
- 1,529 Sqft
- 10,764 Sqft lot
- Updated: September 11
About the Property
Plot of 1,000 m² | Built surface: 142 m² | 3 bedrooms | 4 bathrooms | Southwest orientation
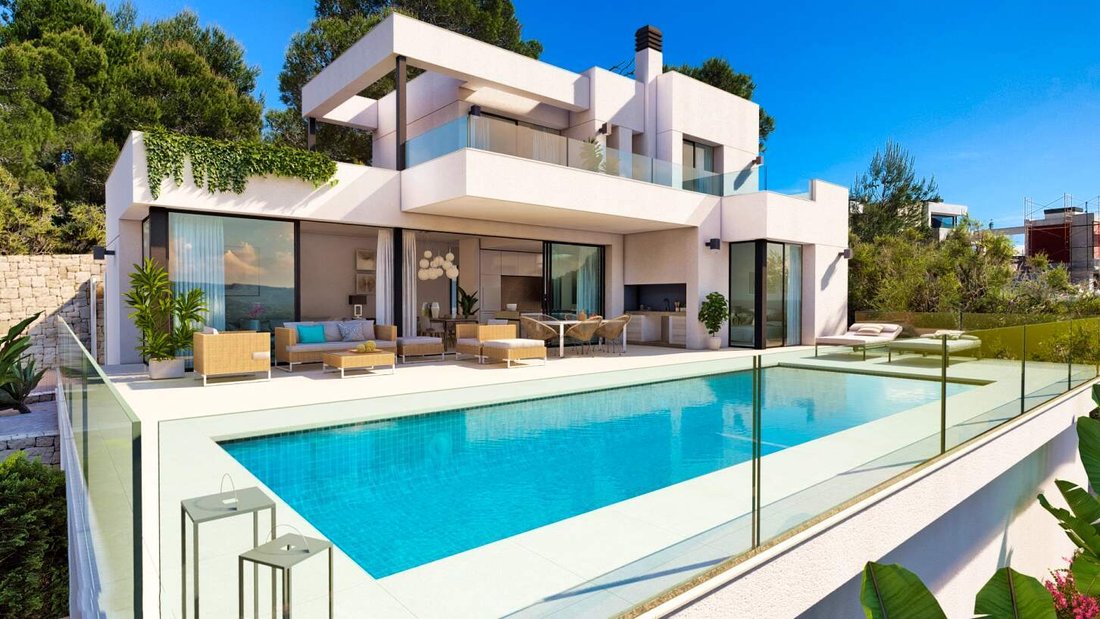
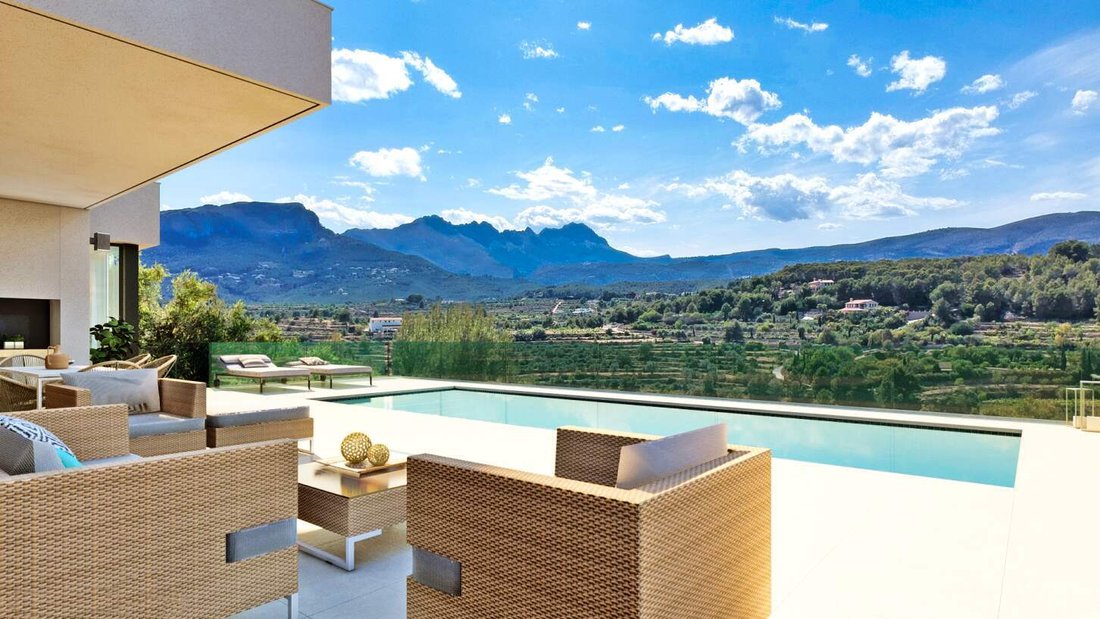
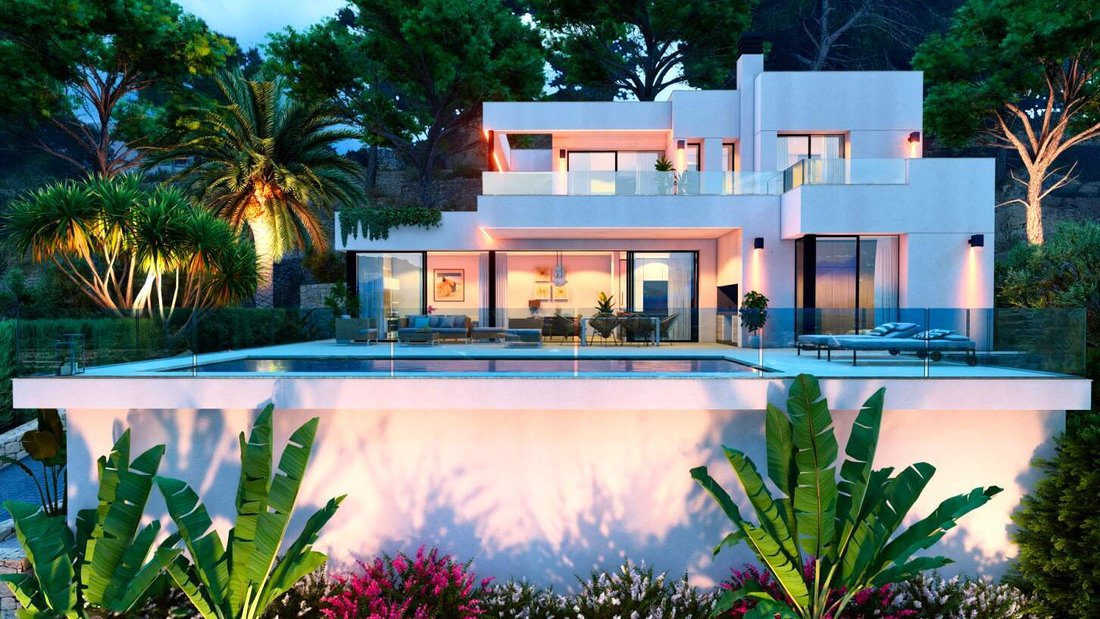
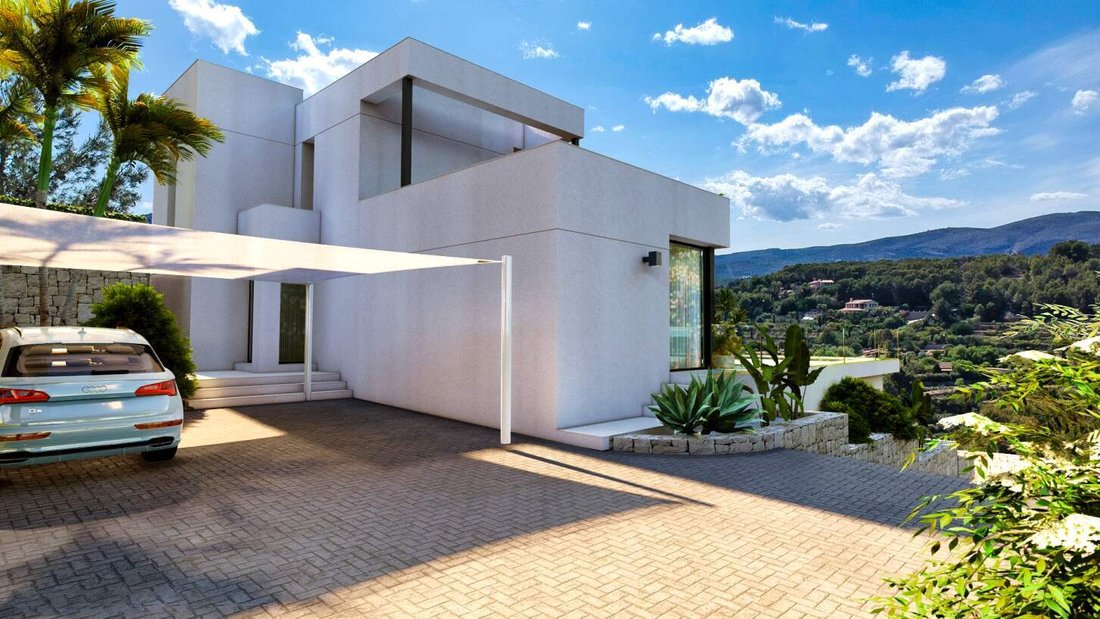
This modern-designed villa stands out for its open mountain views and excellent southwest orientation, ideal for enjoying the sun all day long. Its layout is designed to offer maximum comfort and connection with the surroundings.
Proposed layout:
Main floor: Private pool with large sunny te
This modern-designed villa stands out for its open mountain views and excellent southwest orientation, ideal for enjoying the sun all day long. Its layout is designed to offer maximum comfort and connection with the surroundings.
Proposed layout:
Main floor: Private pool with large sunny te
Plot of 1,000 m² | Built surface: 142 m² | 3 bedrooms | 4 bathrooms | Southwest orientation
This modern-designed villa stands out for its open mountain views and excellent southwest orientation, ideal for enjoying the sun all day long. Its layout is designed to offer maximum comfort and connection with the surroundings.
Proposed layout:
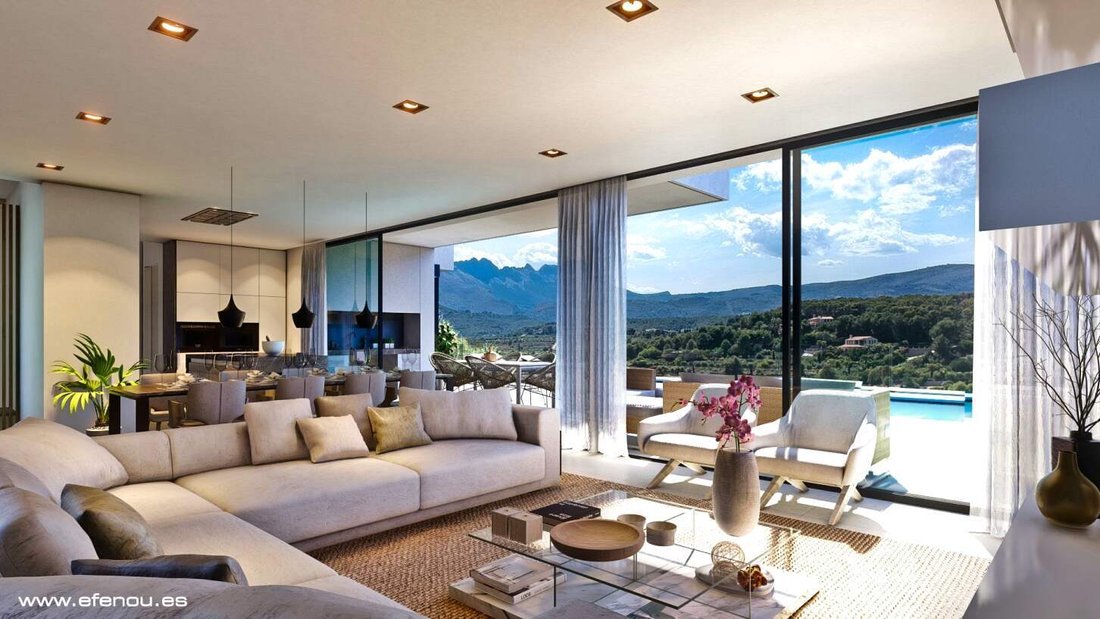
Main floor: Private pool with large sunny terrace, spacious living-dining room with contemporary open-style kitchen, laundry room, and guest toilet. Master bedroom with en-suite bathroom and walk-in closet. All rooms have direct access to the outdoor terrace with pool. Spacious, bright areas open to the natural environment.
First floor: Two bedrooms, both with en-suite bathrooms and walk-in closets. In addition, there are two additional bedrooms that share a full bathroom. All rooms have direct access to a private terrace. Highlighted features:
… bedrooms† bathrooms
Private pool and sunny terraces
Panoramic mountain views
Southwest orientation
Modern and functional design
Start of construction: September 2024An ideal opportunity for those looking for a contemporary home in a quiet location, with the possibility of customizing finishes and details.
Contact us for more information or to visit the site.
This modern-designed villa stands out for its open mountain views and excellent southwest orientation, ideal for enjoying the sun all day long. Its layout is designed to offer maximum comfort and connection with the surroundings.
Proposed layout:
Main floor: Private pool with large sunny terrace, spacious living-dining room with contemporary open-style kitchen, laundry room, and guest toilet. Master bedroom with en-suite bathroom and walk-in closet. All rooms have direct access to the outdoor terrace with pool. Spacious, bright areas open to the natural environment.
First floor: Two bedrooms, both with en-suite bathrooms and walk-in closets. In addition, there are two additional bedrooms that share a full bathroom. All rooms have direct access to a private terrace. Highlighted features:
… bedrooms† bathrooms
Private pool and sunny terraces
Panoramic mountain views
Southwest orientation
Modern and functional design
Start of construction: September 2024An ideal opportunity for those looking for a contemporary home in a quiet location, with the possibility of customizing finishes and details.
Contact us for more information or to visit the site.
-
Property type
Villa
-
Price/sqft
$849
Features
- Garden
- Pool
- Terrace
- Walk In Closet
- Modern
- Mountain View
- 2D Floor Plan
- Outdoor Living Space
- Laundry Room
Features
Lot
- Mountain View
- Modern
Indoor
- Air Conditioning
- Laundry Room
- Walk In Closet
Outdoor
- Terrace
- Balcony
- Parking
- Pool
- Outdoor Living Space
- Garden
Explore the Area
Empedrola, Alicante, Calpe, Calp / Calpe, Valencian Community, Spain
View on Google Maps
Price per sqft
Low
High
Joined 7 years ago
You have inquired about this property
The agent will contact you soon by
Listed by
Premium Villas Costa Blanca S.L.U.
View agency profile
269
Listings
2020
Joined
Book home tour with the agent
Choose a date and whether you'd like a virtual or in-person tour with the agent.
Preferred date
Tour type
Last updated
September 11
First listed
May 26, 2025
Listing reference
C3125
Similar Properties Nearby
New Listings in Calp / Calpe


Explore More Homes for Sale
Calp / Calpe, Spain property types
Calp / Calpe, Spain popular searches
Calp / Calpe, Spain neighborhoods
Related Guides & Stories
Trusted by the World's Leading Brokers
The agents behind the world's most exceptional properties list with JamesEdition.
- Listings from Sotheby's, Christie's, BARNES, and Engel & Völkers
- Every listing reviewed before it goes live
- Connect directly with verified listing agents
By continuing you agree to our Terms and Privacy Policy.