$2,238,405
Calpe Villa
- 4 Beds
- 5 Baths
- 4,424 Sqft
- 8,827 Sqft lot
- Updated: Today
- 1
About the Property
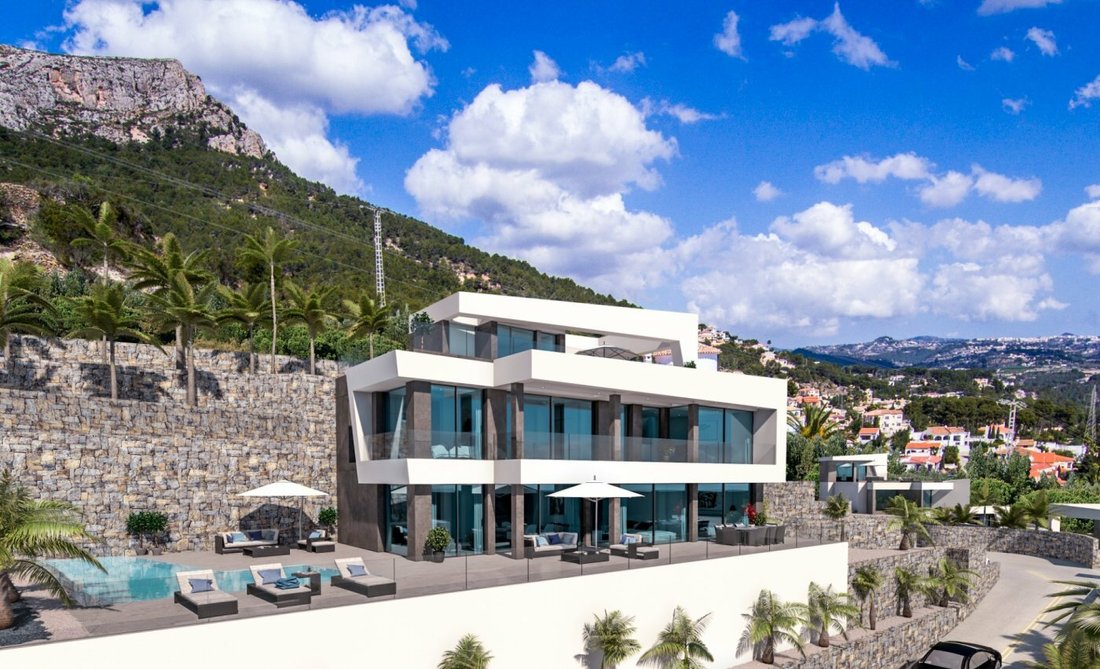
Located in the Cucarres urbanization, approximately 2 km from the center of Calpe, this newly built luxury villa features an impressive contemporary design and panoramic views of the Mediterranean Sea towards the Peñón de Ifach.
One of the highlights of the property is the large spa area with an indoor pool.
This new villa is part of a private development of six luxury properties
One of the highlights of the property is the large spa area with an indoor pool.
This new villa is part of a private development of six luxury properties
Located in the Cucarres urbanization, approximately 2 km from the center of Calpe, this newly built luxury villa features an impressive contemporary design and panoramic views of the Mediterranean Sea towards the Peñón de Ifach.
One of the highlights of the property is the large spa area with an indoor pool.
This new villa is part of a private development of six luxury properties situated within the beautiful residential area of Cucarres in Calpe. The property is delivered with an exceptional standard of craftsmanship and high-quality finishes from one of the leading luxury construction companies on the Costa Blanca.
This stunning contemporary villa has a total built living area of 410.18 square meters (333.88 square meters of usable living space) spread over three floors plus an entrance floor at the parking level. A passenger elevator and an internal staircase connect all levels.
Ground Floor 117.05 square meters (usable space):
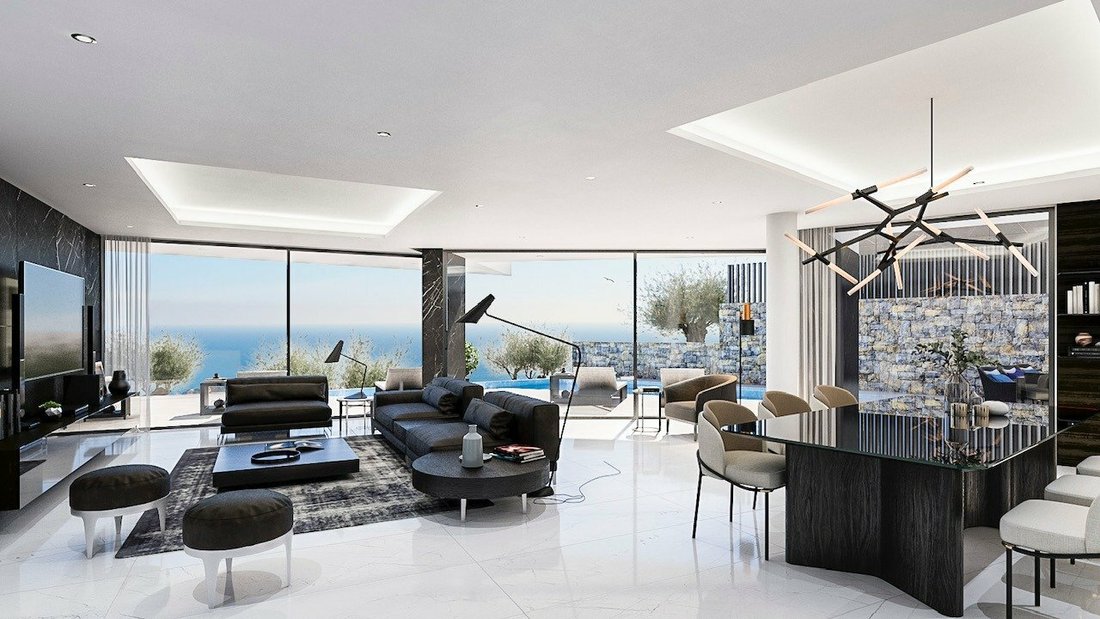
- Open-plan living area of 70.12 square meters including living room, dining room, and kitchen with floor-to-ceiling sliding glass doors leading to the spacious pool terrace and garden areas.
- One bedroom of 22.44 square meters with an en-suite bathroom of 4.42 square meters.
- Covered porch, hallway with stairs, guest toilet, and elevator.
First Floor 99.14 square meters:
- Hallway with storage closet, stairwell, and elevator.
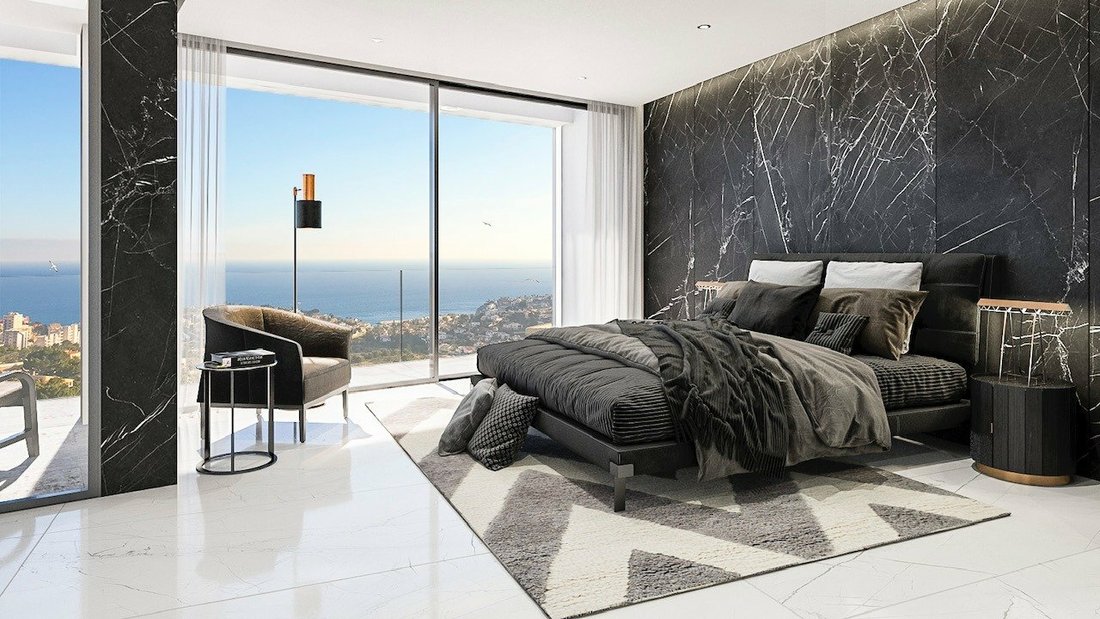
- Master bedroom of 31.85 m² with en-suite toilet, walk-in closet, and bathroom of 12.66 m².
- Bedroom three of 14.78 m² with en-suite bathroom of 5.87 m².
- Bedroom four of 13.98 m² with en-suite bathroom of 6.84 m².
- Balcony terrace of 18.20 m² at the front of the property connecting the en-suite bedrooms.
Basement Floor 105.64 square meters (usable):
- Mostly open-plan space including a living area of 33.04 m² and gym and spa area of 51.75 m².
- Indoor pool, sauna of 4.46 m², bathroom of 4.24 m², machine room of 6.82 m², stairwell, and elevator.
Entrance Floor 12.05 m² plus balcony terrace:
- Entrance hall with storage closet, stairwell, and elevator.
- Concrete pergola decoration and the rest of the roof serves as a balcony terrace.
- Adjacent to the entrance floor is private parking for several vehicles.
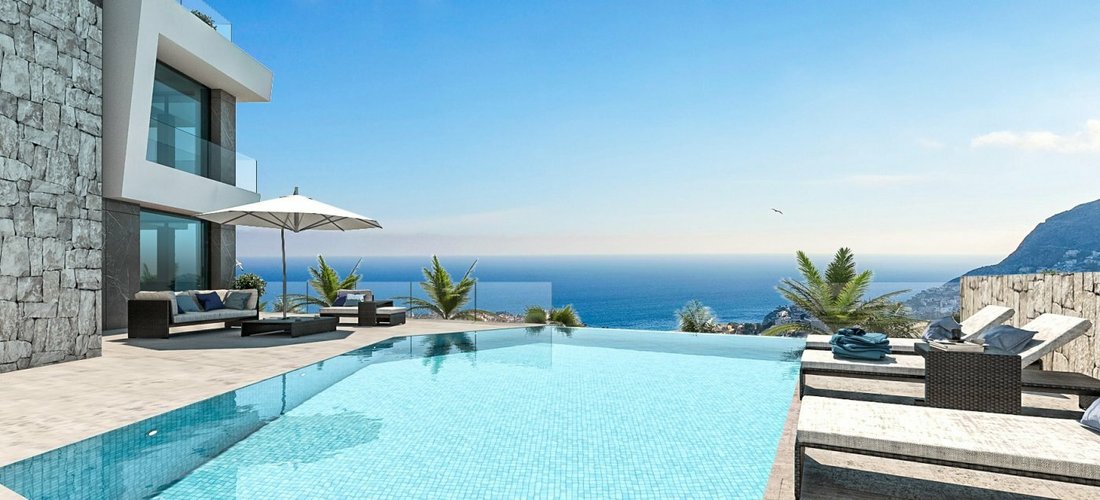
Outside, landscaped areas with terraced levels featuring typical Costa Blanca natural stone walls, several planted zones, and at the front of the building, a large solarium and private pool with stunning sea views.
One of the highlights of the property is the large spa area with an indoor pool.
This new villa is part of a private development of six luxury properties situated within the beautiful residential area of Cucarres in Calpe. The property is delivered with an exceptional standard of craftsmanship and high-quality finishes from one of the leading luxury construction companies on the Costa Blanca.
This stunning contemporary villa has a total built living area of 410.18 square meters (333.88 square meters of usable living space) spread over three floors plus an entrance floor at the parking level. A passenger elevator and an internal staircase connect all levels.
Ground Floor 117.05 square meters (usable space):
- Open-plan living area of 70.12 square meters including living room, dining room, and kitchen with floor-to-ceiling sliding glass doors leading to the spacious pool terrace and garden areas.
- One bedroom of 22.44 square meters with an en-suite bathroom of 4.42 square meters.
- Covered porch, hallway with stairs, guest toilet, and elevator.
First Floor 99.14 square meters:
- Hallway with storage closet, stairwell, and elevator.
- Master bedroom of 31.85 m² with en-suite toilet, walk-in closet, and bathroom of 12.66 m².
- Bedroom three of 14.78 m² with en-suite bathroom of 5.87 m².
- Bedroom four of 13.98 m² with en-suite bathroom of 6.84 m².
- Balcony terrace of 18.20 m² at the front of the property connecting the en-suite bedrooms.
Basement Floor 105.64 square meters (usable):
- Mostly open-plan space including a living area of 33.04 m² and gym and spa area of 51.75 m².
- Indoor pool, sauna of 4.46 m², bathroom of 4.24 m², machine room of 6.82 m², stairwell, and elevator.
Entrance Floor 12.05 m² plus balcony terrace:
- Entrance hall with storage closet, stairwell, and elevator.
- Concrete pergola decoration and the rest of the roof serves as a balcony terrace.
- Adjacent to the entrance floor is private parking for several vehicles.
Outside, landscaped areas with terraced levels featuring typical Costa Blanca natural stone walls, several planted zones, and at the front of the building, a large solarium and private pool with stunning sea views.
-
Property type
Villa
-
Year built
2019
-
Price/sqft
$505
-
Emissions
X
-
Consumption
X
Features
- Garden
- Pool
- Terrace
- Garage
- Sauna
- Elevator
- Mountain View
- Water View
- Bar
Features
Lot
- Mountain View
- Water View
Indoor
- Bar
- Sauna
- Elevator
Outdoor
- Terrace
- Parking
- Pool
- Garage
- Garden
Explore the Area
Cucarres, ALICANTE, Calpe, Calp / Calpe, Valencian Community, Spain
View on Google Maps
Price per sqft
Low
High
Joined 7 years ago
You have inquired about this property
The agent will contact you soon by
Listed by
80
Listings
2019
Joined
Book home tour with the agent
Choose a date and whether you'd like a virtual or in-person tour with the agent.
Preferred date
Tour type
Last updated
Today
First listed
Oct 26, 2022
Listing reference
3267D/1173
Similar Properties Nearby
New Listings in Calp / Calpe


Explore More Homes for Sale
Calp / Calpe, Spain property types
Calp / Calpe, Spain popular searches
Calp / Calpe, Spain neighborhoods
Related Guides & Stories
Trusted by the World's Leading Brokers
The agents behind the world's most exceptional properties list with JamesEdition.
- Listings from Sotheby's, Christie's, BARNES, and Engel & Völkers
- Every listing reviewed before it goes live
- Connect directly with verified listing agents
By continuing you agree to our Terms and Privacy Policy.