$2,122,968
Beautiful Luxury Home In Calpe, Costa Blanca
- 5 Beds
- 4 Baths
- 4,877 Sqft
- 10,904 Sqft lot
- Updated: June 18
- 2
About the Property
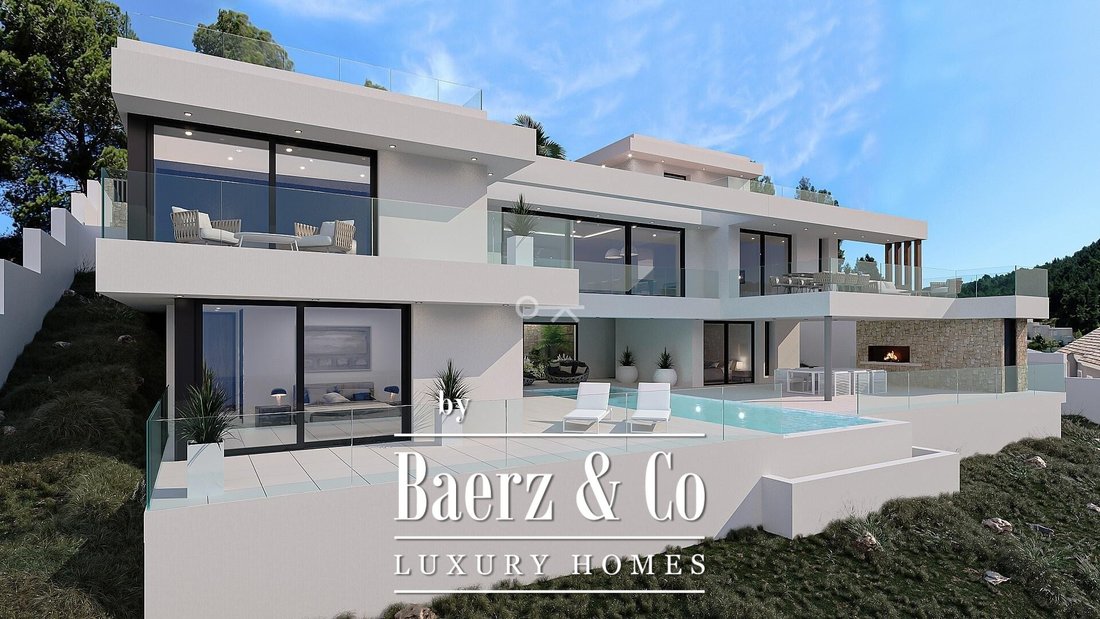
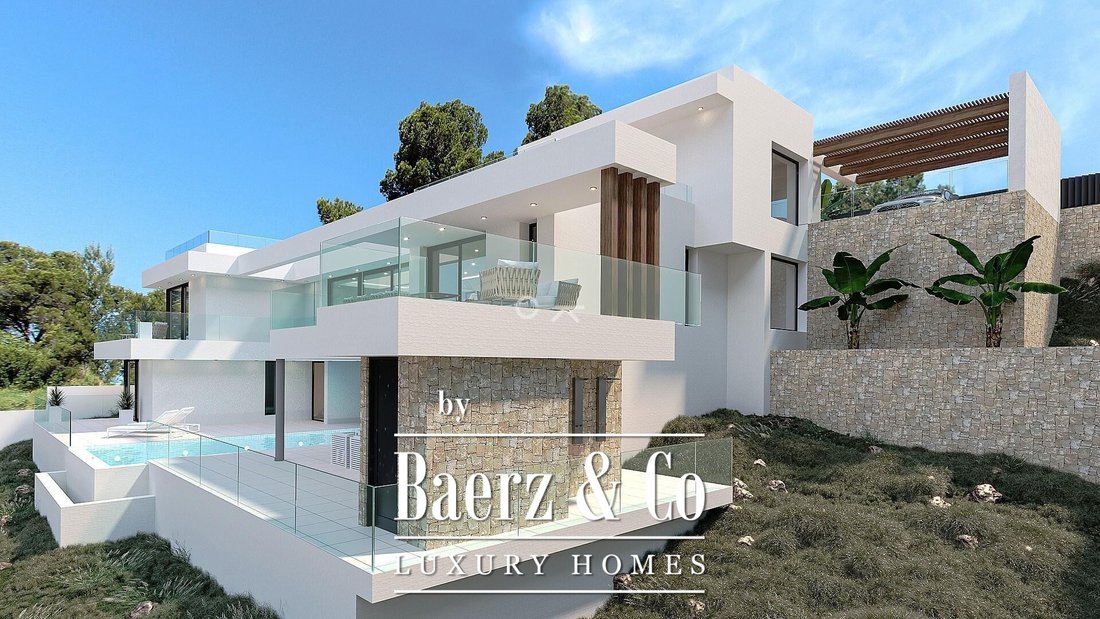
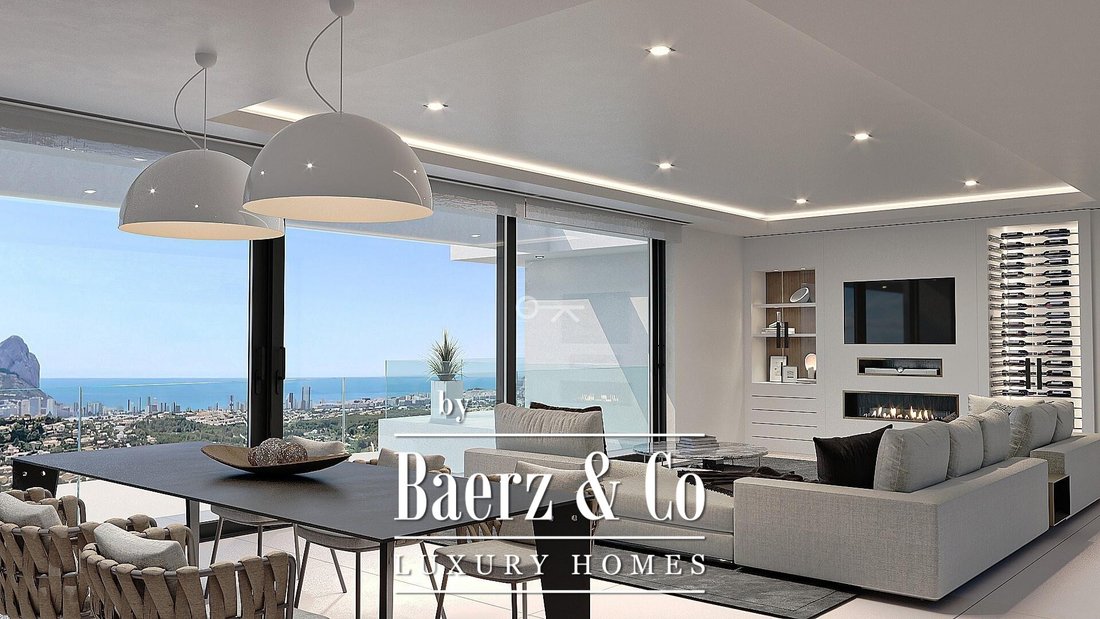
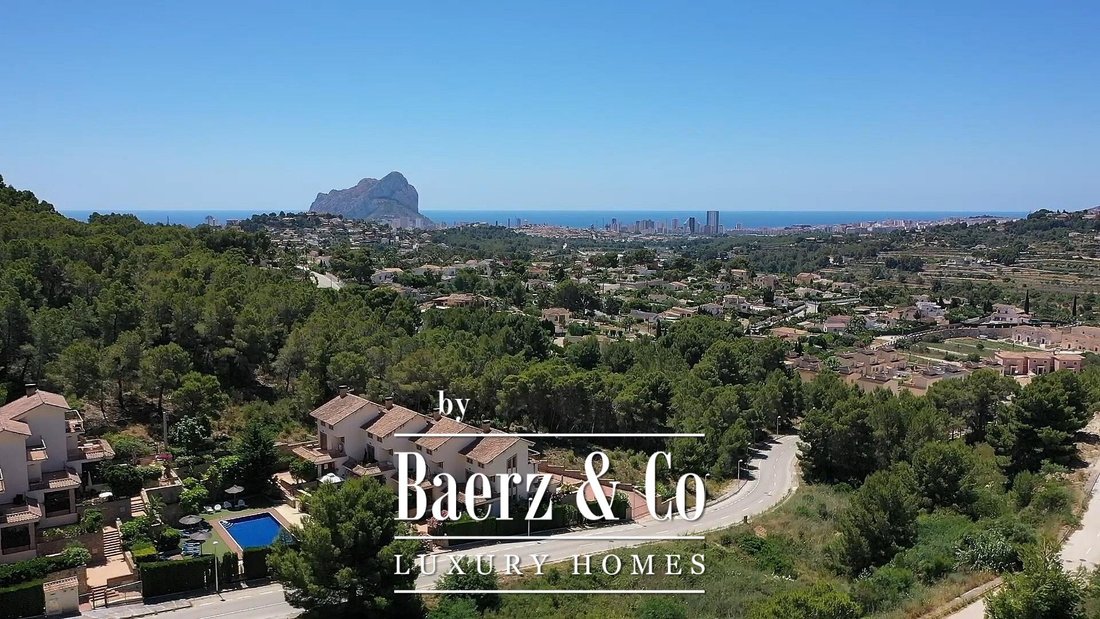
This villa in Calpe is a study in Mediterranean clarity and composure. Oriented to maximise natural light, the south-facing residence offers 180-degree vistas across the sea and the distinctive silhouette of the Peñon d’Ifach. The property unfolds over 453 m² of internal space set on a 1,013 m² plot, crafted to frame panoramic views from its primary living areas.
Accommodation is composed
Accommodation is composed
This villa in Calpe is a study in Mediterranean clarity and composure. Oriented to maximise natural light, the south-facing residence offers 180-degree vistas across the sea and the distinctive silhouette of the Peñon d’Ifach. The property unfolds over 453 m² of internal space set on a 1,013 m² plot, crafted to frame panoramic views from its primary living areas.
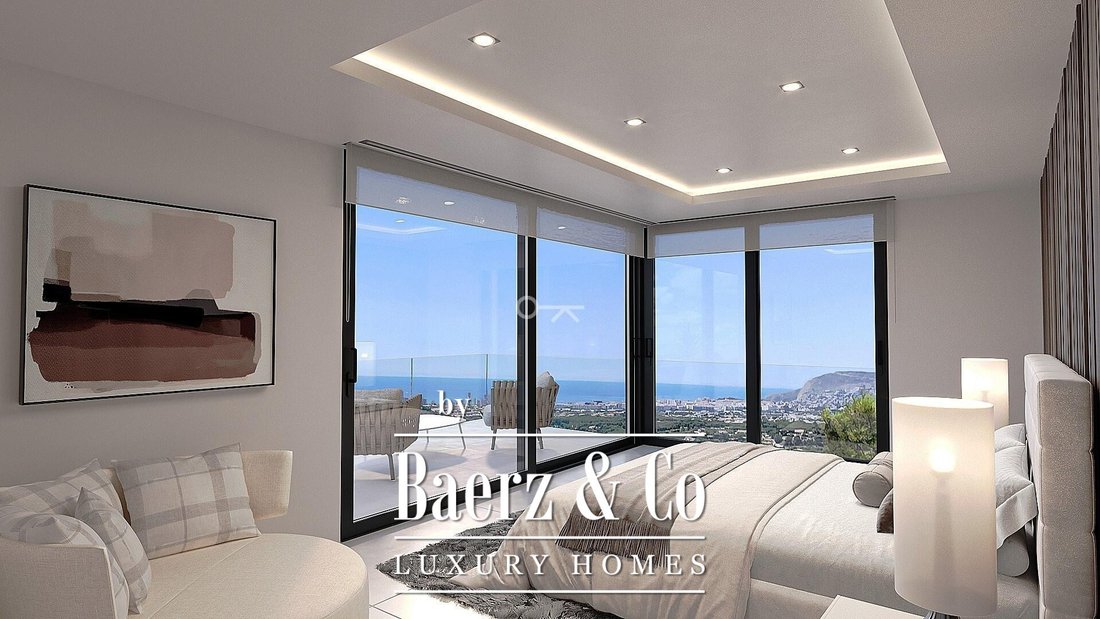
Accommodation is composed of five bedrooms and four bathrooms, establishing calm, private quarters for family and guests. Clean lines define an open-plan living and dining room, anchored by a contemporary kitchen. Morning routines are elevated with a dedicated gym and sauna, while the heated 10 by 4 metre pool, jacuzzi, and an outdoor kitchen with BBQ encourage relaxed gatherings. A double garage and elevator add functionality, while the bodega, Airzone system, and underfloor heating subtly enhance comfort throughout the seasons.
This villa in Calpe integrates lifestyle and landscape; an address that balances architectural restraint with the rhythm of Mediterranean life.
Accommodation is composed of five bedrooms and four bathrooms, establishing calm, private quarters for family and guests. Clean lines define an open-plan living and dining room, anchored by a contemporary kitchen. Morning routines are elevated with a dedicated gym and sauna, while the heated 10 by 4 metre pool, jacuzzi, and an outdoor kitchen with BBQ encourage relaxed gatherings. A double garage and elevator add functionality, while the bodega, Airzone system, and underfloor heating subtly enhance comfort throughout the seasons.
This villa in Calpe integrates lifestyle and landscape; an address that balances architectural restraint with the rhythm of Mediterranean life.
-
Property type
House
-
Price/sqft
$435
Features
- Pool
- Terrace
- Garage
- Fireplace
- Sauna
- Outdoor Kitchen
- Jacuzzi
- Modern
- Elevator
Features
Lot
- Panoramic / Scenic View
- Mountain View
- Water View
- Modern
Indoor
- Fireplace
- Jacuzzi
- Sauna
- Elevator
- Fitness Center / Gym
Outdoor
- Terrace
- Balcony
- Parking
- Pool
- Garage
- Outdoor Kitchen
- Outdoor Living Space
- Gate
Explore the Area

Joined 4 years ago
You have inquired about this property
The agent will contact you soon by
Listed by
2013
Listings
2022
Joined
Book home tour with Chantal Cunningham
Choose a date and whether you'd like a virtual or in-person tour with the agent.
Preferred date
Tour type
Last updated
June 18
First listed
November 12, 2024
Listing reference
40110
Similar Properties Nearby
New Listings in Calp / Calpe



Explore More Homes for Sale
Calp / Calpe, Spain property types
Calp / Calpe, Spain popular searches
Calp / Calpe, Spain neighborhoods
Related Guides & Stories
Trusted by the World's Leading Brokers
The agents behind the world's most exceptional properties list with JamesEdition.
- Listings from Sotheby's, Christie's, BARNES, and Engel & Völkers
- Every listing reviewed before it goes live
- Connect directly with verified listing agents
By continuing you agree to our Terms and Privacy Policy.