$1,443,523
Modern Villa With Views And Pool In Calpe
- 4 Beds
- 4 Baths
- 3,262 Sqft
- 9,925 Sqft lot
- Updated: May 2
- 1
About the Property
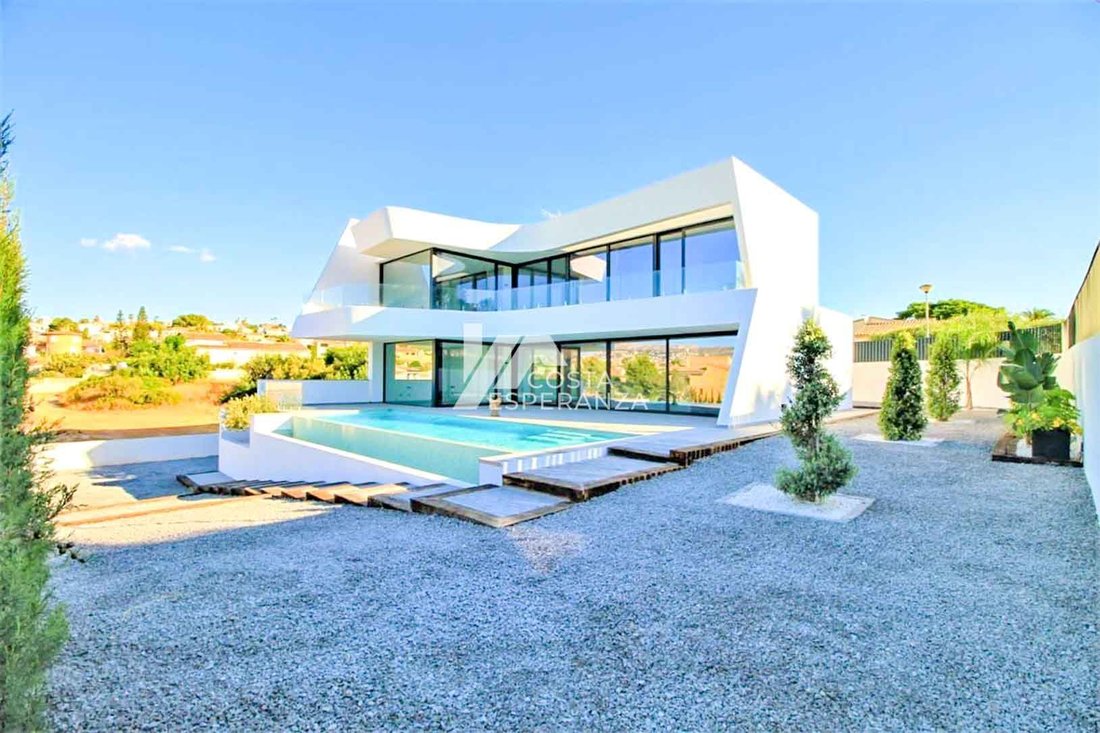
Set on a 922 m² plot in Calpe (Alicante, Spain), this contemporary villa is the work of the renowned architect Ramón Gandía.
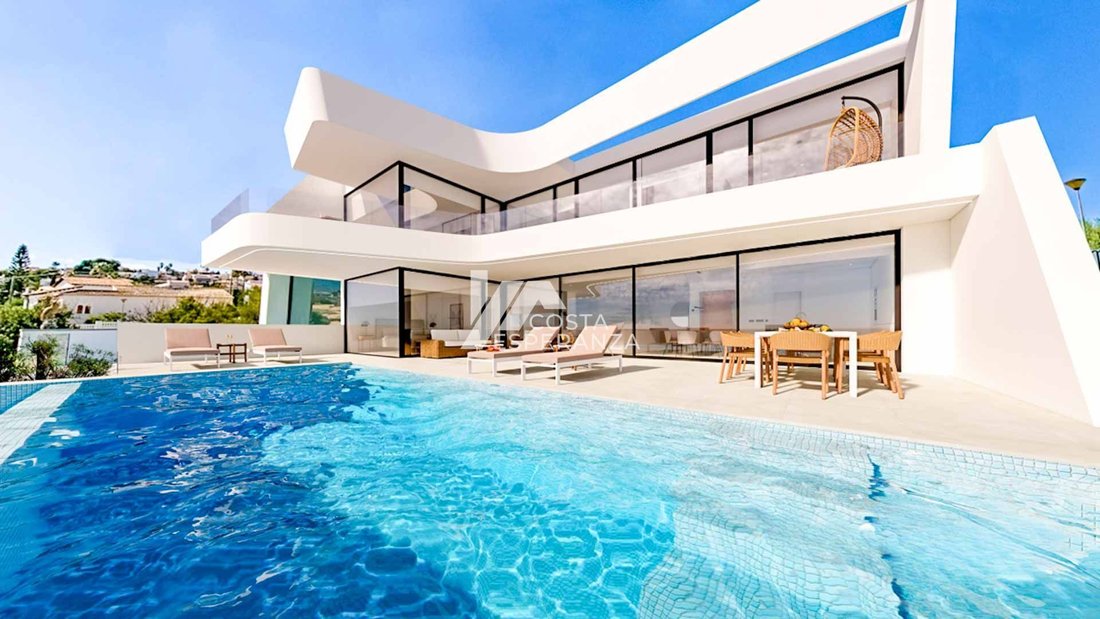
Distributed over two floors plus basement, the property offers multiple outdoor spaces: spacious terraces, a 10.5 x 4 metre infinity pool and a well-tended garden.
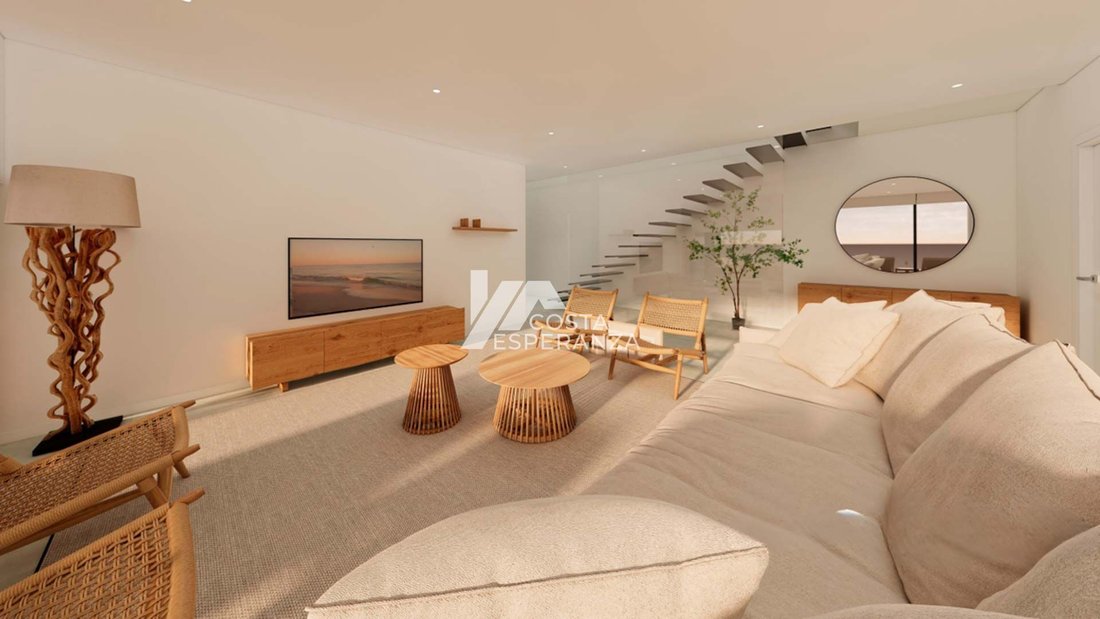
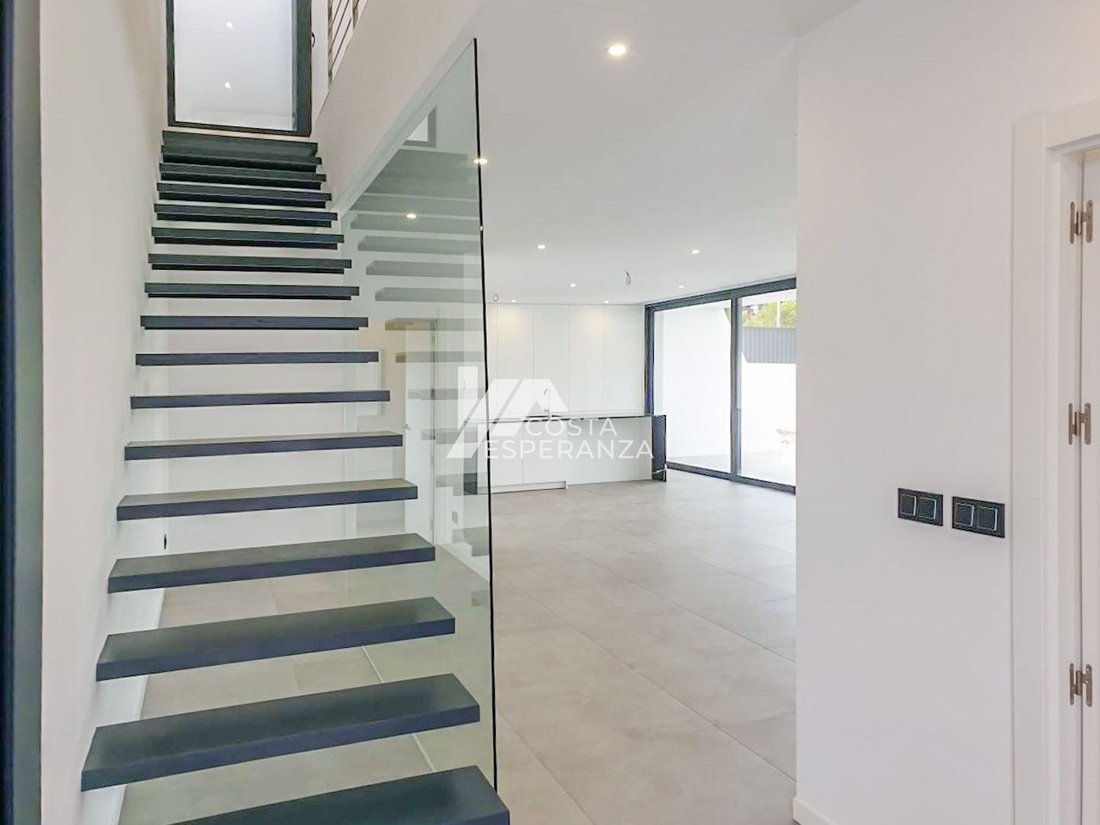
The interior of the house stands out for its spaciousness and abundant natural light.
Distributed over two floors plus basement, the property offers multiple outdoor spaces: spacious terraces, a 10.5 x 4 metre infinity pool and a well-tended garden.
The interior of the house stands out for its spaciousness and abundant natural light.
Set on a 922 m² plot in Calpe (Alicante, Spain), this contemporary villa is the work of the renowned architect Ramón Gandía.
Distributed over two floors plus basement, the property offers multiple outdoor spaces: spacious terraces, a 10.5 x 4 metre infinity pool and a well-tended garden.
The interior of the house stands out for its spaciousness and abundant natural light.
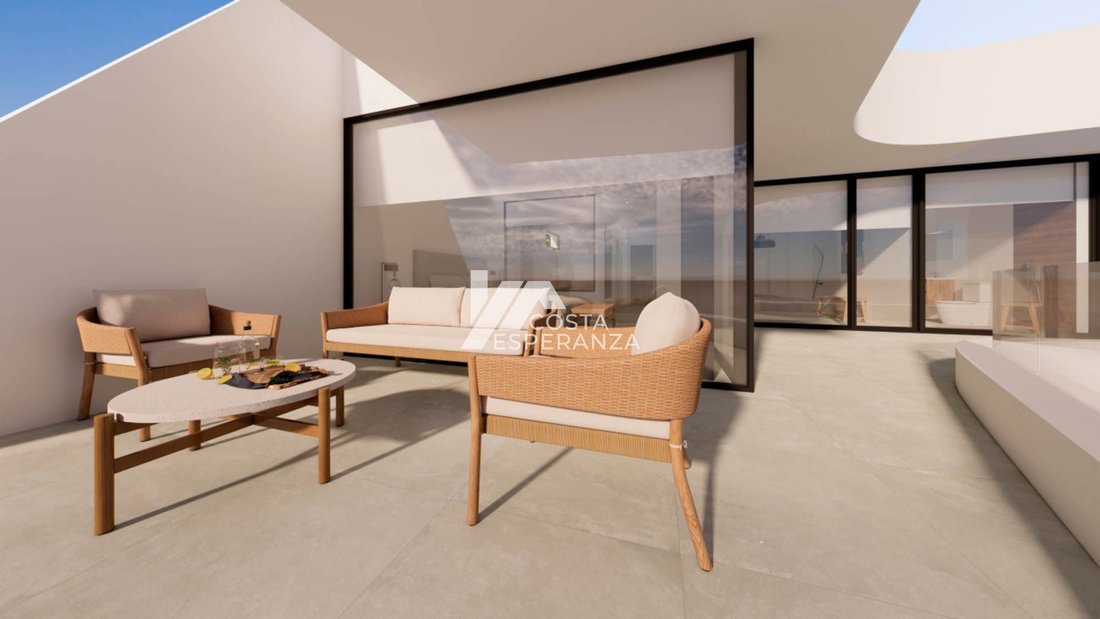
The upper floor houses three bedrooms, all with en suite bathrooms and direct access to a large terrace with views.
On the main floor is the day area, consisting of a spacious living-dining room connected to the open plan kitchen, equipped with a central island. From here there is direct access to the outdoor area. Also on this floor there is a guest toilet, separate laundry room and an additional bedroom with dressing room and en-suite bathroom.
There is also a basement of 120 m² constructed area.
A high standard property in a privileged location in Calpe, within walking distance to the beach, restaurants and amenities.
Taxes (ITP/VAT + AJD), notary, registry and purchase costs not included.
PLEASE DO NOT HESITATE TO CONTACT US FOR MORE INFORMATION WITHOUT OBLIGATION.[IW]
Distributed over two floors plus basement, the property offers multiple outdoor spaces: spacious terraces, a 10.5 x 4 metre infinity pool and a well-tended garden.
The interior of the house stands out for its spaciousness and abundant natural light.
The upper floor houses three bedrooms, all with en suite bathrooms and direct access to a large terrace with views.
On the main floor is the day area, consisting of a spacious living-dining room connected to the open plan kitchen, equipped with a central island. From here there is direct access to the outdoor area. Also on this floor there is a guest toilet, separate laundry room and an additional bedroom with dressing room and en-suite bathroom.
There is also a basement of 120 m² constructed area.
A high standard property in a privileged location in Calpe, within walking distance to the beach, restaurants and amenities.
Taxes (ITP/VAT + AJD), notary, registry and purchase costs not included.
PLEASE DO NOT HESITATE TO CONTACT US FOR MORE INFORMATION WITHOUT OBLIGATION.[IW]
-
Property type
Chalet
-
Year built
2021
-
Price/sqft
$442
Features
Explore the Area
Enginent I, Alicante, Calp / Calpe, Valencian Community, Spain
View on Google Maps
Price per sqft
Low
High
Joined 3 years ago
You have inquired about this property
The agent will contact you soon by
Listed by
55
Listings
2023
Joined
Book home tour with the agent
Choose a date and whether you'd like a virtual or in-person tour with the agent.
Preferred date
Tour type
Last updated
May 2
First listed
May 24, 2025
Listing reference
V 1839
Similar Properties Nearby
New Listings in Calp / Calpe



Explore More Homes for Sale
Calp / Calpe, Spain property types
Calp / Calpe, Spain popular searches
Calp / Calpe, Spain neighborhoods
Related Guides & Stories
Trusted by the World's Leading Brokers
The agents behind the world's most exceptional properties list with JamesEdition.
- Listings from Sotheby's, Christie's, BARNES, and Engel & Völkers
- Every listing reviewed before it goes live
- Connect directly with verified listing agents
By continuing you agree to our Terms and Privacy Policy.