$964,785
Two Homes In One: Large Estate With Sea Views And Separate Guest Apartment
- 3 Beds
- 3 Baths
- 1,809 Sqft
- 23,240 Sqft lot
- Updated: July 3
About the Property
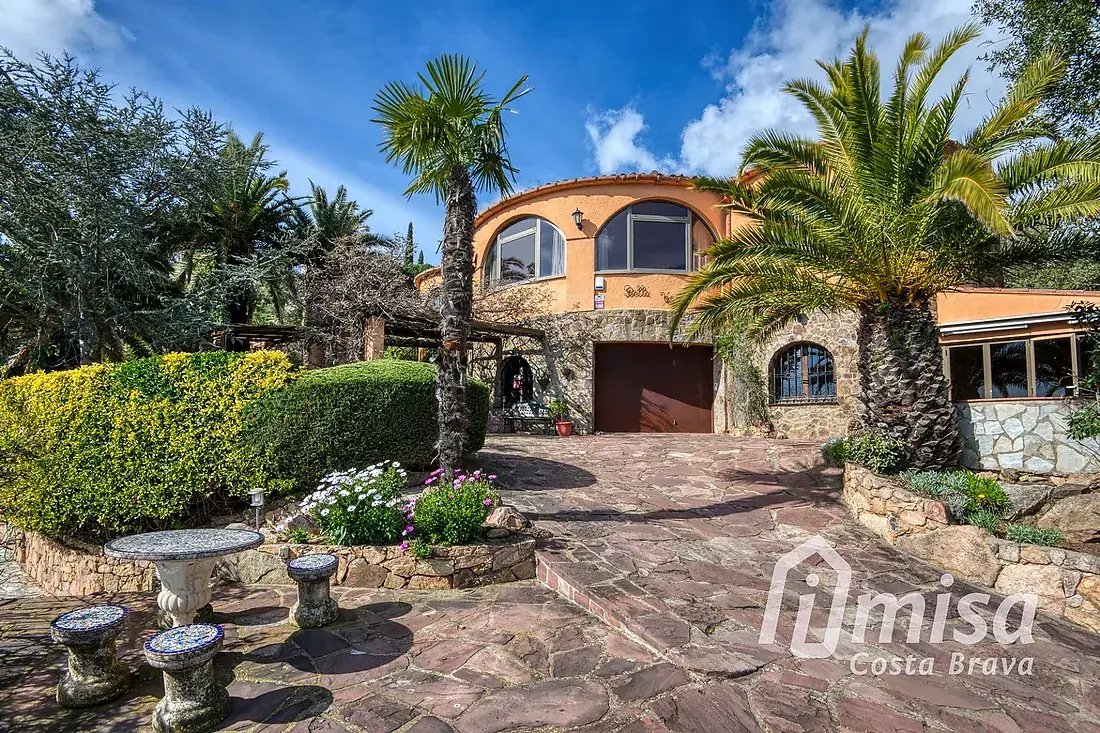
This property is truly unique thanks to its extraordinary spaciousness and intelligent layout, offering endless possibilities. Set on a large plot with open sea views, the house stands out for its ability to accommodate a large family or serve as an investment with independent living spaces.
Main Residence: Two Homes in One
The main house is cleverly designed as two independent apartments
Main Residence: Two Homes in One
The main house is cleverly designed as two independent apartments
This property is truly unique thanks to its extraordinary spaciousness and intelligent layout, offering endless possibilities. Set on a large plot with open sea views, the house stands out for its ability to accommodate a large family or serve as an investment with independent living spaces.
Main Residence: Two Homes in One
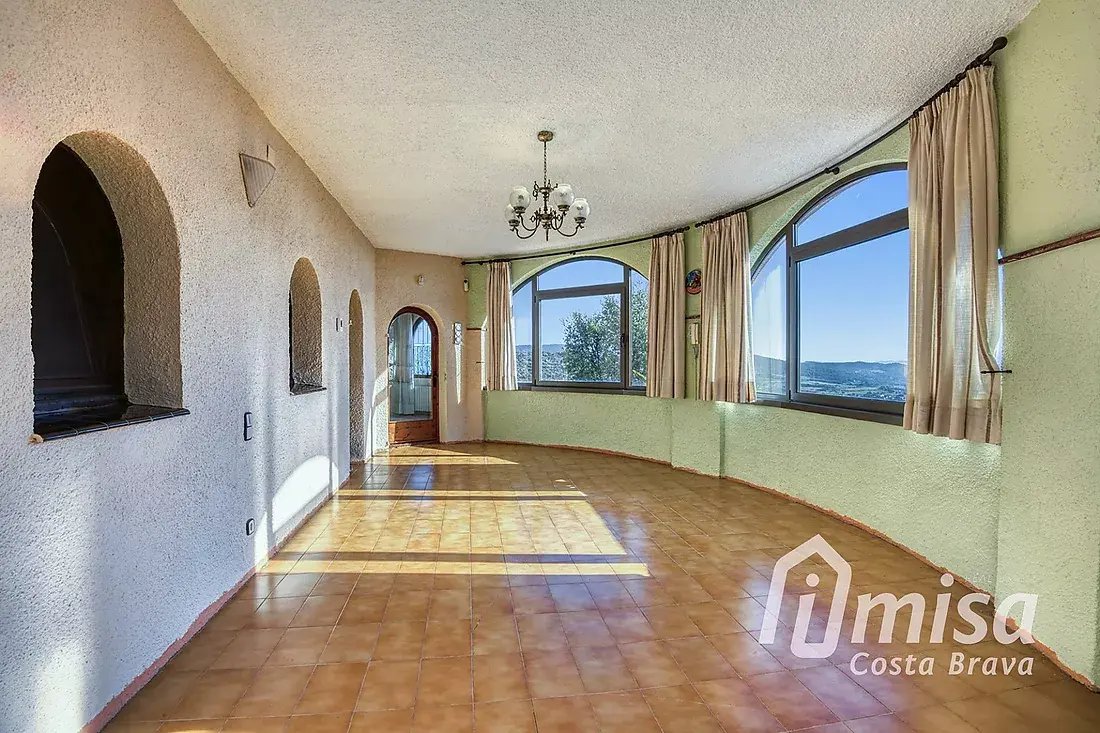
The main house is cleverly designed as two independent apartments connected by an internal door, allowing them to be joined together or kept separate for privacy. The central feature is a large enclosed terrace, filled with natural light through wide windows, perfect for year-round use.
Apartment A
Layout: Cozy living room, fully equipped kitchen, 1 double bedroom, and a full bathroom. Ideal for guests or as a private main suite.
Apartment B
Layout: Perfect for everyday family living, with its own living room and separate kitchen.
Bedrooms: 2 double bedrooms and 2 single bedrooms.
Versatility: The two single rooms are interconnected and can be turned into a dressing room, playroom suite, or office, while still keeping individual access from the hallway.
Bathroom: One additional full bathroom serves this area.
Guest Retreat & Leisure Area
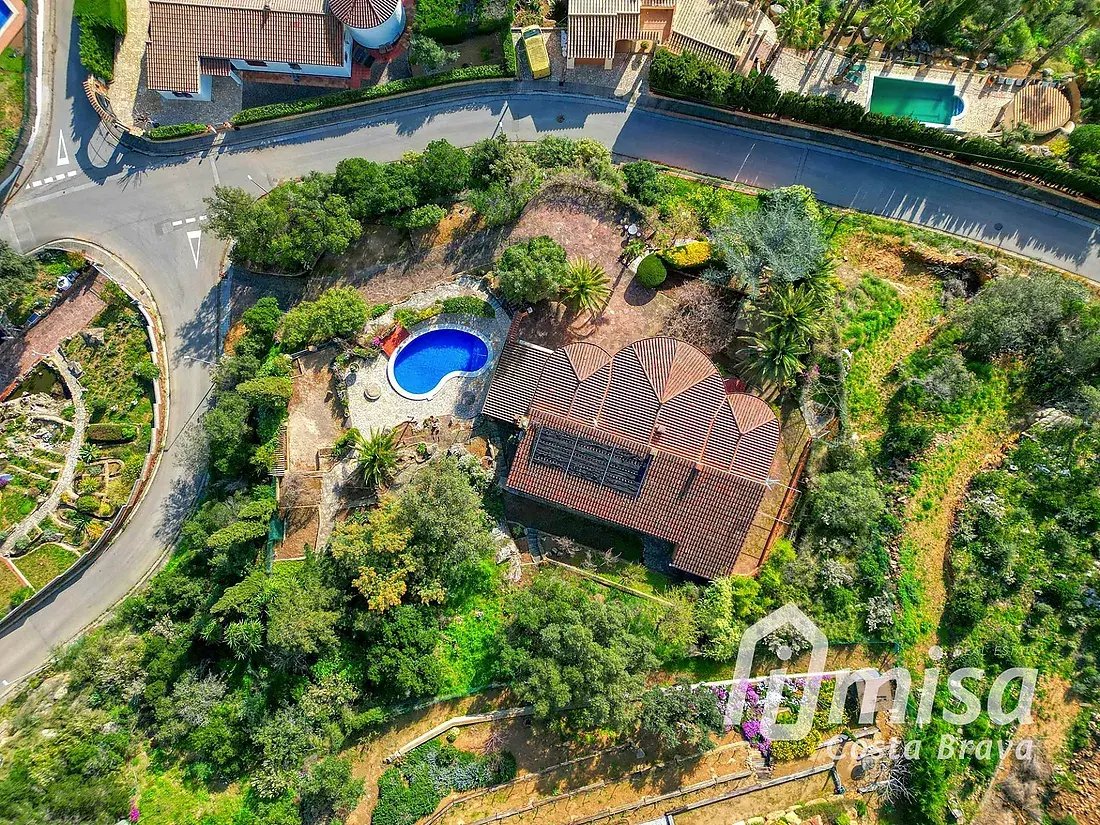
On the pool level there is a large independent studio, bright and spacious, with its own kitchen and bathroom — an ideal guest apartment.
Next to it:
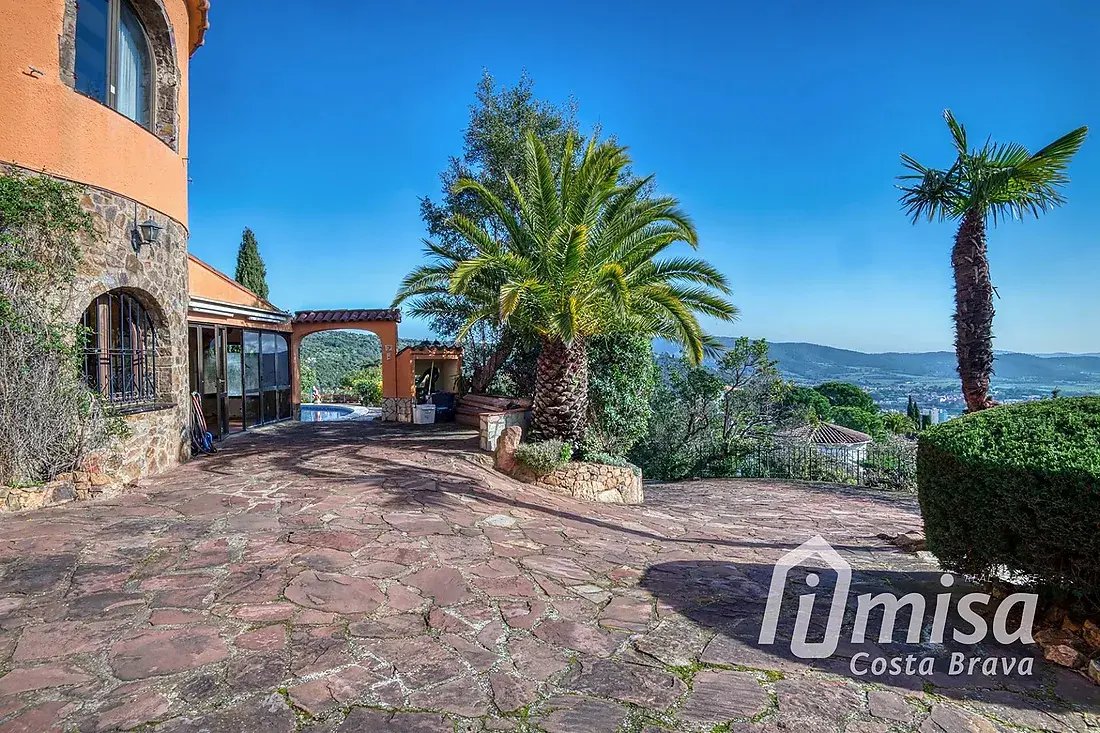
– Large covered terrace, perfect for summer dinners.
– Open terrace with barbecue area facing the pool.
Functionality: This floor also includes a closed garage and a large workshop/storage room with natural light.
Exterior & Surroundings
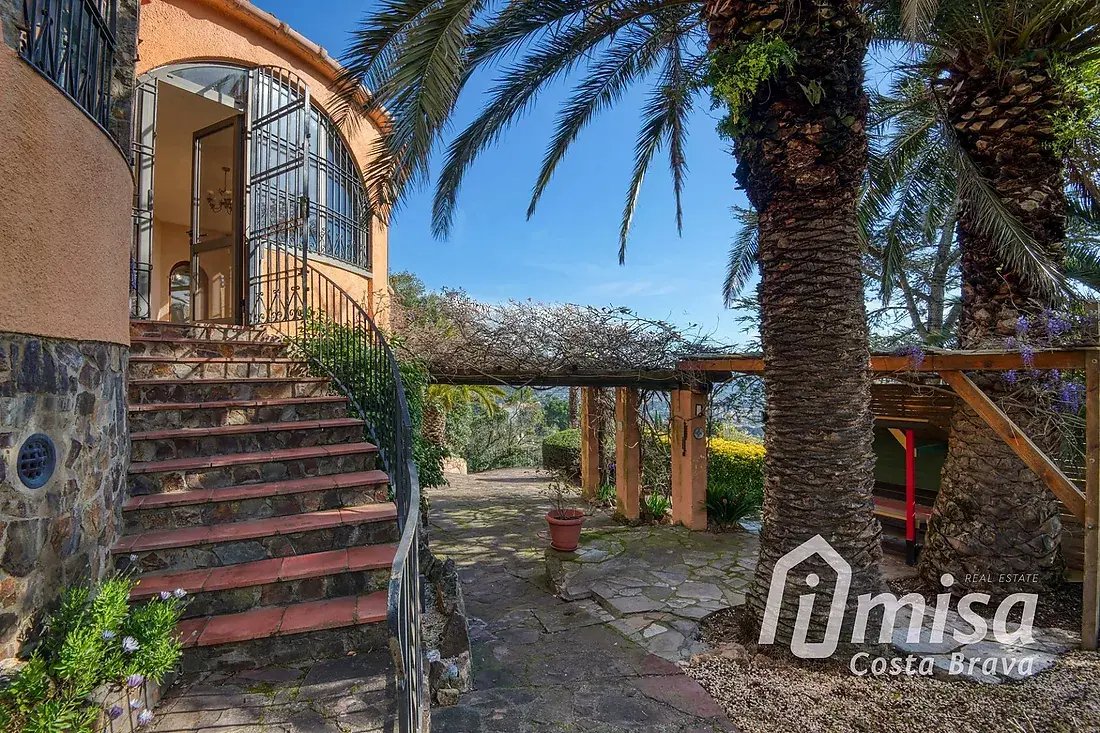
The garden is one of the highlights, spread over a large multi-level plot with panoramic sea views and space for different outdoor areas.
Additional details:
Heating: Oil-fired heating system throughout the house.
Property condition: Good
Living Area: 168 sqm
Built Area: 351 sqm (according to Cadastre)
Year of Construction: 1986
Energy Efficiency Certificate (CEE):
Consumption: E 217 kWh/sqm/year
Emissions: E 54 kg CO2/sqm/year
CEE Registration Number: 5RPXW4PBH
Habitability Certificate: CHG00352926001
API Number: 881
AICAT Registration Number: 12800
Not included in the price: ITP (Property Transfer Tax - current rate in Catalonia), notary and registry fees according to official rates.
Fees: Real estate management fees are included in the sale price.
Main Residence: Two Homes in One
The main house is cleverly designed as two independent apartments connected by an internal door, allowing them to be joined together or kept separate for privacy. The central feature is a large enclosed terrace, filled with natural light through wide windows, perfect for year-round use.
Apartment A
Layout: Cozy living room, fully equipped kitchen, 1 double bedroom, and a full bathroom. Ideal for guests or as a private main suite.
Apartment B
Layout: Perfect for everyday family living, with its own living room and separate kitchen.
Bedrooms: 2 double bedrooms and 2 single bedrooms.
Versatility: The two single rooms are interconnected and can be turned into a dressing room, playroom suite, or office, while still keeping individual access from the hallway.
Bathroom: One additional full bathroom serves this area.
Guest Retreat & Leisure Area
On the pool level there is a large independent studio, bright and spacious, with its own kitchen and bathroom — an ideal guest apartment.
Next to it:
– Large covered terrace, perfect for summer dinners.
– Open terrace with barbecue area facing the pool.
Functionality: This floor also includes a closed garage and a large workshop/storage room with natural light.
Exterior & Surroundings
The garden is one of the highlights, spread over a large multi-level plot with panoramic sea views and space for different outdoor areas.
Additional details:
Heating: Oil-fired heating system throughout the house.
Property condition: Good
Living Area: 168 sqm
Built Area: 351 sqm (according to Cadastre)
Year of Construction: 1986
Energy Efficiency Certificate (CEE):
Consumption: E 217 kWh/sqm/year
Emissions: E 54 kg CO2/sqm/year
CEE Registration Number: 5RPXW4PBH
Habitability Certificate: CHG00352926001
API Number: 881
AICAT Registration Number: 12800
Not included in the price: ITP (Property Transfer Tax - current rate in Catalonia), notary and registry fees according to official rates.
Fees: Real estate management fees are included in the sale price.
-
Property type
Villa
-
Price/sqft
$533
Features
Explore the Area
Calonge, 17251, Spain
View on Google Maps
Price per sqft
Low
High
Joined 3 months ago
You have inquired about this property
The agent will contact you soon by
Listed by
22
Listings
2026
Joined
Book home tour with the agent
Choose a date and whether you'd like a virtual or in-person tour with the agent.
Preferred date
Tour type
Last updated
July 3
First listed
Jul 3
Listing reference
IM-01628
Trusted by the World's Leading Brokers
The agents behind the world's most exceptional properties list with JamesEdition.
- Listings from Sotheby's, Christie's, BARNES, and Engel & Völkers
- Every listing reviewed before it goes live
- Connect directly with verified listing agents
By continuing you agree to our Terms and Privacy Policy.