$1,766,003
Open And Bright Farmhouse
- 3 Beds
- 3 Baths
- 2,261 Sqft
- 3.71 Ac lot
- Updated: July 2
- 1
About the Property
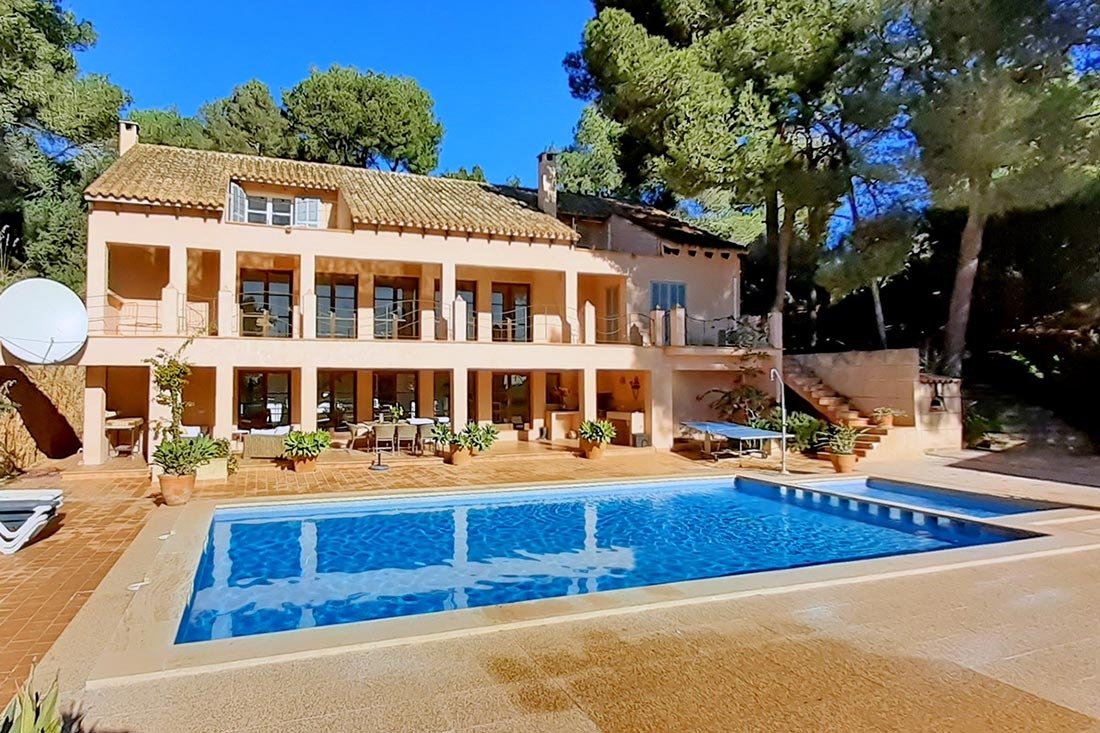
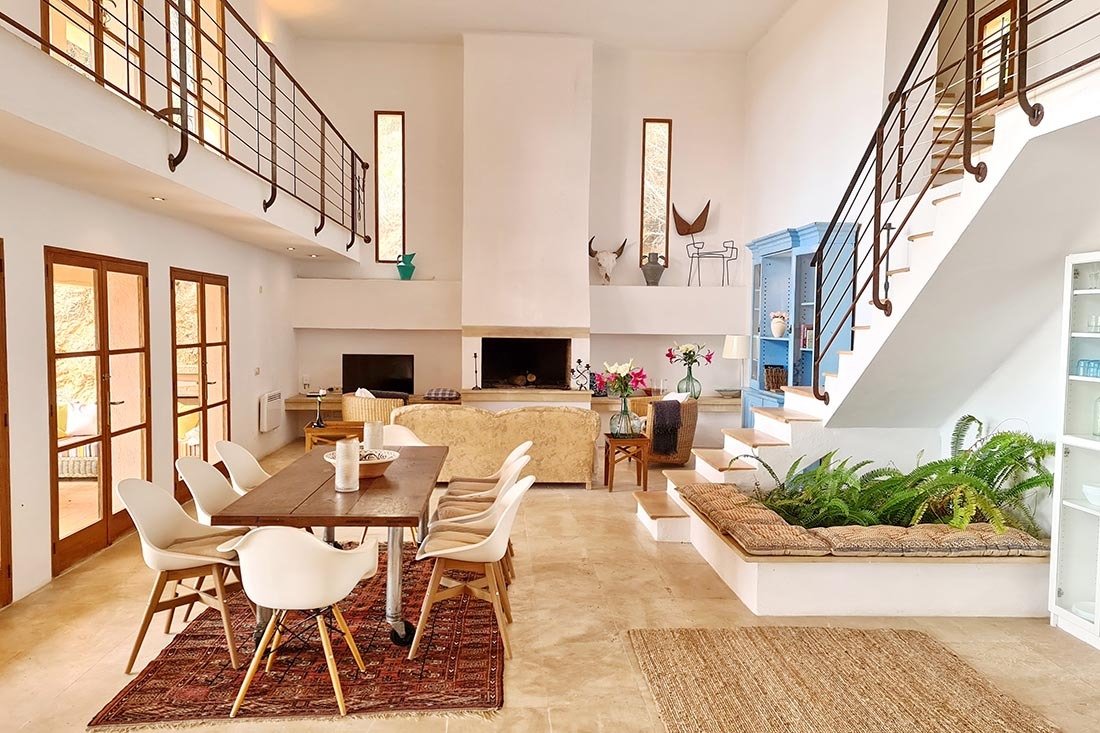
The house stands out for its loft-style design on the ground floor, featuring a spacious open-concept living room, high ceilings, a fireplace, and an integrated kitchen. One of the most striking elements is the glass front that runs along one side of the house, flooding the main room with natural light.
The property includes three bedrooms with en-suite bathrooms, a guest apartment, several te
The property includes three bedrooms with en-suite bathrooms, a guest apartment, several te
The house stands out for its loft-style design on the ground floor, featuring a spacious open-concept living room, high ceilings, a fireplace, and an integrated kitchen. One of the most striking elements is the glass front that runs along one side of the house, flooding the main room with natural light.
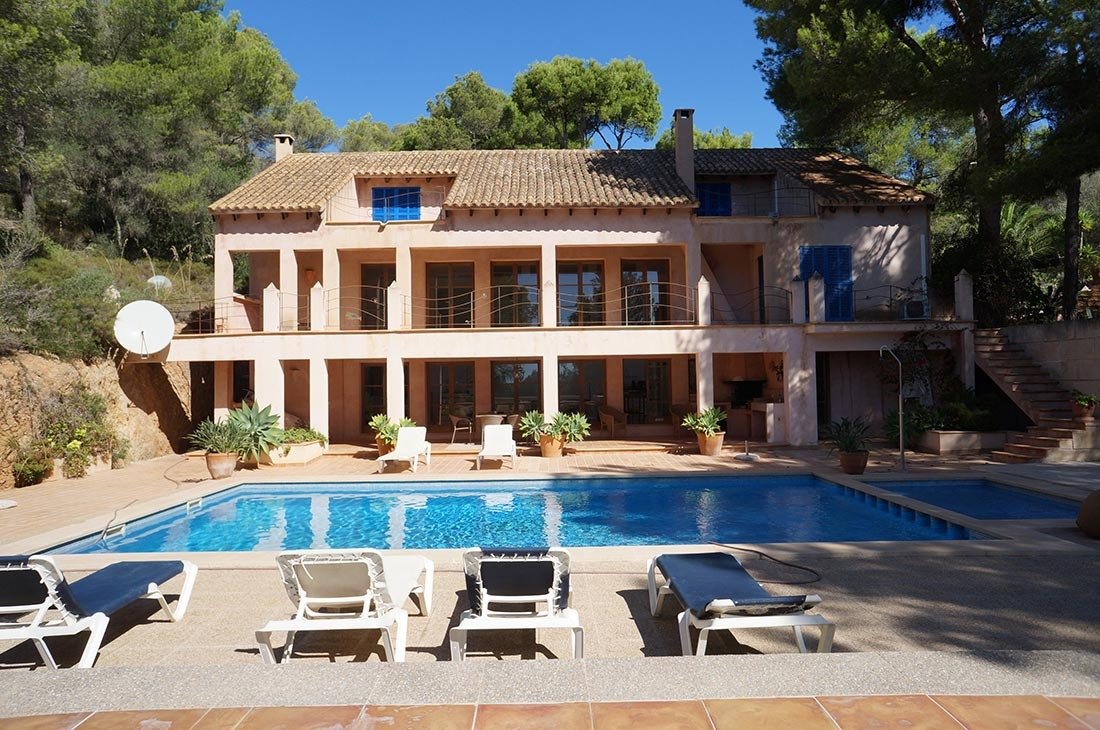
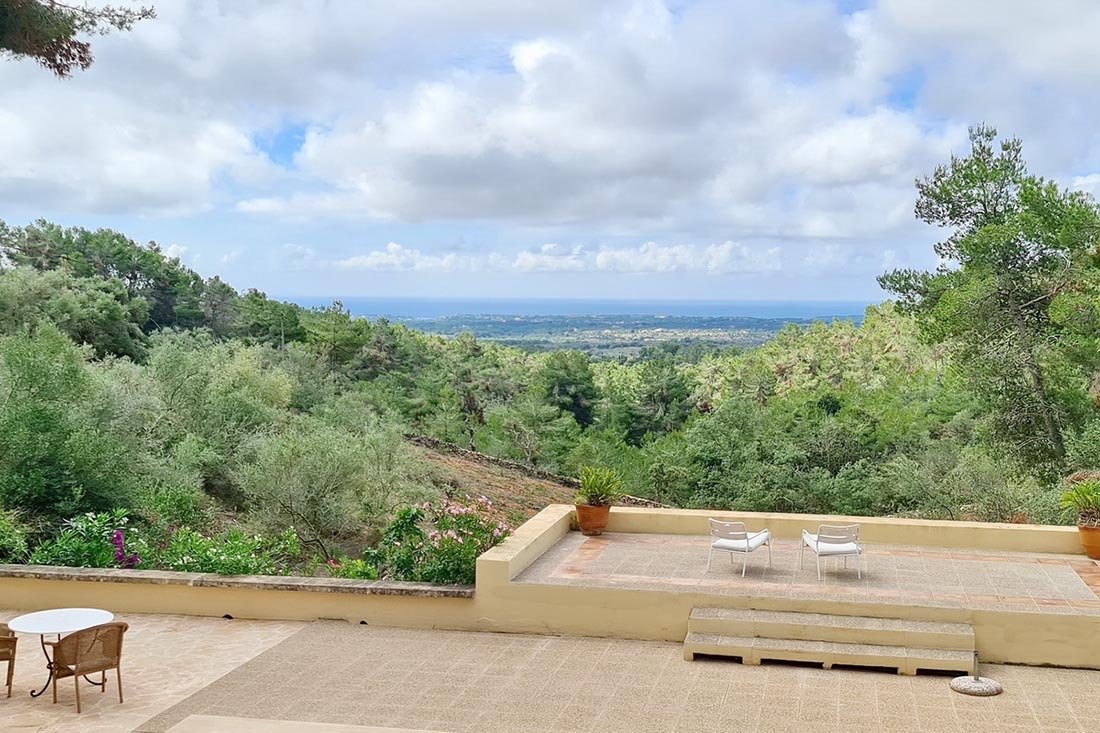
The property includes three bedrooms with en-suite bathrooms, a guest apartment, several terraces, a large swimming pool, and a garden.
Access to the house is through the glass facade, entering directly into the kitchen, which offers views of the large, open, and bright living room. From this area, there is access to the guest toilet and the laundry room. In the rectangular-shaped living room, there is a dining area and, in a cozy corner, a sofa next to the fireplace.
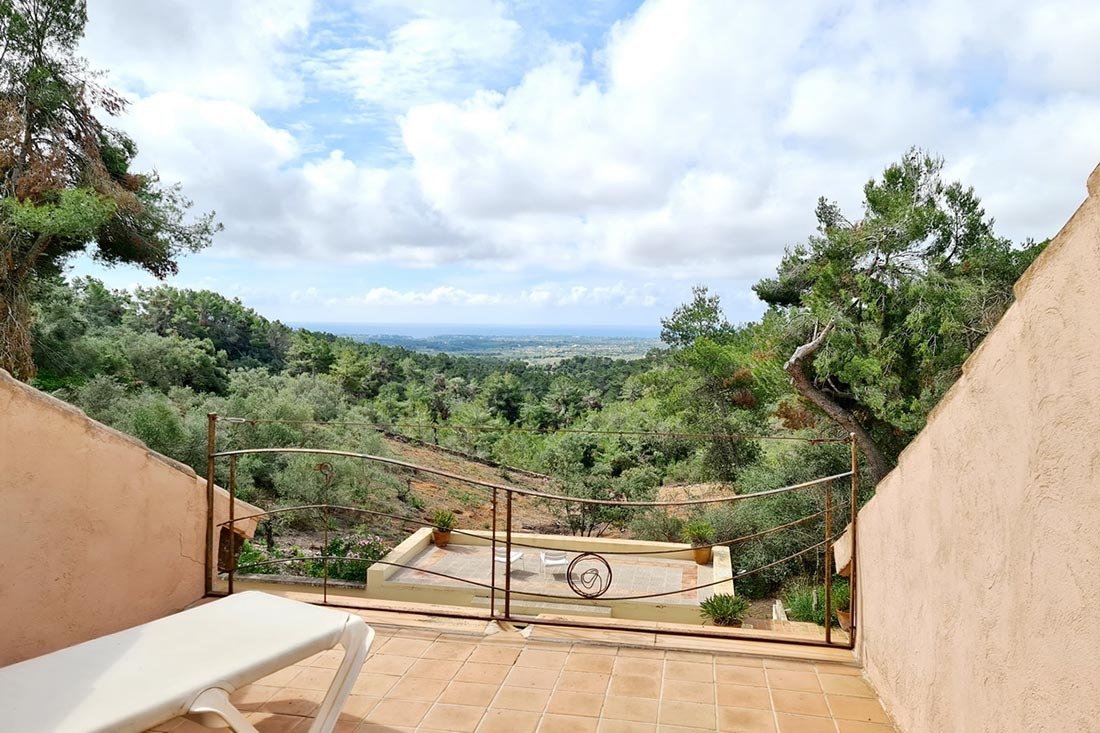
A staircase leads to the upper floor, where there is a terrace and access to the garden.
The three bedrooms are distributed across different levels, all with en-suite bathrooms and private terraces. All rooms have views of the open space on the ground floor, reinforcing the sense of spaciousness and visual connection throughout the house.
The property includes three bedrooms with en-suite bathrooms, a guest apartment, several terraces, a large swimming pool, and a garden.
Access to the house is through the glass facade, entering directly into the kitchen, which offers views of the large, open, and bright living room. From this area, there is access to the guest toilet and the laundry room. In the rectangular-shaped living room, there is a dining area and, in a cozy corner, a sofa next to the fireplace.
A staircase leads to the upper floor, where there is a terrace and access to the garden.
The three bedrooms are distributed across different levels, all with en-suite bathrooms and private terraces. All rooms have views of the open space on the ground floor, reinforcing the sense of spaciousness and visual connection throughout the house.
-
Property type
Finca
-
Price/sqft
$781
Features
- Garden
- Pool
- Terrace
- Fireplace
- Jacuzzi
- Open Kitchen
- 3D Floor Plan
- Gas Stovetop
- Laundry Room
Features
Indoor
- High Ceiling
- Fireplace
- Air Conditioning
- Gas Stovetop
- Jacuzzi
- Laundry Room
- Open Kitchen
Outdoor
- Terrace
- Balcony
- Pool
- Garden
Explore the Area
Calonge, 17251, Spain
View on Google Maps
Price per sqft
Low
High
This luxury listing in Calonge, Spain, offers convenient access to Girona-Costa Brava Airport (20 min) and the Sant Feliu de Guíxols Marina (15 min). The area is known for its scenic Mediterranean coastline, nearby golf resorts, and charming historic sites. Residents enjoy easy drives to upscale dining and shopping in Girona, plus international schooling options within 30 minutes, combining coastal living with cultural and transport accessibility.
Get nearby
Attractions
Schools
Girona-Costa Brava Airport
Airport
20 min
Sant Feliu de Guíxols Marina
Port / Marina
15 min
Calonge Train Station
Train Station
5 min
Golf Platja de Pals
Golf & Country Clubs
20 min
Cala Sa Tuna Beach
Outdoor & Nature
10 min
Castell de Calonge
Culture & Heritage
5 min
La Reserva Club Golf & Spa
Golf & Country Clubs
15 min
Passeig Marítim Sant Feliu
Shopping & Lifestyle
15 min
SEK Catalunya International School
International School
25 min
La Immaculada Private School
Private School
20 min
Calonge Public School
Public School
5 min
Joined 5 months ago
You have inquired about this property
The agent will contact you soon by
Listed by
20
Listings
2026
Joined
Book home tour with the agent
Choose a date and whether you'd like a virtual or in-person tour with the agent.
Preferred date
Tour type
Last updated
July 2
First listed
May 13
Listing reference
FC0803
Trusted by the World's Leading Brokers
The agents behind the world's most exceptional properties list with JamesEdition.
- Listings from Sotheby's, Christie's, BARNES, and Engel & Völkers
- Every listing reviewed before it goes live
- Connect directly with verified listing agents
By continuing you agree to our Terms and Privacy Policy.