$625,904
Calonge Detached House
- 3 Beds
- 2 Baths
- 2,498 Sqft
- 9,914 Sqft lot
- Updated: August 19
About the Property
MEDITERRANEAN VILLA IN CALONGE
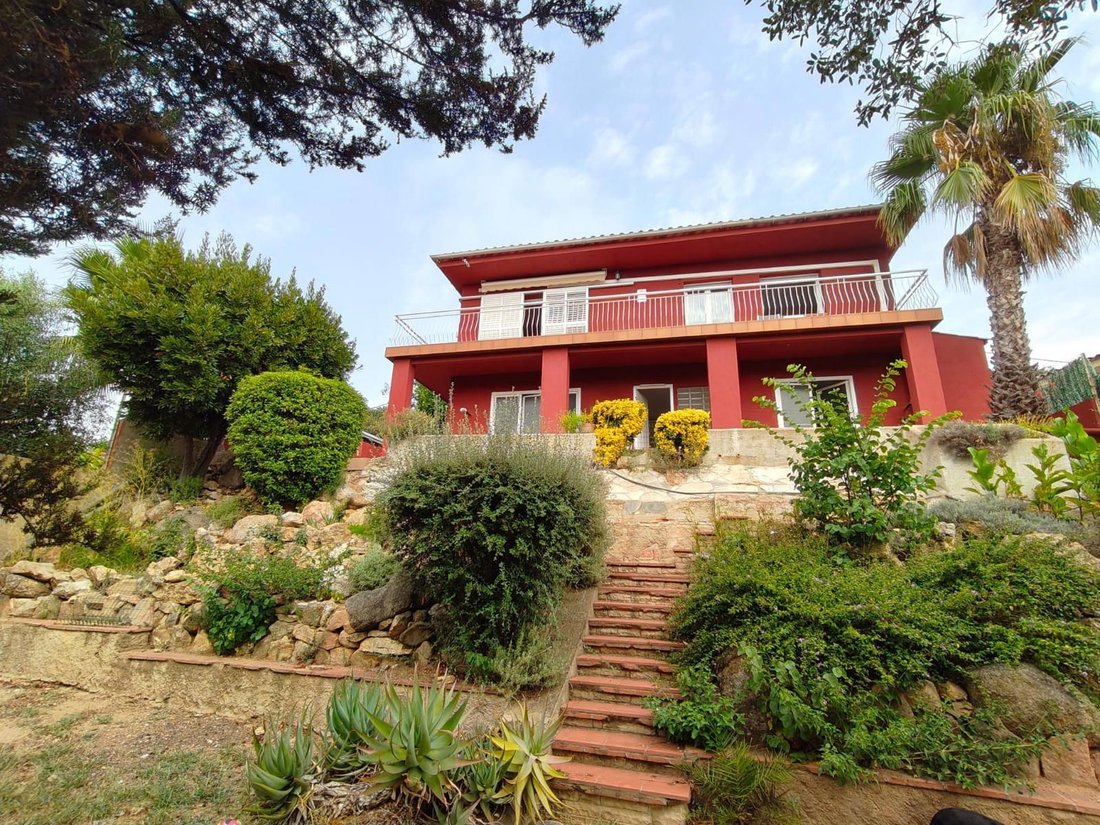
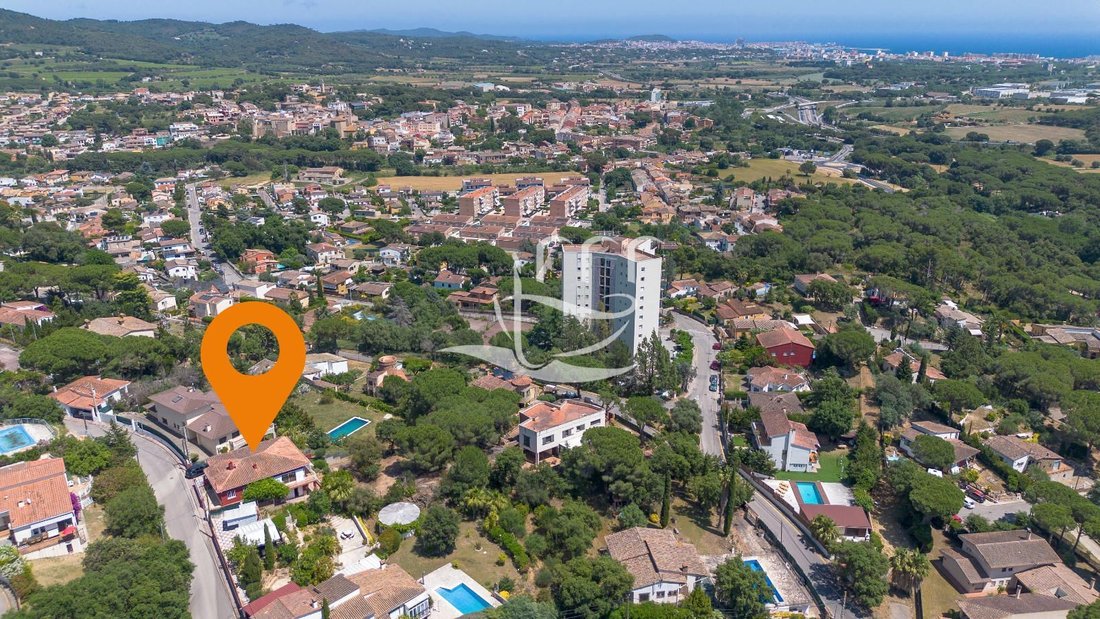
With a floor area of 232m² on a plot of 921m², it offers the possibility of easily converting the lower floor into a second home.
The main house, a single-storey property with panoramic views, comprises an entrance hall, a spacious open-plan kitchen with a fireplace and direct access to the garden, and a large living-dining room with a fireplace and
With a floor area of 232m² on a plot of 921m², it offers the possibility of easily converting the lower floor into a second home.
The main house, a single-storey property with panoramic views, comprises an entrance hall, a spacious open-plan kitchen with a fireplace and direct access to the garden, and a large living-dining room with a fireplace and
MEDITERRANEAN VILLA IN CALONGE
With a floor area of 232m² on a plot of 921m², it offers the possibility of easily converting the lower floor into a second home.
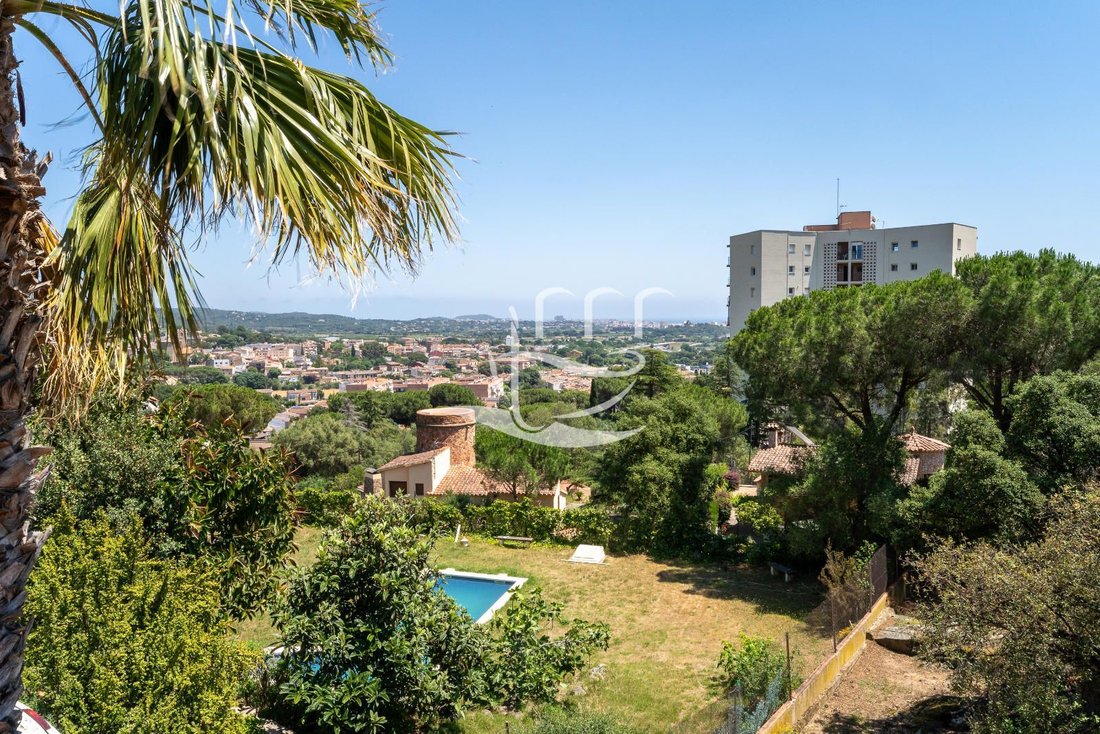
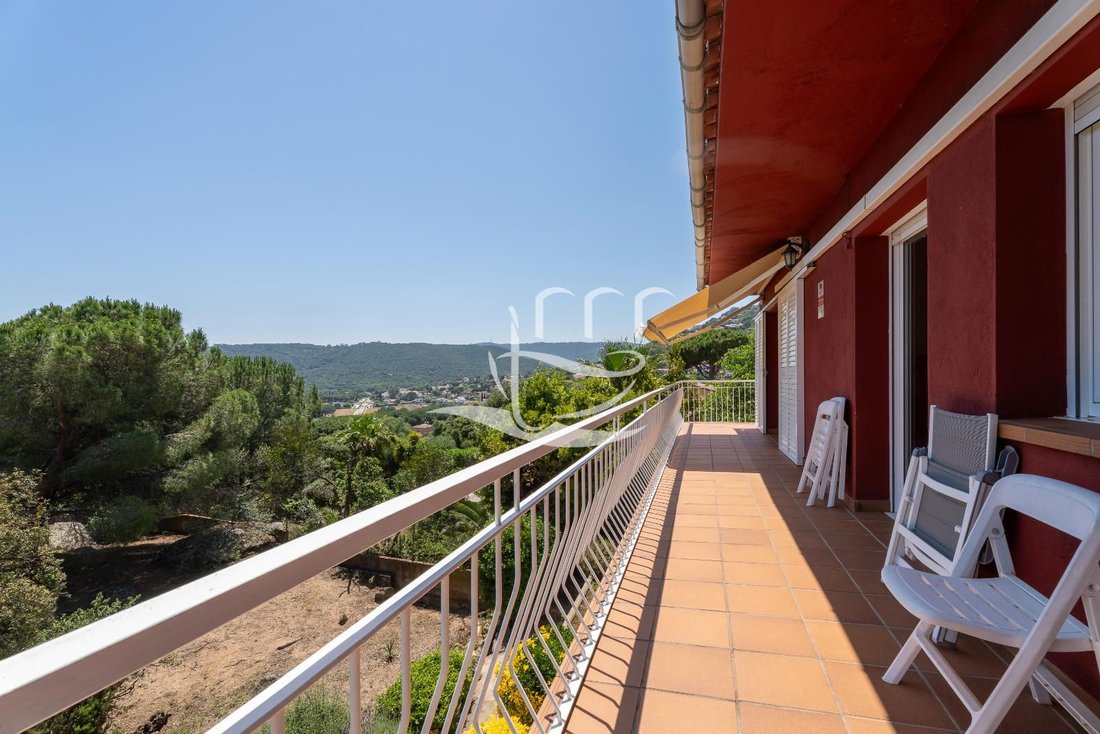
The main house, a single-storey property with panoramic views, comprises an entrance hall, a spacious open-plan kitchen with a fireplace and direct access to the garden, and a large living-dining room with a fireplace and floor-to-ceiling windows opening onto the terrace, which offers magnificent panoramic views of the Costa Brava. The terrace runs the full length of the south-facing façade and is also accessed from the master bedroom.
It currently comprises a total of 3 bedrooms (1 en-suite, 1 double and 1 single), all with fitted wardrobes, and 2 spacious full bathrooms.
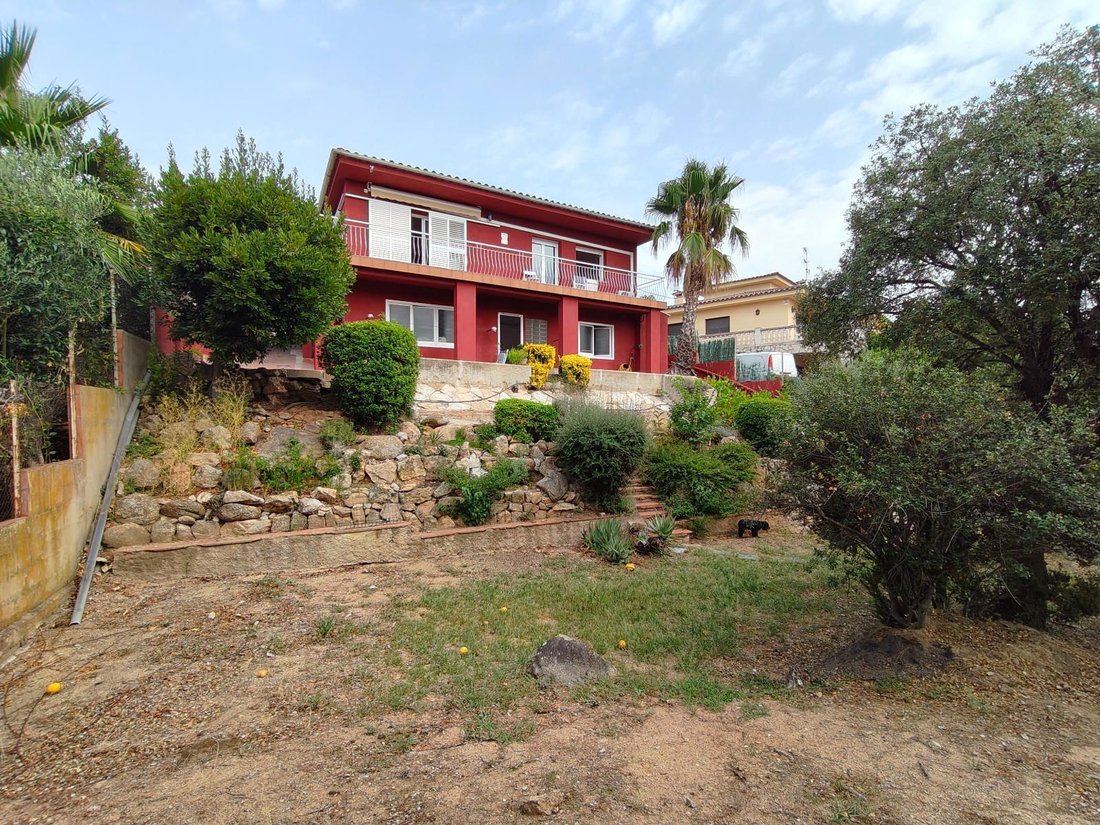
The lower floor, with separate access, offers endless possibilities, as it currently comprises a garage, a spacious living room, a bedroom, a bathroom and a utility room. It is ideal for retaining the garage and converting the rest of the space into a second home with direct access to the garden and a potential swimming pool that could still be built.
The extensive garden is completely flat, rectangular in shape, filled with native vegetation and natural rocks, and easy to maintain.
The house is equipped with oil-fired central heating, split-system air conditioning and a heat pump in the main rooms, modern aluminium window frames with double glazing, PVC shutters and natural wood flooring, all of which make it much more welcoming.
- CONDITION: second-hand
- LIVING AREA: 190m²
- BUILT AREA: 232m²
- DOUBLE BEDROOMS: 4 (1 en suite)
- BATHROOMS: 3
- Oil-fired heating
- Spacious private terrace with panoramic views
- CEE: 40X67FCV2
- VAT + Stamp Duty: current rate
- Notary and registration fees payable by the buyer in accordance with the applicable tariff
- AICAT Registration Number 1631
- API Number 196
- NOT a large property owner
With a floor area of 232m² on a plot of 921m², it offers the possibility of easily converting the lower floor into a second home.
The main house, a single-storey property with panoramic views, comprises an entrance hall, a spacious open-plan kitchen with a fireplace and direct access to the garden, and a large living-dining room with a fireplace and floor-to-ceiling windows opening onto the terrace, which offers magnificent panoramic views of the Costa Brava. The terrace runs the full length of the south-facing façade and is also accessed from the master bedroom.
It currently comprises a total of 3 bedrooms (1 en-suite, 1 double and 1 single), all with fitted wardrobes, and 2 spacious full bathrooms.
The lower floor, with separate access, offers endless possibilities, as it currently comprises a garage, a spacious living room, a bedroom, a bathroom and a utility room. It is ideal for retaining the garage and converting the rest of the space into a second home with direct access to the garden and a potential swimming pool that could still be built.
The extensive garden is completely flat, rectangular in shape, filled with native vegetation and natural rocks, and easy to maintain.
The house is equipped with oil-fired central heating, split-system air conditioning and a heat pump in the main rooms, modern aluminium window frames with double glazing, PVC shutters and natural wood flooring, all of which make it much more welcoming.
- CONDITION: second-hand
- LIVING AREA: 190m²
- BUILT AREA: 232m²
- DOUBLE BEDROOMS: 4 (1 en suite)
- BATHROOMS: 3
- Oil-fired heating
- Spacious private terrace with panoramic views
- CEE: 40X67FCV2
- VAT + Stamp Duty: current rate
- Notary and registration fees payable by the buyer in accordance with the applicable tariff
- AICAT Registration Number 1631
- API Number 196
- NOT a large property owner
-
Property type
House
-
Year built
1972
-
Price/sqft
$250
-
Consumption
G
Features
- Garden
- Pool
- Terrace
- Garage
- Mountain View
- Water View
- Fireplace
- Panoramic / Scenic View
- Gate
Features
Lot
- Panoramic / Scenic View
- Mountain View
- Water View
Indoor
- Fireplace
- Air Conditioning
- Stone Countertops
Outdoor
- Terrace
- Balcony
- Pool
- Garage
- Gate
- Garden
Explore the Area
Joined 1 year ago
You have inquired about this property
The agent will contact you soon by
Listed by
11
Listings
2025
Joined
Book home tour with the agent
Choose a date and whether you'd like a virtual or in-person tour with the agent.
Preferred date
Tour type
Last updated
August 19
First listed
Jun 5
Listing reference
1633
Similar Properties Nearby
New Listings in Girona




Explore More Homes for Sale
Girona, Spain property types
- Apartments for sale in Girona, Spain
- Houses for sale in Girona, Spain
- Villas for sale in Girona, Spain
- Chalets for sale in Girona, Spain
- Penthouses for sale in Girona, Spain
- Land for sale in Girona, Spain
- Fincas for sale in Girona, Spain
- Townhouses for sale in Girona, Spain
- Farm Ranches for sale in Girona, Spain
Girona, Spain popular searches
- Sea View properties in Girona, Spain
- River View properties in Girona, Spain
- Mountain View properties in Girona, Spain
- Properties with Garden in Girona, Spain
- Gated Community properties in Girona, Spain
- Waterfront properties in Girona, Spain
- Investment Property properties in Girona, Spain
- Modern properties in Girona, Spain
- Equestrian properties in Girona, Spain
- New Builds properties in Girona, Spain
- Oceanfront properties in Girona, Spain
- Properties with Pool in Girona, Spain
- Properties with Tennis Court in Girona, Spain
- Properties with Helipad in Girona, Spain
- Properties with Vineyard / Winery in Girona, Spain
Related Guides & Stories
Trusted by the World's Leading Brokers
The agents behind the world's most exceptional properties list with JamesEdition.
- Listings from Sotheby's, Christie's, BARNES, and Engel & Völkers
- Every listing reviewed before it goes live
- Connect directly with verified listing agents
By continuing you agree to our Terms and Privacy Policy.