$552,130
Executive Inner City Townhome In Garrison Green
- 3 Beds
- 3 Baths
- 2,402 Sqft
- Updated: June 26
-
19
Views for last 30 days
- 5
About the Property
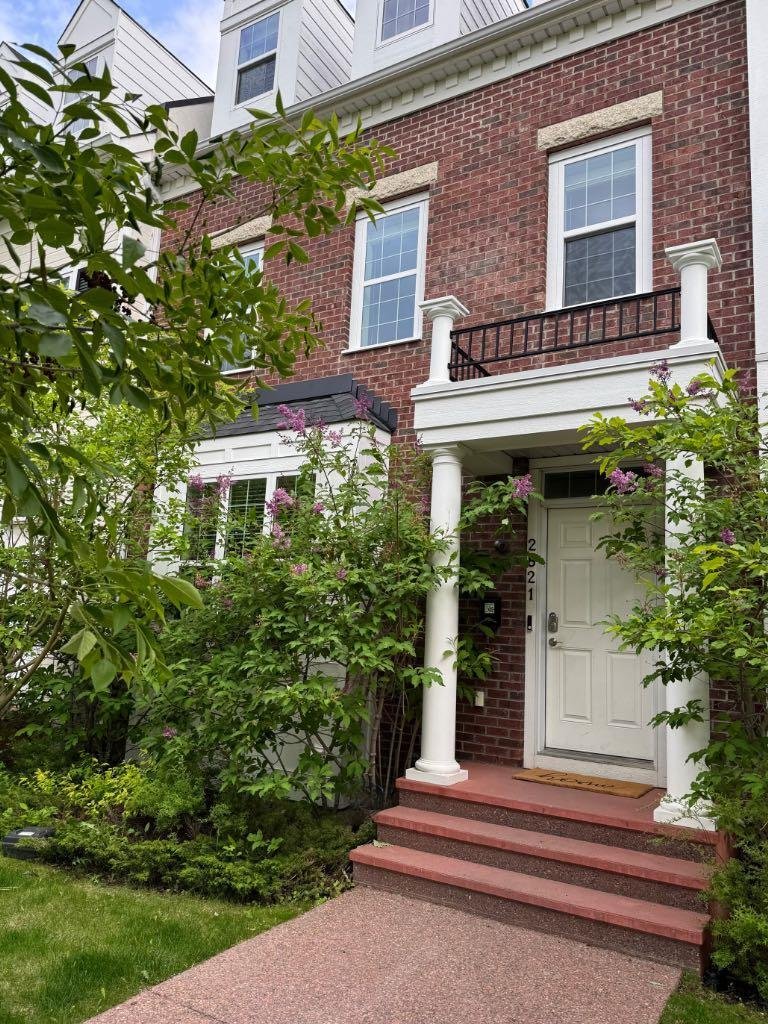
OPEN HOUSE: SAT JUNE 27, 12 - 4 pm and SUN JUNE 28, 1 - 4 pm. Sitting directly across from Garrison Green’s expansive community park, tucked behind mature lilacs and a classic wrought iron fence, this sophisticated three-storey brick townhome offers the kind of address that grows with you. At 3265 sqft across four fully developed levels, with three bedrooms, three full bathrooms and a powder room
OPEN HOUSE: SAT JUNE 27, 12 - 4 pm and SUN JUNE 28, 1 - 4 pm. Sitting directly across from Garrison Green’s expansive community park, tucked behind mature lilacs and a classic wrought iron fence, this sophisticated three-storey brick townhome offers the kind of address that grows with you. At 3265 sqft across four fully developed levels, with three bedrooms, three full bathrooms and a powder room this townhome is inner-city Calgary living at its most refined.
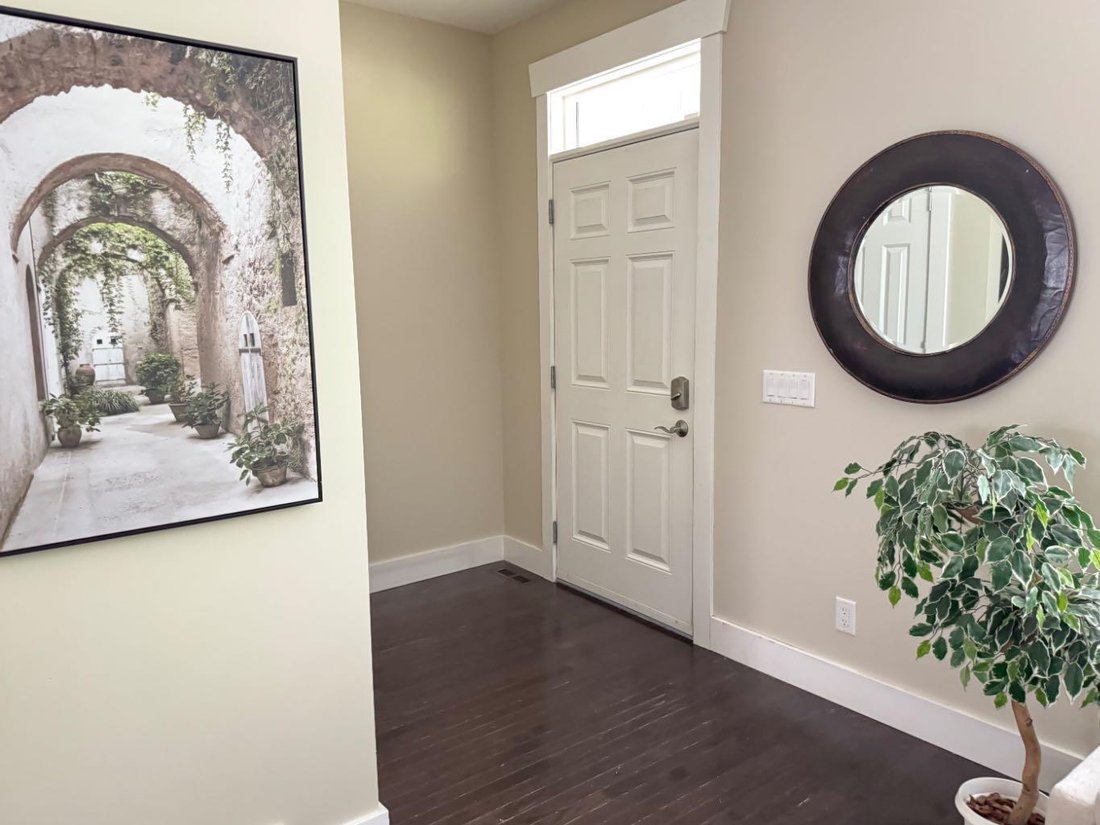
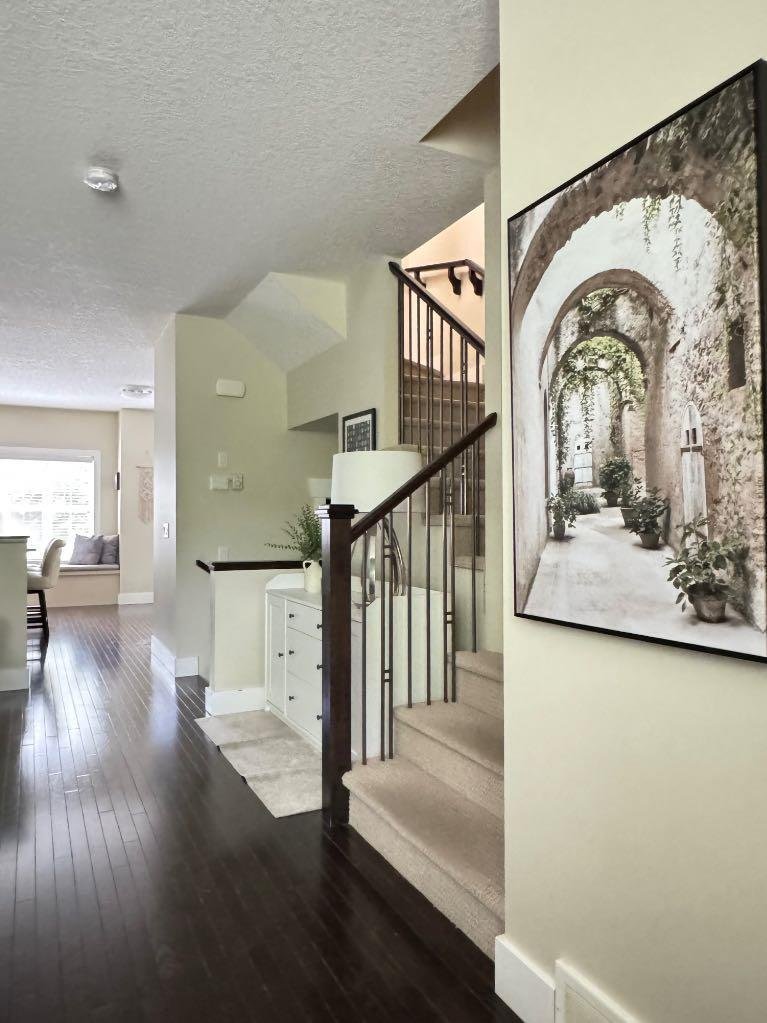
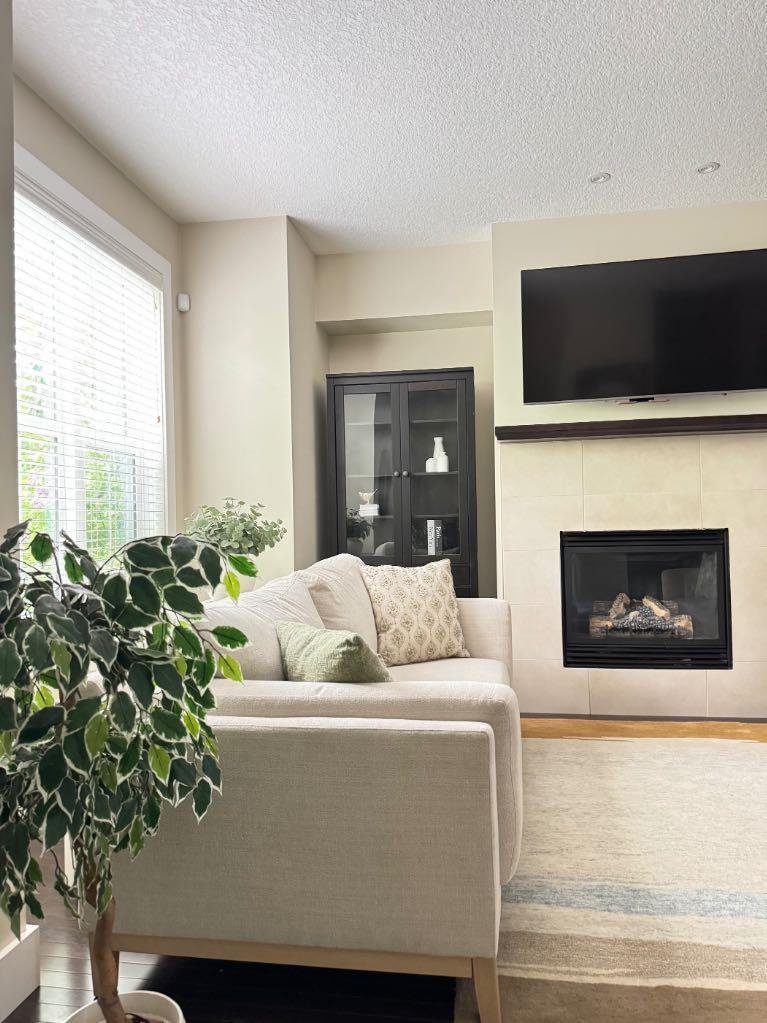
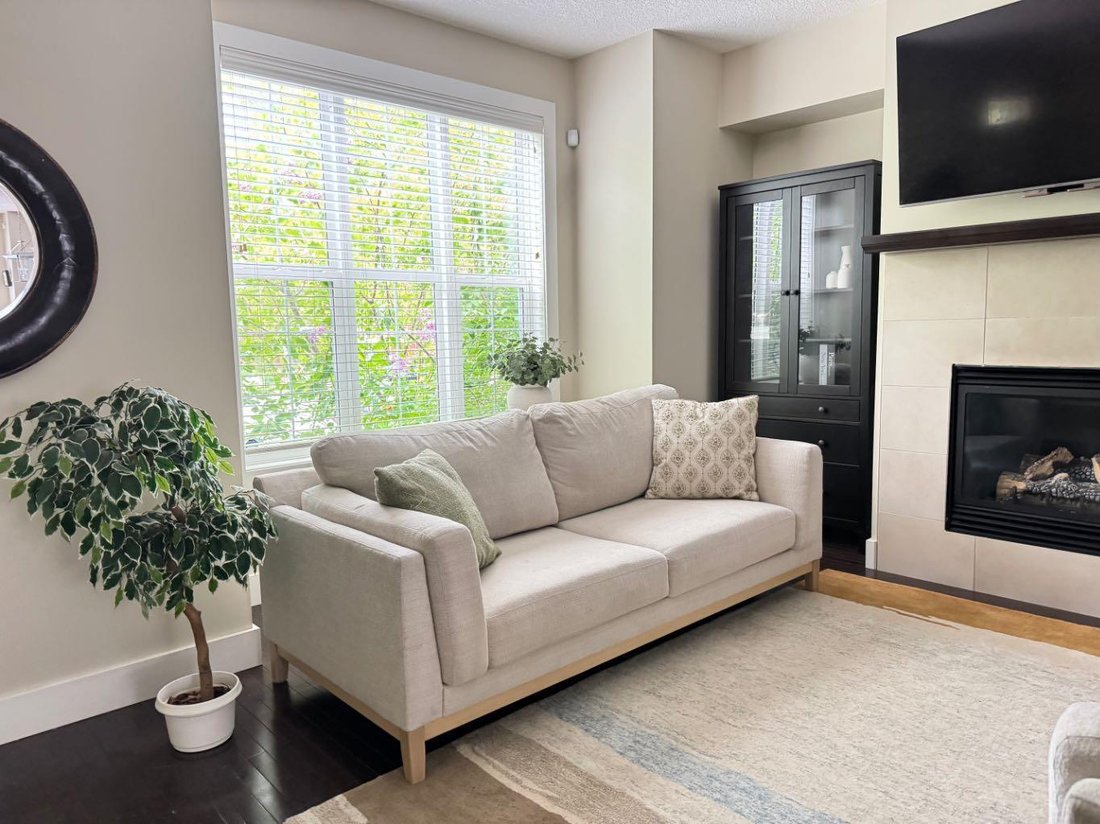
Step inside to rich dark hardwood floors and an open-concept main level that feels both curated and livable. The living room anchors the space around a sleek gas fireplace, framed by oversized windows overlooking the streetscape. The kitchen is the undeniable heart of the home, with espresso cabinetry, granite countertops, a classic subway tile backsplash, and a show-stopping island with a built-in wine rack and seating for four, lit by elegant lantern pendants above. A tucked-away kitchen nook and pantry keep things organized, while the rear deck opens to a green space and a brick pathway leading to the detached double garage.
The second level is home to a generous bedroom with its own walk-in closet and direct access to a four-piece main bath, functioning almost as a second primary. A third bright and comfortable bedroom sits alongside a dedicated office nook, ideal for a growing family. An oversized laundry room rounds out the level, adding the kind of everyday practicality that actually makes a difference.
The entire third floor belongs to the primary retreat. Vaulted ceilings, dormer windows, and two expansive walk-in closets set the scene. The spa-inspired five-piece ensuite delivers with a deep soaker tub wrapped in elegant porcelain tile, dual vanities and a custom tile shower. Thoughtfully designed for rest, privacy, and a little indulgence.
The fully developed basement adds a generous family room perfect for movie nights or a home gym, along with a dry bar and a four-piece bath.
For families planning ahead, the neighbourhood is exceptionally well-served by some of Calgary’s most sought-after independent schools including Masters Academy, Lycée International de Calgary and Clear Water Academy. Moments from Marda Loop’s restaurant and café scene, Westhills shopping, the Glenmore Reservoir pathways, and downtown Calgary. Everything you need, right where you want to be.
Book your private showing today.
Step inside to rich dark hardwood floors and an open-concept main level that feels both curated and livable. The living room anchors the space around a sleek gas fireplace, framed by oversized windows overlooking the streetscape. The kitchen is the undeniable heart of the home, with espresso cabinetry, granite countertops, a classic subway tile backsplash, and a show-stopping island with a built-in wine rack and seating for four, lit by elegant lantern pendants above. A tucked-away kitchen nook and pantry keep things organized, while the rear deck opens to a green space and a brick pathway leading to the detached double garage.
The second level is home to a generous bedroom with its own walk-in closet and direct access to a four-piece main bath, functioning almost as a second primary. A third bright and comfortable bedroom sits alongside a dedicated office nook, ideal for a growing family. An oversized laundry room rounds out the level, adding the kind of everyday practicality that actually makes a difference.
The entire third floor belongs to the primary retreat. Vaulted ceilings, dormer windows, and two expansive walk-in closets set the scene. The spa-inspired five-piece ensuite delivers with a deep soaker tub wrapped in elegant porcelain tile, dual vanities and a custom tile shower. Thoughtfully designed for rest, privacy, and a little indulgence.
The fully developed basement adds a generous family room perfect for movie nights or a home gym, along with a dry bar and a four-piece bath.
For families planning ahead, the neighbourhood is exceptionally well-served by some of Calgary’s most sought-after independent schools including Masters Academy, Lycée International de Calgary and Clear Water Academy. Moments from Marda Loop’s restaurant and café scene, Westhills shopping, the Glenmore Reservoir pathways, and downtown Calgary. Everything you need, right where you want to be.
Book your private showing today.
-
Property type
House
-
Year built
2011
-
Price/sqft
$229
Features
Explore the Area
2821 Dallaire Avenue SW, Calgary, Alberta, Canada
View on Google Maps
Price per sqft
Low
High

Joined 2 years ago
You have inquired about this property
The agent will contact you soon by
Listed by
1
Listings
2025
Joined
Book home tour with Togna Mouwen
Choose a date and whether you'd like a virtual or in-person tour with the agent.
Preferred date
Tour type

Last updated
June 26
First listed
Jun 20
Agent licence
#16533441547272
Listing reference
A2322465
Similar Properties Nearby
New Listings in Calgary



Explore More Homes for Sale
Calgary, Canada property types
Calgary, Canada popular searches
- Properties with Garage in Calgary, Canada
- Properties with Terrace in Calgary, Canada
- Properties with Balcony in Calgary, Canada
- Properties with Fitness Center / Gym in Calgary, Canada
- Mountain View properties in Calgary, Canada
- City View properties in Calgary, Canada
- Modern properties in Calgary, Canada
- Properties with Pool in Calgary, Canada
- Renovated properties in Calgary, Canada
- Properties with Elevator in Calgary, Canada
- Panoramic / Scenic View properties in Calgary, Canada
- Riverfront properties in Calgary, Canada
- Properties with Sauna in Calgary, Canada
- Waterfront properties in Calgary, Canada
- Equestrian properties in Calgary, Canada
- Properties with Wine Cellar in Calgary, Canada
- Properties with Library in Calgary, Canada
- Gated Community properties in Calgary, Canada
- Properties with Indoor Pool in Calgary, Canada
- Investment Property properties in Calgary, Canada
- Lake View properties in Calgary, Canada
- Lakefront properties in Calgary, Canada
- Properties with Tennis Court in Calgary, Canada
Related Guides & Stories
Trusted by the World's Leading Brokers
The agents behind the world's most exceptional properties list with JamesEdition.
- Listings from Sotheby's, Christie's, BARNES, and Engel & Völkers
- Every listing reviewed before it goes live
- Connect directly with verified listing agents
By continuing you agree to our Terms and Privacy Policy.