$645,138
Calgary, Calgary And Foothills
- 3 Beds
- 4 Baths
- 1,971 Sqft
- 5,228 Sqft lot
-
5
Views for last 30 days
- 1
- MLS#A2302693
About the Property
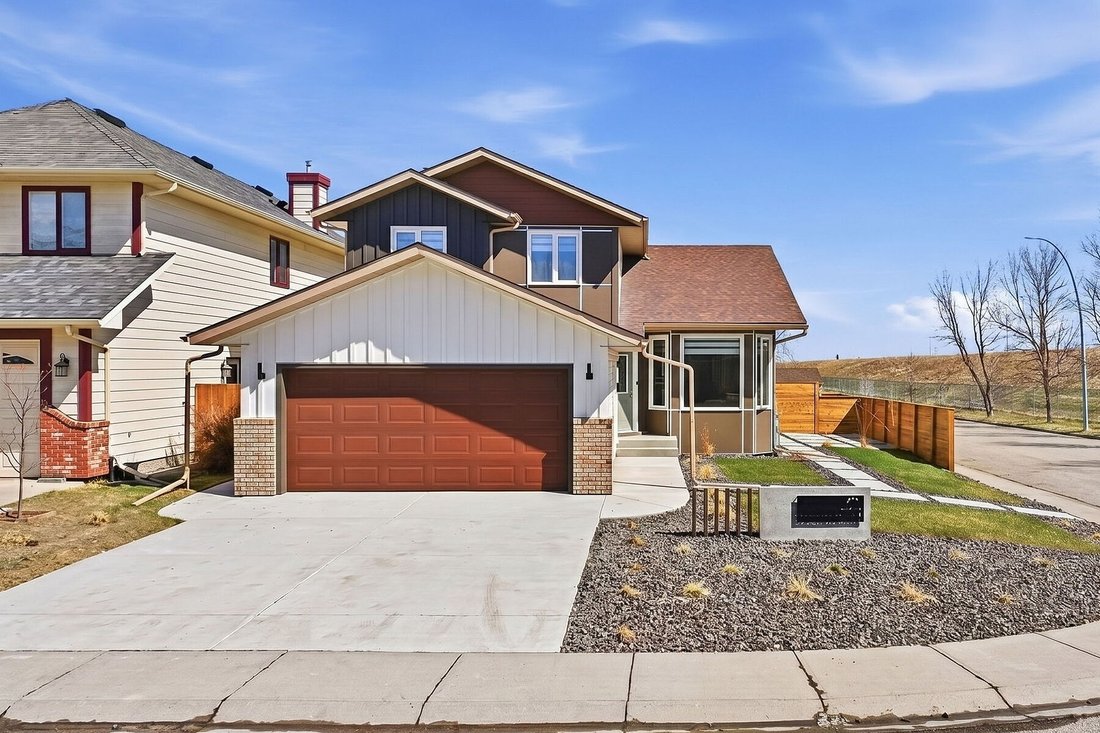
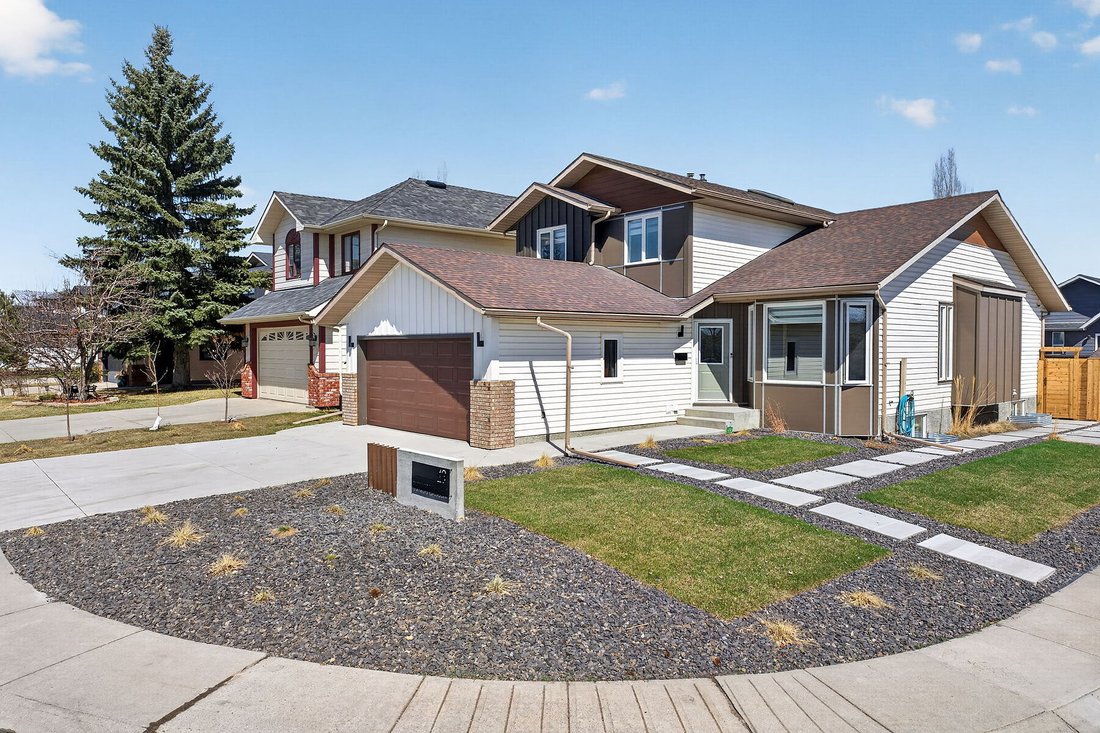
Welcome to Sundance, one of Calgary’s most sought after and established lake communities, offering exclusive lake access and exceptional family living. Before you even step inside, you’ll notice the home’s impressive curb appeal, with a fully updated exterior, along with a renewed driveway and beautifully refreshed landscaping that sets the tone for what’s to come.
This incredible, extens
This incredible, extens
Welcome to Sundance, one of Calgary’s most sought after and established lake communities, offering exclusive lake access and exceptional family living. Before you even step inside, you’ll notice the home’s impressive curb appeal, with a fully updated exterior, along with a renewed driveway and beautifully refreshed landscaping that sets the tone for what’s to come.
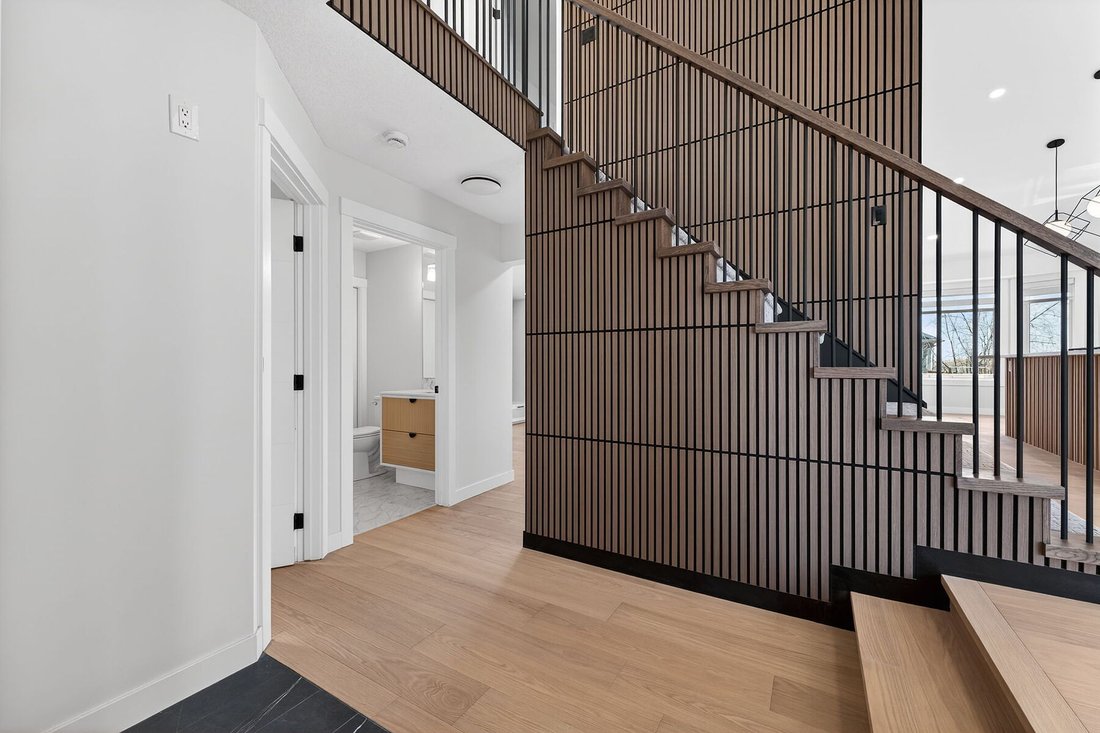
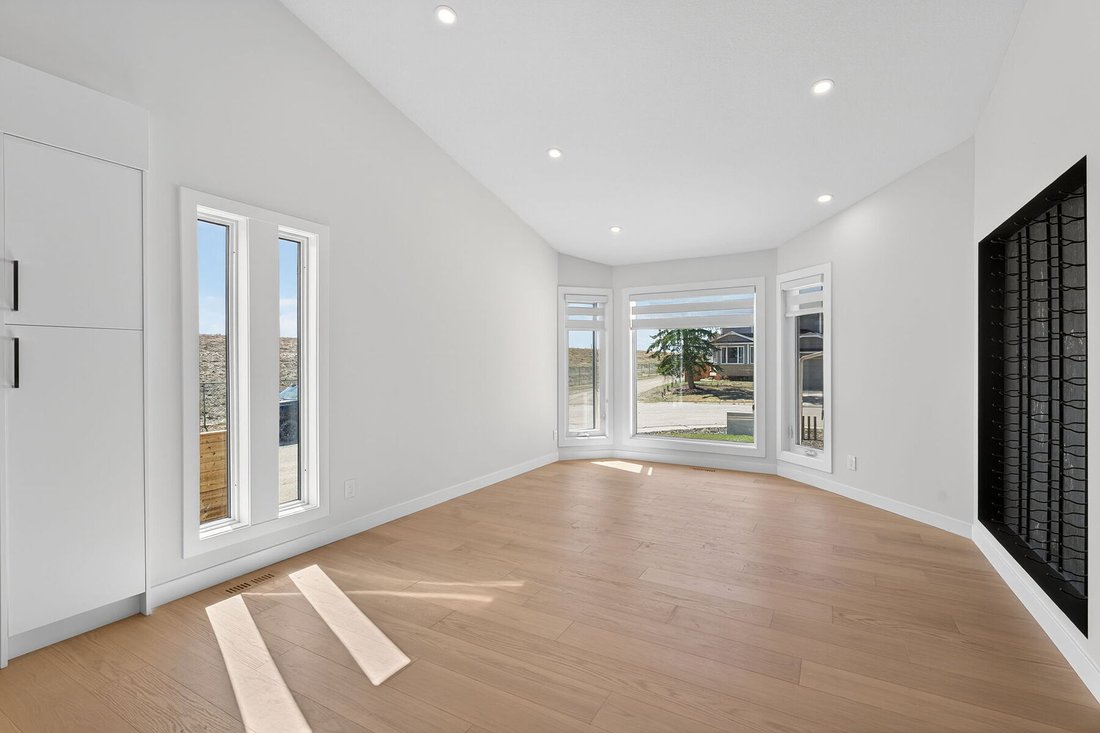
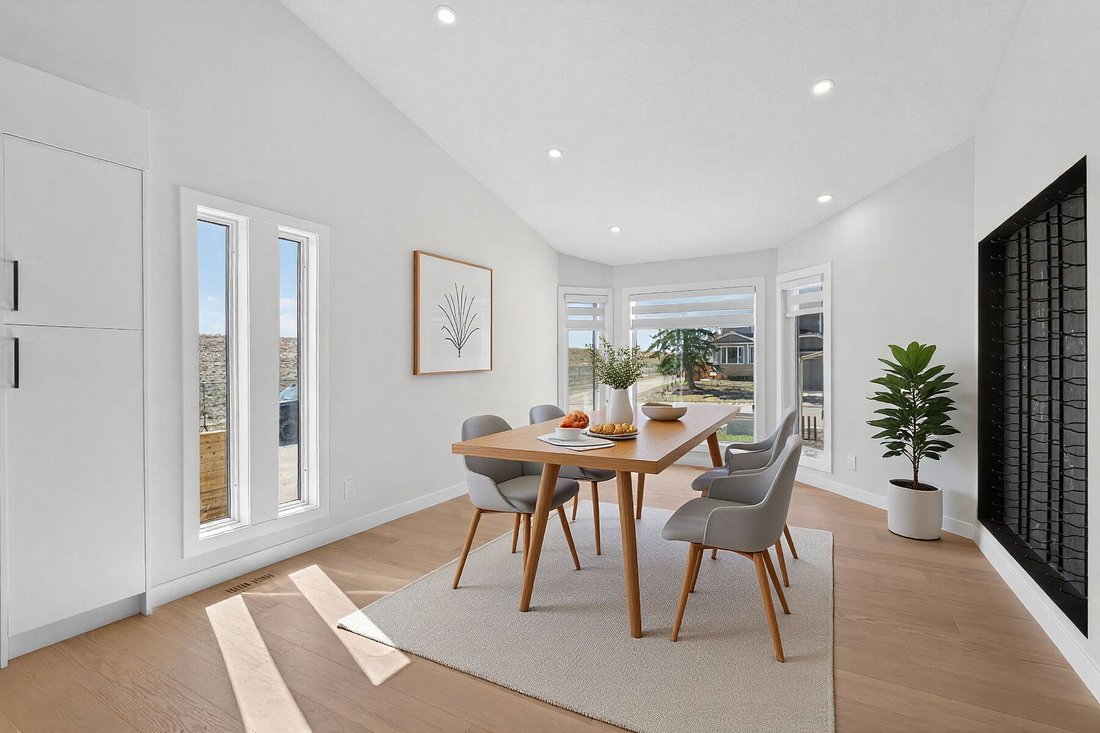
This incredible, extensively renovated home sits on a large corner lot with a sunny east facing backyard and features a fully legal suite. No detail has been overlooked in this property. Step inside and you’re immediately greeted by a stunning entryway highlighted by beautiful custom woodwork wall detailing. The main floor is bright, open, and thoughtfully designed, featuring vaulted ceilings that span the family room, dining area, kitchen, and sunny kitchen nook, creating an airy, light filled space with an abundance of natural light throughout. The entire main floor is finished with stunning 7 1/2” EUROPEAN ENGINEERED WHITE OAK FLOORING (1/8” thickness), adding warmth and a high-end, cohesive feel throughout. The sunken family room offers a warm and inviting atmosphere, complete with a custom gas fireplace and large sliding glass doors leading to the deck, seamlessly blending indoor and outdoor living. The FULLY RENOVATED KITCHEN is a true showpiece, complete with QUARTZ COUNTERTOPS, NEW APPLIANCES including 6 burner gas stove, CUSTOM CABINETRY, and a LARGE ISLAND WITH SEATING. The kitchen flows effortlessly into the dining and nook areas, with direct access from the nook to the deck - perfect for entertaining or enjoying the sunny backyard. A dedicated office and convenient main floor laundry complete this highly functional level, with custom updates and new lighting featured throughout the home.
Upstairs features beautiful, upgraded, high end carpet and offers three generous bedrooms, including a spacious primary retreat complete with a walk-in closet and private ensuite and a large family bathroom.
The spacious legal suite has been fully upgraded and includes two oversized bedrooms with NEW EGRESS WINDOWS.
This home has undergone extensive updates, including FULL INTERIOR RENOVATIONS (2026), NEW HIGH EFFICIENCY FURNACE, AIR CONDITIONING, and HUMIDIFIER (2021), a NAVIEN TANKLESS WATER SYSTEM and WATER SOFTENER (2023), COMPLETE REPLACEMENT OF POLY-B PLUMBING (2023), ALL NEW TRIPLE PANE WINDOWS and EXTERIOR DOORS (2023), NEW GARAGE DOOR OPENER (2023), NEW SHINGLES, SIDING, GUTTERS, and DOWNSPOUTS (2023), and REDESIGNED EXTERIOR LANDSCAPING with CEDAR FENCING and SEPARATE OUTDOOR SPACE FOR LEGAL SUITE (2026), plus UPDATED EXTERIOR ELEVATION and INTEGRATED SMOKE/CO2 DETECTORS (2026). Located within walking distance to parks and both elementary and high schools nearby, this turnkey property combines modern upgrades with an unbeatable location , ready for you to move in and enjoy!
This incredible, extensively renovated home sits on a large corner lot with a sunny east facing backyard and features a fully legal suite. No detail has been overlooked in this property. Step inside and you’re immediately greeted by a stunning entryway highlighted by beautiful custom woodwork wall detailing. The main floor is bright, open, and thoughtfully designed, featuring vaulted ceilings that span the family room, dining area, kitchen, and sunny kitchen nook, creating an airy, light filled space with an abundance of natural light throughout. The entire main floor is finished with stunning 7 1/2” EUROPEAN ENGINEERED WHITE OAK FLOORING (1/8” thickness), adding warmth and a high-end, cohesive feel throughout. The sunken family room offers a warm and inviting atmosphere, complete with a custom gas fireplace and large sliding glass doors leading to the deck, seamlessly blending indoor and outdoor living. The FULLY RENOVATED KITCHEN is a true showpiece, complete with QUARTZ COUNTERTOPS, NEW APPLIANCES including 6 burner gas stove, CUSTOM CABINETRY, and a LARGE ISLAND WITH SEATING. The kitchen flows effortlessly into the dining and nook areas, with direct access from the nook to the deck - perfect for entertaining or enjoying the sunny backyard. A dedicated office and convenient main floor laundry complete this highly functional level, with custom updates and new lighting featured throughout the home.
Upstairs features beautiful, upgraded, high end carpet and offers three generous bedrooms, including a spacious primary retreat complete with a walk-in closet and private ensuite and a large family bathroom.
The spacious legal suite has been fully upgraded and includes two oversized bedrooms with NEW EGRESS WINDOWS.
This home has undergone extensive updates, including FULL INTERIOR RENOVATIONS (2026), NEW HIGH EFFICIENCY FURNACE, AIR CONDITIONING, and HUMIDIFIER (2021), a NAVIEN TANKLESS WATER SYSTEM and WATER SOFTENER (2023), COMPLETE REPLACEMENT OF POLY-B PLUMBING (2023), ALL NEW TRIPLE PANE WINDOWS and EXTERIOR DOORS (2023), NEW GARAGE DOOR OPENER (2023), NEW SHINGLES, SIDING, GUTTERS, and DOWNSPOUTS (2023), and REDESIGNED EXTERIOR LANDSCAPING with CEDAR FENCING and SEPARATE OUTDOOR SPACE FOR LEGAL SUITE (2026), plus UPDATED EXTERIOR ELEVATION and INTEGRATED SMOKE/CO2 DETECTORS (2026). Located within walking distance to parks and both elementary and high schools nearby, this turnkey property combines modern upgrades with an unbeatable location , ready for you to move in and enjoy!
-
Property type
House
-
Year built
1991
-
Price/sqft
$327
Features
Explore the Area
42 Sunvista Crescent SE, Calgary, AB T2X 3G2, Alberta, Canada
View on Google Maps
Price per sqft
Low
High
Joined 11 years ago
You have inquired about this property
The agent will contact you soon by
Listed by
1
Listings
2025
Joined
Book home tour with Todd Steeves
Choose a date and whether you'd like a virtual or in-person tour with the agent.
Preferred date
Tour type

Sotheby's International Realty Canada
5111 Elbow Drive SW, 290-815 17th Avenue SW, T2V 1H2, Calgary, Alberta, Canada
View agency profile
Sotheby’s International Realty Canada is locally owned and operated. We represent the country’s most significant ar
Sotheby’s International Realty Canada is locally owned and operated. We represent the country’s most significant architectural masterpieces and extend top-tier service and marketing to homes across every price range. Our real estate listings include houses, condos and townhomes, as well as the country’s most extraordinary luxury estates and vacation homes for sale.
Our real estate advisors offer in-depth knowledge, exemplify professionalism and deliver attentive service tailored to your needs. Whether you are buying your first home, seeking a Canadian real estate investment, or searching for the luxury home of your dreams, we have top agents in your neighbourhood of interest that can help.
Our real estate advisors offer in-depth knowledge, exemplify professionalism and deliver attentive service tailored to your needs. Whether you are buying your first home, seeking a Canadian real estate investment, or searching for the luxury home of your dreams, we have top agents in your neighbourhood of interest that can help.
Similar Properties Nearby
New Listings in Calgary


Explore More Homes for Sale
Calgary, Canada property types
Calgary, Canada popular searches
- Properties with Garage in Calgary, Canada
- Properties with Terrace in Calgary, Canada
- Properties with Balcony in Calgary, Canada
- Properties with Fitness Center / Gym in Calgary, Canada
- Mountain View properties in Calgary, Canada
- City View properties in Calgary, Canada
- Renovated properties in Calgary, Canada
- Properties with Pool in Calgary, Canada
- Modern properties in Calgary, Canada
- Properties with Elevator in Calgary, Canada
- Panoramic / Scenic View properties in Calgary, Canada
- Properties with Wine Cellar in Calgary, Canada
- Properties with Sauna in Calgary, Canada
- Riverfront properties in Calgary, Canada
- Waterfront properties in Calgary, Canada
- Equestrian properties in Calgary, Canada
- Gated Community properties in Calgary, Canada
- Properties with Library in Calgary, Canada
- Properties with Tennis Court in Calgary, Canada
- Properties with Indoor Pool in Calgary, Canada
- Lake View properties in Calgary, Canada
- Golf View properties in Calgary, Canada
- Investment Property properties in Calgary, Canada
- Lakefront properties in Calgary, Canada
Related Guides & Stories
Trusted by the World's Leading Brokers
The agents behind the world's most exceptional properties list with JamesEdition.
- Listings from Sotheby's, Christie's, BARNES, and Engel & Völkers
- Every listing reviewed before it goes live
- Connect directly with verified listing agents
By continuing you agree to our Terms and Privacy Policy.