$1,758,737
Villa To Renovate In Former Medicean Colonial Complex
- 4 Beds
- 5 Baths
- 3,230 Sqft
- Updated: Today
About the Property
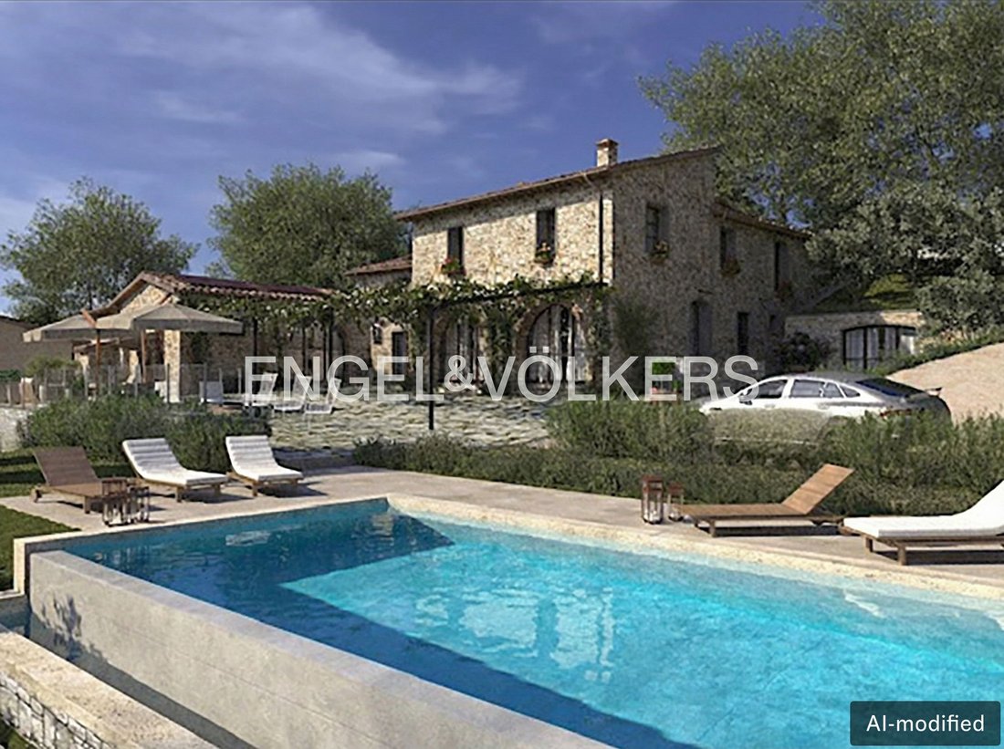
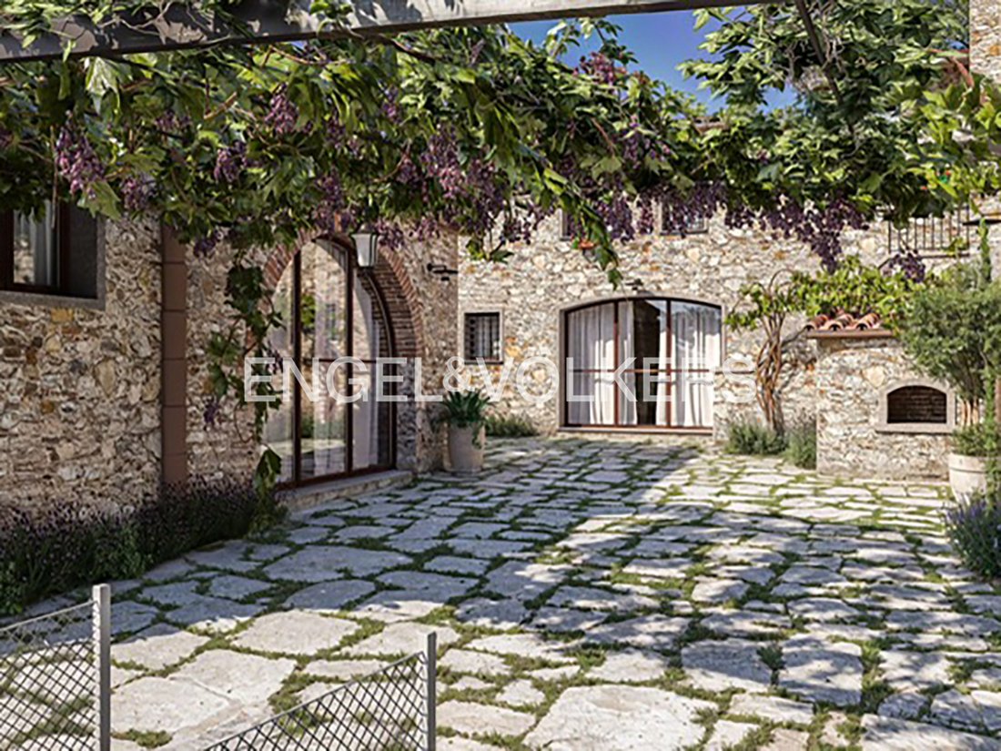
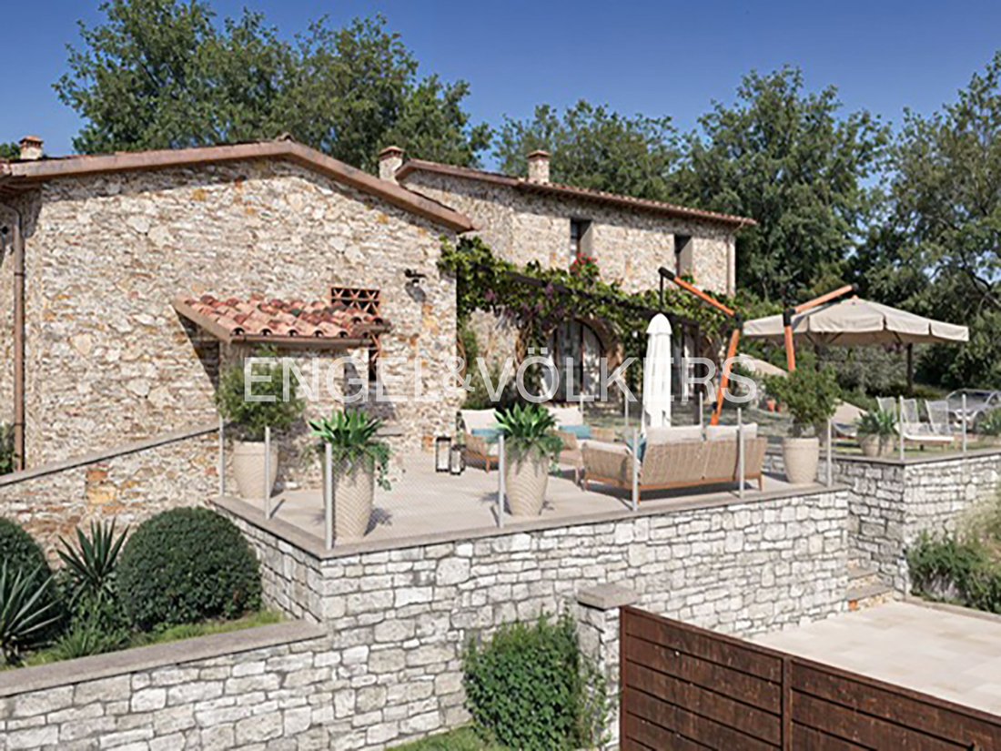
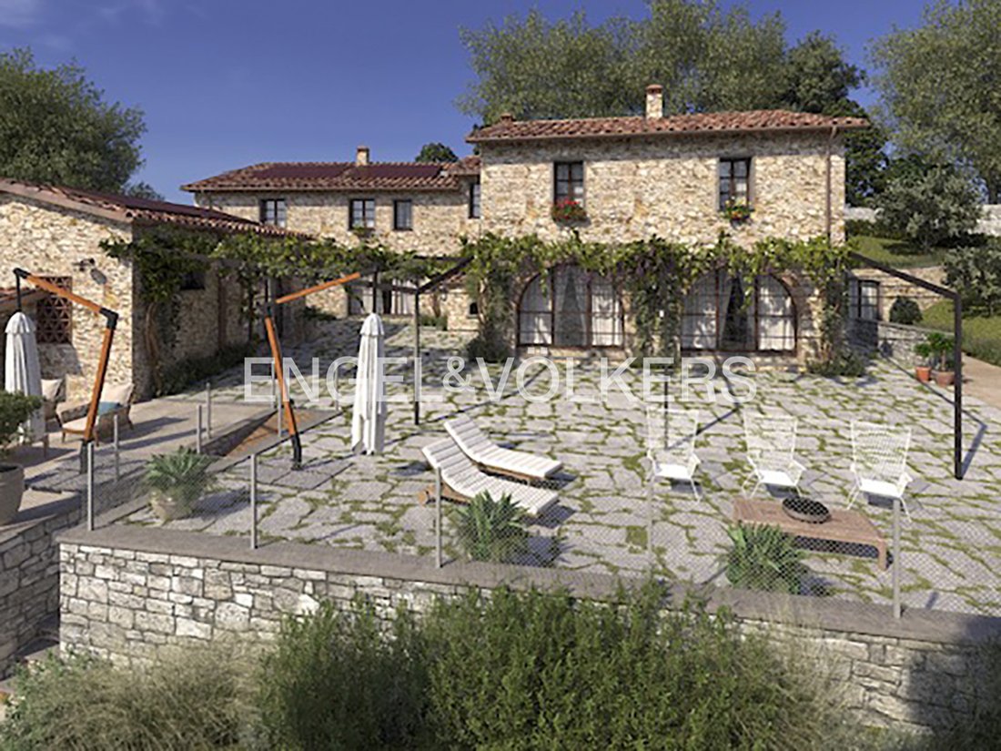
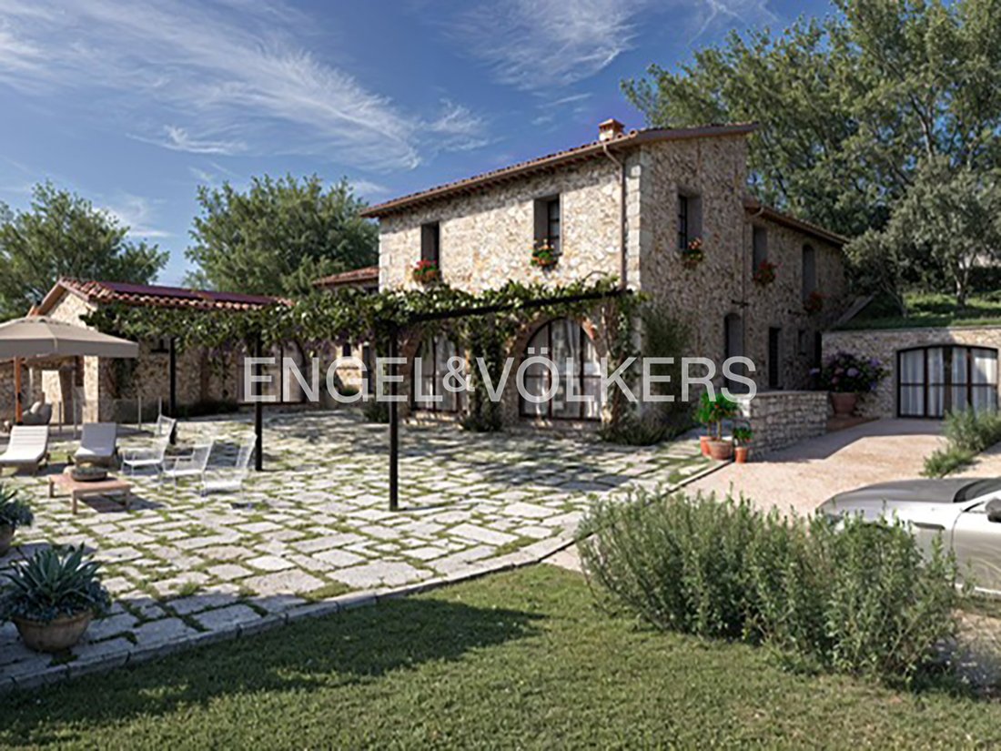
Former rural building completely restored and divided into two prestigious villas, using natural and biocompatible materials, following a Bioarchitecture approach.
The main building, approximately 200 square meters, develops on two levels, ground floor and first floor. On the ground floor, right after the entrance, opens a large living area consisting of an open space kitchen, dining room
The main building, approximately 200 square meters, develops on two levels, ground floor and first floor. On the ground floor, right after the entrance, opens a large living area consisting of an open space kitchen, dining room
Former rural building completely restored and divided into two prestigious villas, using natural and biocompatible materials, following a Bioarchitecture approach.
The main building, approximately 200 square meters, develops on two levels, ground floor and first floor. On the ground floor, right after the entrance, opens a large living area consisting of an open space kitchen, dining room, and lounge, along with a convenient storage room. A corridor leads to the first bathroom, located before the staircase connecting to the upper floor.
On the first floor, there is a distribution corridor leading to three bedrooms, two of which have en suite bathrooms, as well as a third full bathroom accessible from the corridor. All rooms are naturally lit and ventilated.
The property is completed by a former barn designed as a spacious habitable studio of about 60 square meters, equipped with a full bathroom. The villa is surrounded by large green areas and both private and common outdoor spaces, with the possibility of building a swimming pool.
It is also possible to create a 50 square meter “cellar” in the old rainwater collection cistern, making it accessible via an internal staircase from the former barn.
The project also includes four vehicular accesses, two of which are dedicated to each villa, as well as guest parking.
The building is characterized by the adoption of advanced technological solutions, aimed at ensuring comfort and functionality while respecting the environment and with particular attention to energy consumption reduction:
– underfloor heating system,
– photovoltaic system and condensing boiler,
– provision for summer cooling,
– solar and photovoltaic system for the production of domestic hot water.
*The present information and plans are merely indicative and do not constitute contractual elements.
The building is located within a residential neighborhood surrounded by greenery, characterized by low settlement density and high-quality building types, on the hills of Calenzano. The setting holds significant historical and scenic value, perfectly integrated into the historic center, just below the Pieve di San Donato and the picturesque ”atypical” Medici Villa, an identity element that distinguishes the entire hill.
Despite its secluded and panoramic position, the property enjoys excellent accessibility to services: the Calenzano Town Square, along with shops, schools, and essential services, are less than 100 meters away, easily reachable on foot by walking down Via San Donato.
The Calenzano railway station is easily accessible in a few minutes and provides quick and frequent connections to Florence, making the property ideal both as a main residence and as a prestigious home for those who wish to live in a green and historic setting without giving up proximity to the Tuscan capital.
The strategic position also allows for quick access to major road and highway arteries, with easy connections to Florence, Prato, and the entire metropolitan area.
Study, Green view, Mountain view, Open view
The main building, approximately 200 square meters, develops on two levels, ground floor and first floor. On the ground floor, right after the entrance, opens a large living area consisting of an open space kitchen, dining room, and lounge, along with a convenient storage room. A corridor leads to the first bathroom, located before the staircase connecting to the upper floor.
On the first floor, there is a distribution corridor leading to three bedrooms, two of which have en suite bathrooms, as well as a third full bathroom accessible from the corridor. All rooms are naturally lit and ventilated.
The property is completed by a former barn designed as a spacious habitable studio of about 60 square meters, equipped with a full bathroom. The villa is surrounded by large green areas and both private and common outdoor spaces, with the possibility of building a swimming pool.
It is also possible to create a 50 square meter “cellar” in the old rainwater collection cistern, making it accessible via an internal staircase from the former barn.
The project also includes four vehicular accesses, two of which are dedicated to each villa, as well as guest parking.
The building is characterized by the adoption of advanced technological solutions, aimed at ensuring comfort and functionality while respecting the environment and with particular attention to energy consumption reduction:
– underfloor heating system,
– photovoltaic system and condensing boiler,
– provision for summer cooling,
– solar and photovoltaic system for the production of domestic hot water.
*The present information and plans are merely indicative and do not constitute contractual elements.
The building is located within a residential neighborhood surrounded by greenery, characterized by low settlement density and high-quality building types, on the hills of Calenzano. The setting holds significant historical and scenic value, perfectly integrated into the historic center, just below the Pieve di San Donato and the picturesque ”atypical” Medici Villa, an identity element that distinguishes the entire hill.
Despite its secluded and panoramic position, the property enjoys excellent accessibility to services: the Calenzano Town Square, along with shops, schools, and essential services, are less than 100 meters away, easily reachable on foot by walking down Via San Donato.
The Calenzano railway station is easily accessible in a few minutes and provides quick and frequent connections to Florence, making the property ideal both as a main residence and as a prestigious home for those who wish to live in a green and historic setting without giving up proximity to the Tuscan capital.
The strategic position also allows for quick access to major road and highway arteries, with easy connections to Florence, Prato, and the entire metropolitan area.
Study, Green view, Mountain view, Open view
-
Property type
Villa
-
Floors
2
-
Year built
1820
-
Price/sqft
$544
Features
- Garden
- Mountain View
- Open Kitchen
- Panoramic / Scenic View
- Privacy
- Parking
Explore the Area
Calenzano, Tuscany, Italy
View on Google Maps
Price per sqft
Low
High
Listed by
89
Listings
2026
Joined
Book home tour with Engel & Völkers Firenze
Choose a date and whether you'd like a virtual or in-person tour with the agent.
Preferred date
Tour type

Engel & Völkers Firenze
Lungarno Guicciardini 25R, 50125, Firenze, Firenze, Italy
View agency profile
Last updated
Today
First listed
October 9
Listing reference
I-047RBX-W-047RBX
Similar Properties Nearby
New Listings in Calenzano



Explore More Homes for Sale
Calenzano property types
Calenzano popular searches
- Properties with Elevator in Calenzano
- City View properties in Calenzano
- Gated Community properties in Calenzano
- Hilltop properties in Calenzano
- Equestrian properties in Calenzano
- New Builds properties in Calenzano
- Properties with Fitness Center / Gym in Calenzano
- Properties with Sauna in Calenzano
- Properties with Jacuzzi in Calenzano
- Properties with Vineyard / Winery in Calenzano
- Mansion properties in Calenzano
- Properties with Open Kitchen in Calenzano
Related Guides & Stories
Trusted by the World's Leading Brokers
The agents behind the world's most exceptional properties list with JamesEdition.
- Listings from Sotheby's, Christie's, BARNES, and Engel & Völkers
- Every listing reviewed before it goes live
- Connect directly with verified listing agents
By continuing you agree to our Terms and Privacy Policy.