$1,380,008
Perfect In Every Way!
- 6 Beds
- 7 Baths
- 6,986 Sqft
- 41,291 Sqft lot
- Updated: August 11
- 110
About the Property
Every detail has been well thought out and the proof is in the presentation. Fall in love with this well lived in, immaculate home that celebrates connectedness and embraces life at it’s very best.
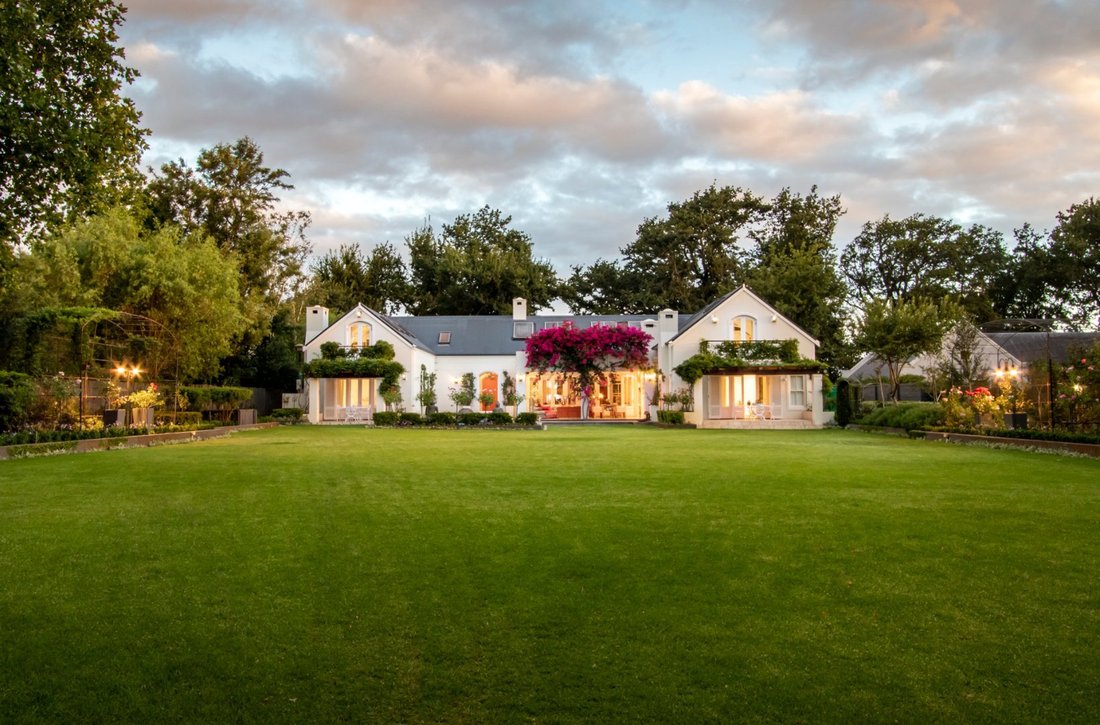
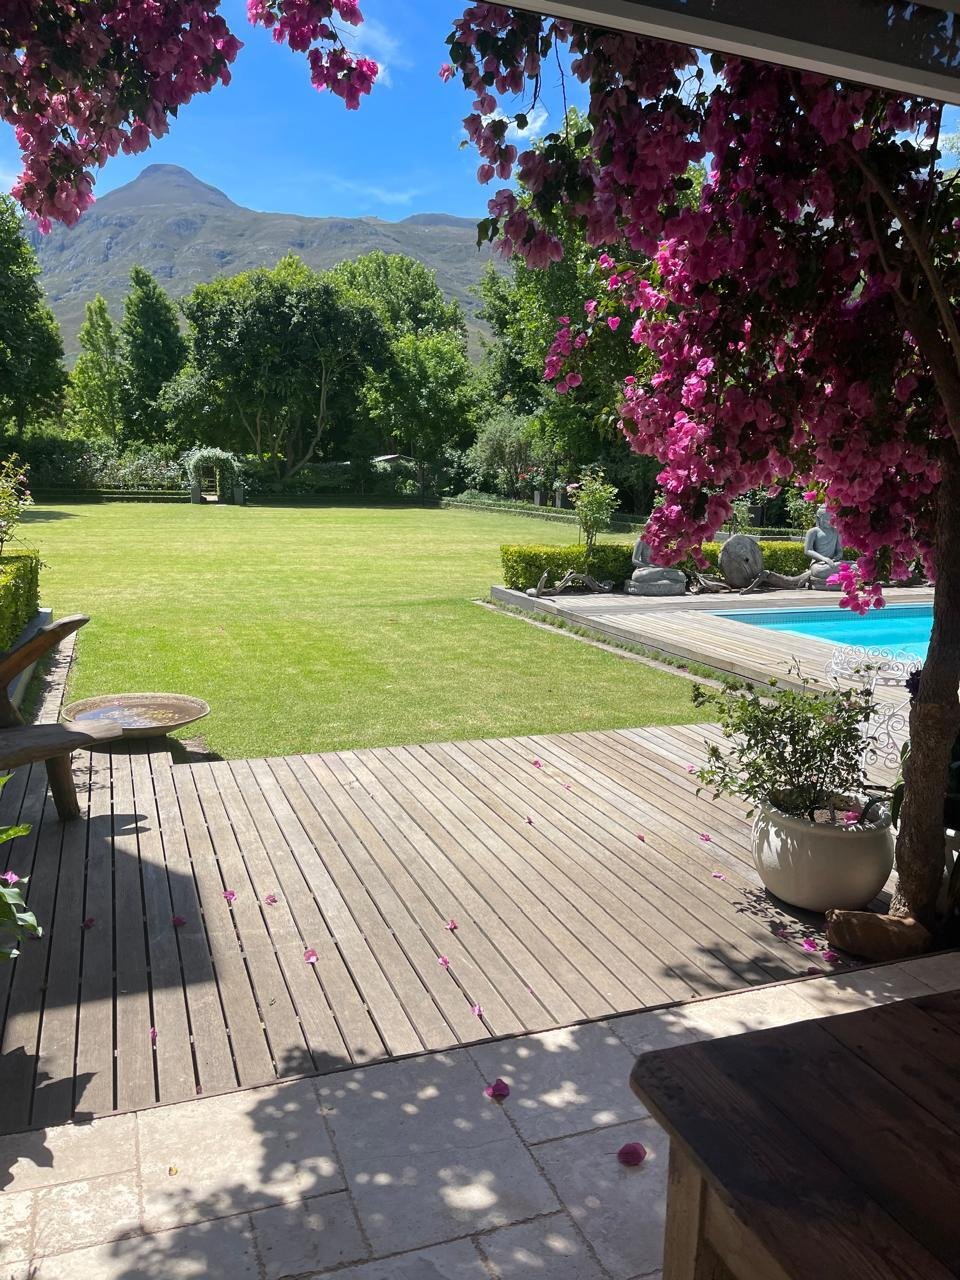
This estate-like property is set on 3836m² with a beautifully landscaped formal garden and wonderful outdoor entertainment area.
ACCOMMODATION
Expansive open plan reception areas include a f
This estate-like property is set on 3836m² with a beautifully landscaped formal garden and wonderful outdoor entertainment area.
ACCOMMODATION
Expansive open plan reception areas include a f
Every detail has been well thought out and the proof is in the presentation. Fall in love with this well lived in, immaculate home that celebrates connectedness and embraces life at it’s very best.
This estate-like property is set on 3836m² with a beautifully landscaped formal garden and wonderful outdoor entertainment area.
ACCOMMODATION
Expansive open plan reception areas include a family room with an exposed beam ceiling, large open fireplace, dining room with a Danish morso fireplace and kitchen with adjoining scullery, laundry and separate pantry. The kitchen is fitted with high quality Miele appliances. Large patio doors lead out from the open plan reception areas onto an undercover patio with an built-in barbeque facility. The patio is fitted with automated mosquito screens and roll-up metal security screens.
Six generous en-suite bedrooms, two with full kitchenettes and fitted bar fridges. There are four bedrooms on the one side of the house and the glamorous main bedroom plus a sixth bedroom on the other side of the house.
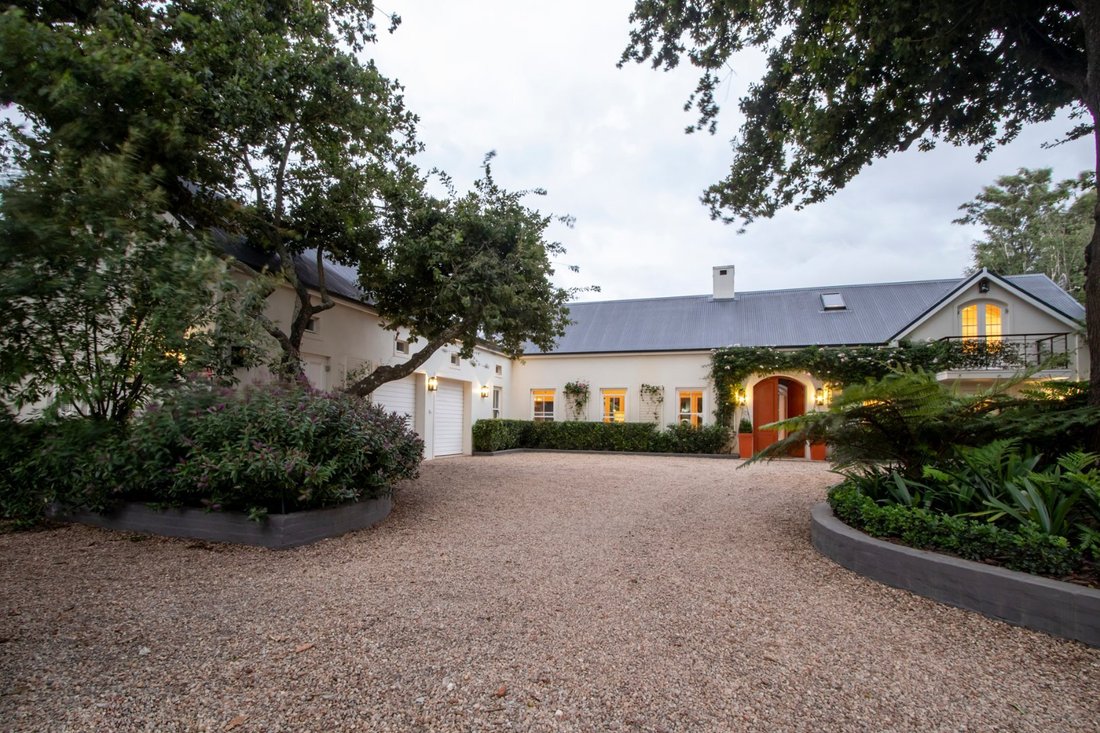
Double automated garages, extra length & height, with wall to wall built-in cupboards for storage. Fitted heavy duty wall to wall rubber flooring.
ADDITIONAL FEATURES
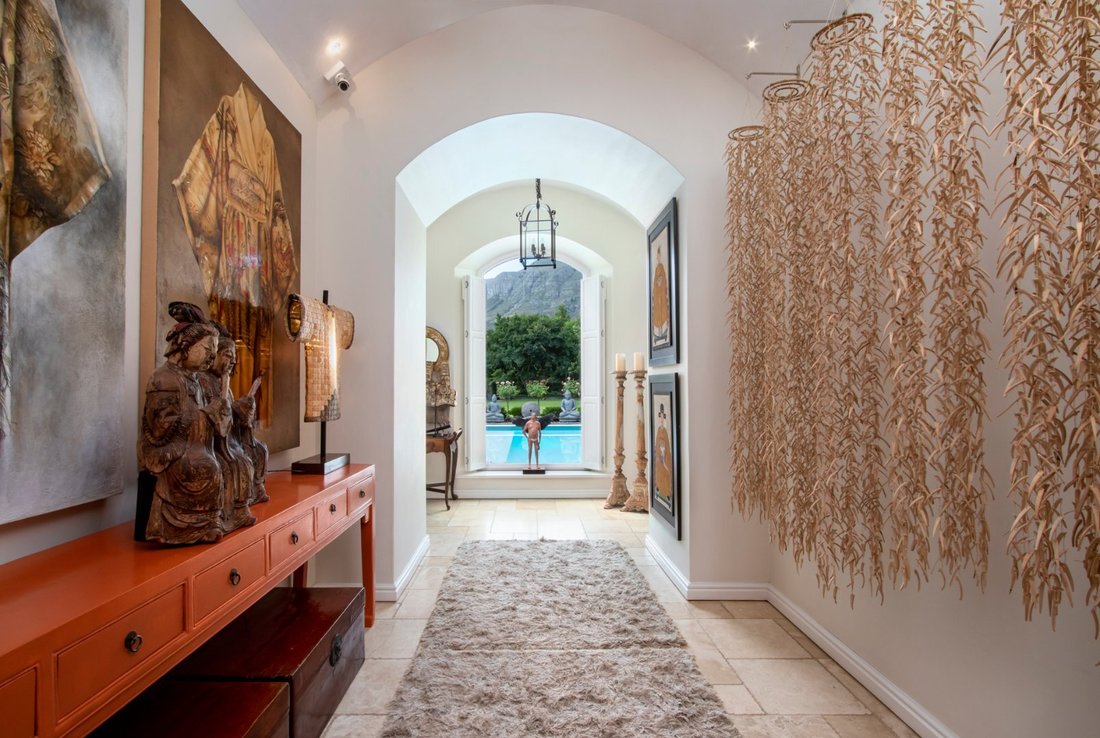
Beautifully designed with meticulous attention to detail and quality finishes throughout.
Imported Italian tiles, wall to wall carpeting with underfloor heating throughout
Most of the bedrooms have a gas fireplace
Air conditioners throughout / several electric ceiling fans / all lights on dimmer switches
All sky lights are automated and can open
Seamless glass safety showers in bathrooms as well as heated towel rails
DSTV dish, Internet/wifi dish
Pool with solar heating panels and electric cover / timber decking surround
VEGGIE GARDEN AND STOREROOMS
5 x generous waist-high built up brick veggie boxes
3 x Wooden, lockable garden storerooms with running water and electricity
228 m deep borehole fitted with pump - high yielding clear water supply
2 x 5000 litre holding tanks including pumps, connected to automated irrigation system.
GARDEN
Full irrigation, automated and on timers. Double garden lamp posts throughout property
SECURITY
Automated electric entrance gate. CCTV cameras around house and facing the road. Separate CCTV TV screens fitted in kitchen, patio, staff quarters, main bedroom & upstairs bedroom.
Alarm system
All windows and doors leading to outside are fitted with wooden shutters
Property fitted with 1,8m high ”clear view” security fencing
ELECTRICITY
3-Phase off grid power supply
4 x Sunsynk 8.8kW Hybrid Grid inverter
8 x 3.5kW Lithium batteries
20 x 370W Solar panels
All geysers connected to separate solar panels to regulate temperature
STAFF QUARTERS
Double flat with separate room, BIC’s, kitchenette, shower & toilet
Separate gardener’s room with BIC’s and shower & toilet
FURNITURE & INTERIORS
The bulk of the furniture, interiors, decor, lamps, paintings etc for sale at additional cost
APPROVED PLANS FOR:-
- New art or hobby studio including bathroom & fireplace - 120m²
- Alfresco outdoor dining & entertainment area (foundation/platform built & paved in cobblestone) - 51,2m²
- Outdoor kitchen pergola patio - 38,2m²
This estate-like property is set on 3836m² with a beautifully landscaped formal garden and wonderful outdoor entertainment area.
ACCOMMODATION
Expansive open plan reception areas include a family room with an exposed beam ceiling, large open fireplace, dining room with a Danish morso fireplace and kitchen with adjoining scullery, laundry and separate pantry. The kitchen is fitted with high quality Miele appliances. Large patio doors lead out from the open plan reception areas onto an undercover patio with an built-in barbeque facility. The patio is fitted with automated mosquito screens and roll-up metal security screens.
Six generous en-suite bedrooms, two with full kitchenettes and fitted bar fridges. There are four bedrooms on the one side of the house and the glamorous main bedroom plus a sixth bedroom on the other side of the house.
Double automated garages, extra length & height, with wall to wall built-in cupboards for storage. Fitted heavy duty wall to wall rubber flooring.
ADDITIONAL FEATURES
Beautifully designed with meticulous attention to detail and quality finishes throughout.
Imported Italian tiles, wall to wall carpeting with underfloor heating throughout
Most of the bedrooms have a gas fireplace
Air conditioners throughout / several electric ceiling fans / all lights on dimmer switches
All sky lights are automated and can open
Seamless glass safety showers in bathrooms as well as heated towel rails
DSTV dish, Internet/wifi dish
Pool with solar heating panels and electric cover / timber decking surround
VEGGIE GARDEN AND STOREROOMS
5 x generous waist-high built up brick veggie boxes
3 x Wooden, lockable garden storerooms with running water and electricity
228 m deep borehole fitted with pump - high yielding clear water supply
2 x 5000 litre holding tanks including pumps, connected to automated irrigation system.
GARDEN
Full irrigation, automated and on timers. Double garden lamp posts throughout property
SECURITY
Automated electric entrance gate. CCTV cameras around house and facing the road. Separate CCTV TV screens fitted in kitchen, patio, staff quarters, main bedroom & upstairs bedroom.
Alarm system
All windows and doors leading to outside are fitted with wooden shutters
Property fitted with 1,8m high ”clear view” security fencing
ELECTRICITY
3-Phase off grid power supply
4 x Sunsynk 8.8kW Hybrid Grid inverter
8 x 3.5kW Lithium batteries
20 x 370W Solar panels
All geysers connected to separate solar panels to regulate temperature
STAFF QUARTERS
Double flat with separate room, BIC’s, kitchenette, shower & toilet
Separate gardener’s room with BIC’s and shower & toilet
FURNITURE & INTERIORS
The bulk of the furniture, interiors, decor, lamps, paintings etc for sale at additional cost
APPROVED PLANS FOR:-
- New art or hobby studio including bathroom & fireplace - 120m²
- Alfresco outdoor dining & entertainment area (foundation/platform built & paved in cobblestone) - 51,2m²
- Outdoor kitchen pergola patio - 38,2m²
-
Property type
House
-
Price/sqft
$197
Explore the Area
Greyton, Western Cape, South Africa
View on Google Maps
Price per sqft
Low
High

Joined 3 years ago
You have inquired about this property
The agent will contact you soon by
Listed by
7
Listings
2023
Joined
Book home tour with Annali Durr
Choose a date and whether you'd like a virtual or in-person tour with the agent.
Preferred date
Tour type

Last updated
August 11
First listed
March 12, 2024
Listing reference
4552894
Similar Properties Nearby
New Listings in Greyton


Explore More Homes for Sale
Greyton property types
Greyton popular searches
- Panoramic / Scenic View properties in Greyton
- Properties with Terrace in Greyton
- Properties with Bar in Greyton
- Properties with Office in Greyton
- River View properties in Greyton
- Mountain View properties in Greyton
- Properties with Garden in Greyton
- Properties with Outdoor Kitchen in Greyton
- Privacy properties in Greyton
- Investment Property properties in Greyton
- Properties with Fitness Center / Gym in Greyton
- Properties with Library in Greyton
- Properties with Air Conditioning in Greyton
- Properties with Wine Cellar in Greyton
- Properties with Fireplace in Greyton
- Properties with Garage in Greyton
- Properties with Balcony in Greyton
- Properties with Open Kitchen in Greyton
- Renovated properties in Greyton
- Riverfront properties in Greyton
- Water View properties in Greyton
Related Guides & Stories
Trusted by the World's Leading Brokers
The agents behind the world's most exceptional properties list with JamesEdition.
- Listings from Sotheby's, Christie's, BARNES, and Engel & Völkers
- Every listing reviewed before it goes live
- Connect directly with verified listing agents
By continuing you agree to our Terms and Privacy Policy.