$9,308,978
Jaw Dropping Architectural Caledon Estate
- 4 Beds
- 6 Baths
- 10,300 Sqft
- Updated: August 15
- 40
- MLS#W12481431
About the Property
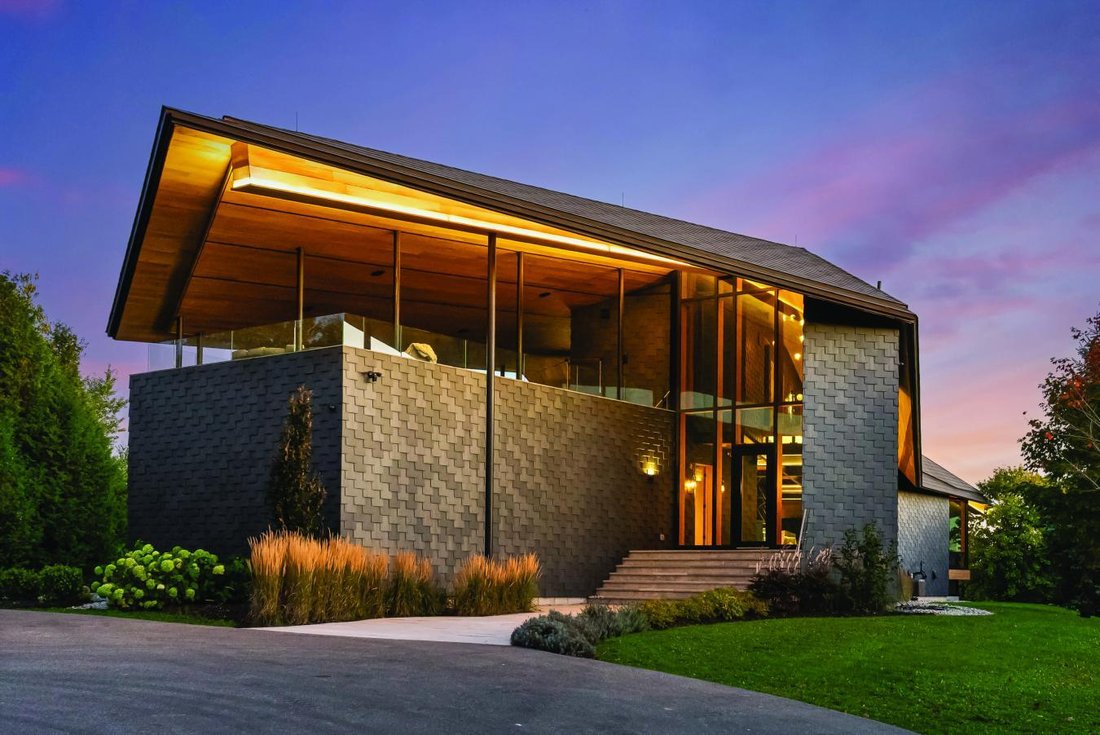
A jaw-dropping architectural statement in the heart of Caledon! This one-of-a-kind residence blends world-class design, natural beauty and uncompromising craftsmanship across 10,300 square feet of living space. Designed by Kariouk Architects w/interiors curated by the renowned Karin Bohn, the home has been celebrated in films, fashion shoots, and multiple design awards, standing as a true icon of
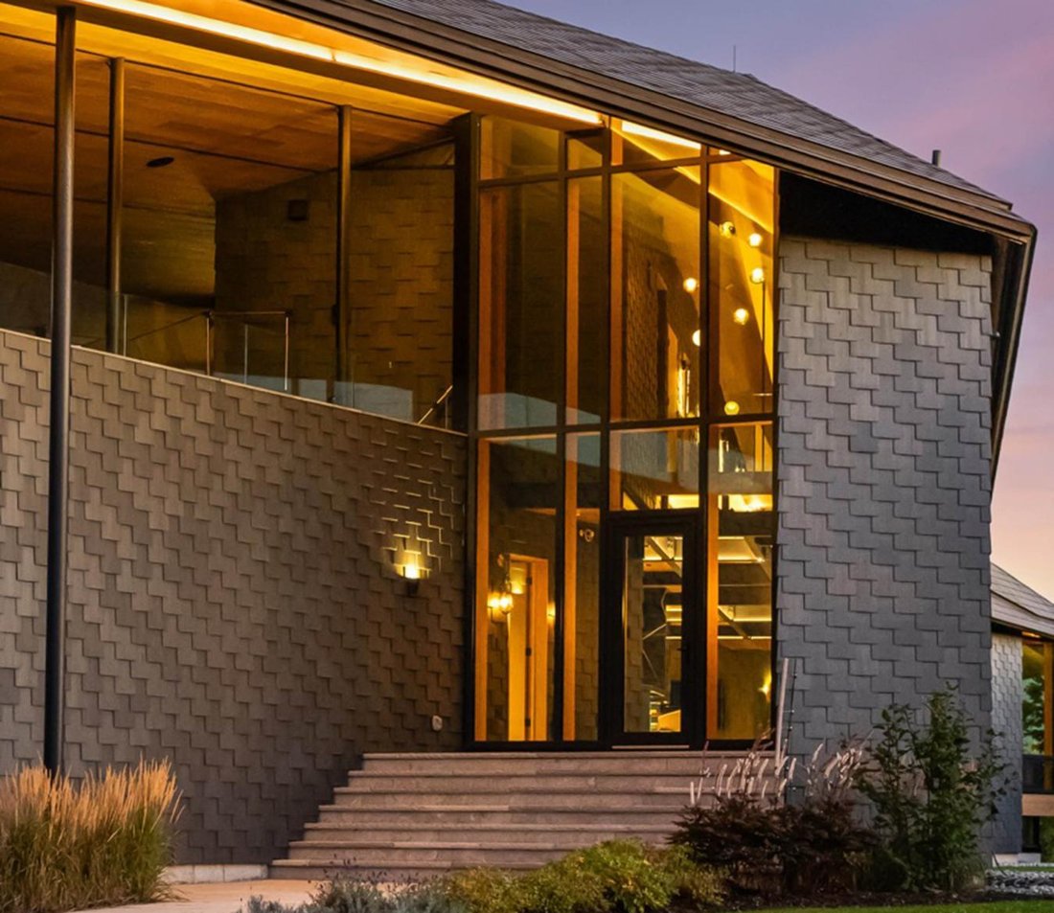
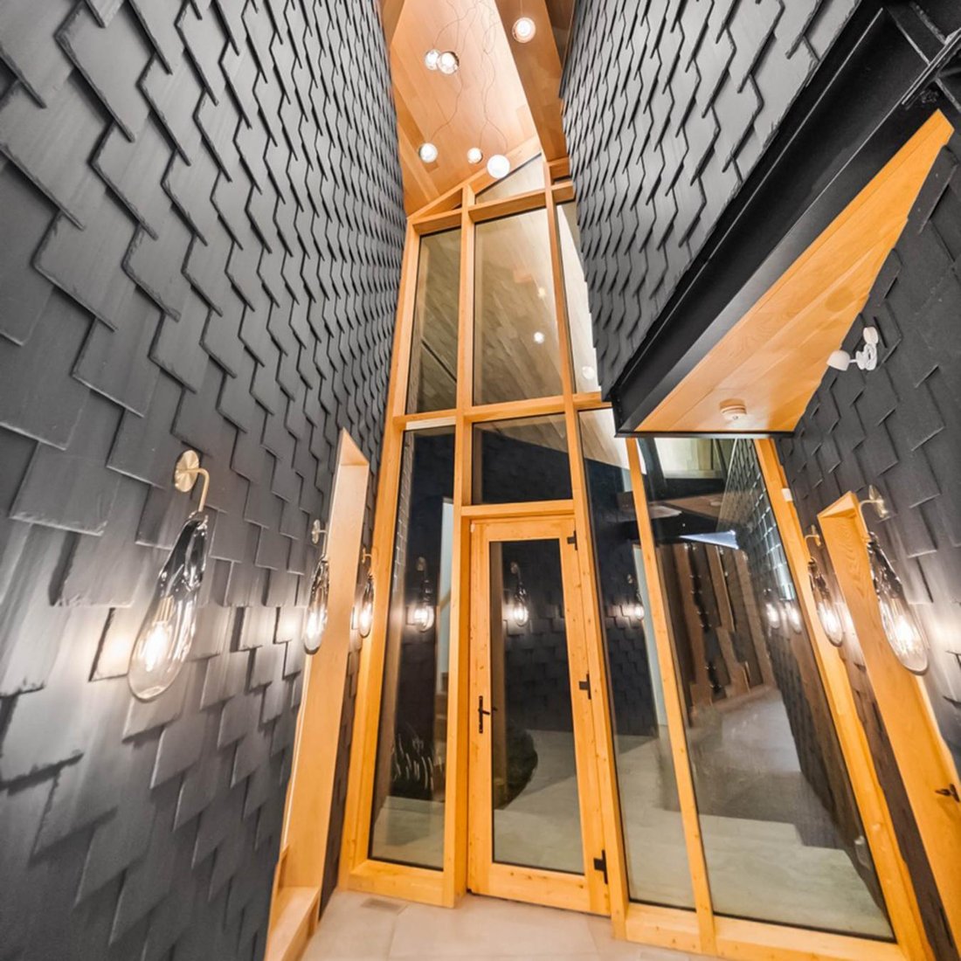
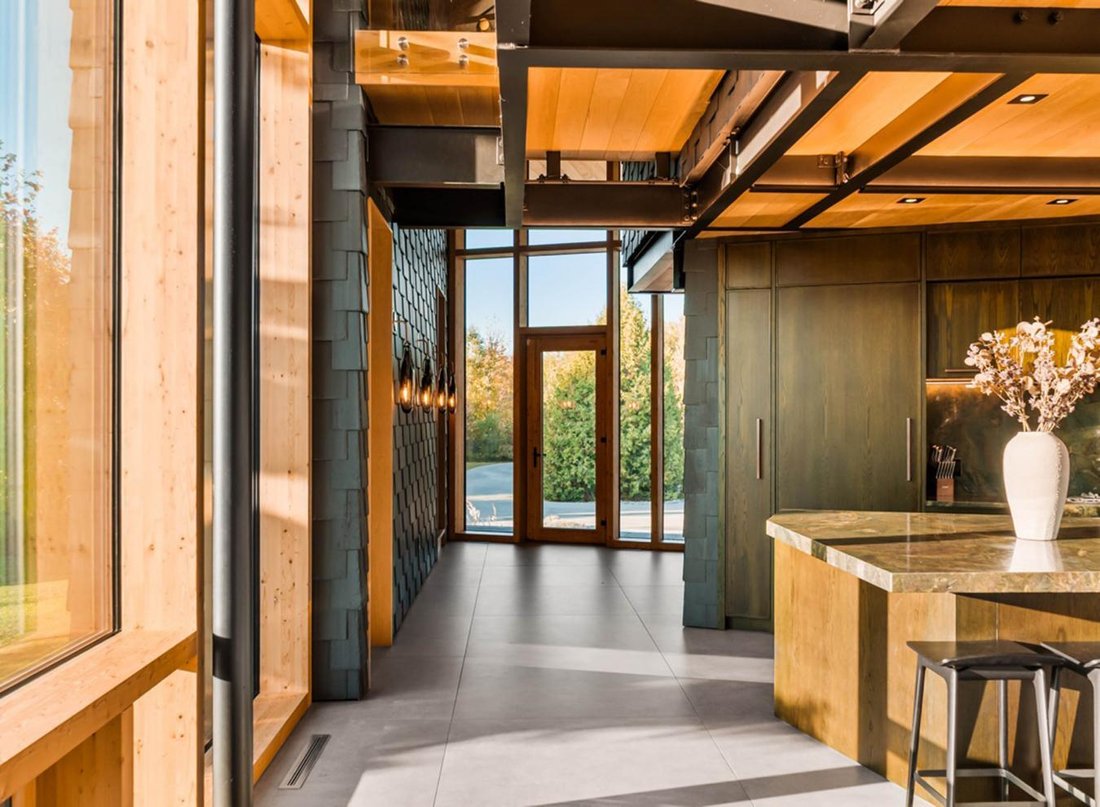
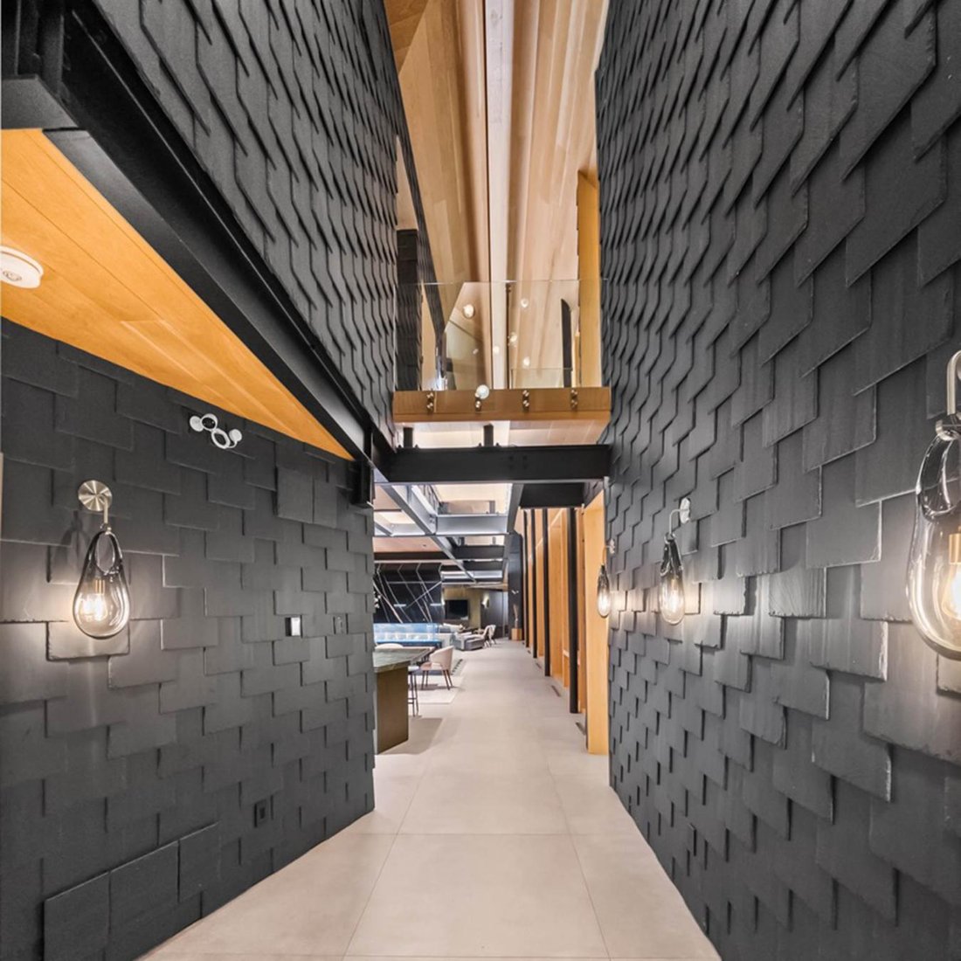
A jaw-dropping architectural statement in the heart of Caledon! This one-of-a-kind residence blends world-class design, natural beauty and uncompromising craftsmanship across 10,300 square feet of living space. Designed by Kariouk Architects w/interiors curated by the renowned Karin Bohn, the home has been celebrated in films, fashion shoots, and multiple design awards, standing as a true icon of modern architecture in Ontario. The exterior showcases a copper roof and natural slate stone siding wrapping both the façade and select interior feature walls-materials chosen for their rarity, permanence, and sculptural quality. Inside, the atmosphere is defined by floor-to-ceiling windows, dramatic lighting and solid white oak tongue-and-groove ceilings. The raised ground-floor design allows for continuous transom windows around the perimeter, filling the lower level w/natural light. A large central floor opening connects the two levels visually and spatially, framing the home’s main fireplace and creating a dynamic double-height volume. Throughout the home, you’ll find extensive custom millwork, steel beam and suspended walkways, and dramatic vaulted ceilings w/ambitious angles that celebrate the artistry of structure and form. The oak interior doors w/oil-rubbed bronze hardware add a warm, tactile contrast to the sleek architecture. The gourmet kitchen features Gaggenau appliances and is complemented by a secondary prep kitchen/pantry designed for seamless entertaining. Beyond the interior, an impressive covered deck-integrated into the roof system with Ipe floors and B/I speakers, oriented toward stunning elevated views. Outdoor living continues w/a fire pit, hot tub, and inground pool, all set against almost 100 acres of private, forested land-providing tranquility, privacy and notably reduced property taxes. This is not simply a home-it is a work of art, designed for those who value architecture, privacy and the seamless connection between design and nature.
-
Property type
House
-
Price/sqft
$903
Features
- Garden
- Pool
- Terrace
- Fireplace
- Cinema
- Wine Cellar
- Fire Pit
- Outdoor Kitchen
- Jacuzzi
Features
Lot
- Privacy
Indoor
Outdoor
- Terrace
- Balcony
- Fire Pit
- Pool
- Outdoor Kitchen
- Outdoor Living Space
- Garden
Explore the Area
Joined 2 years ago
You have inquired about this property
The agent will contact you soon by
Listed by
41
Listings
2024
Joined
Book home tour with Barry Cohen -
Choose a date and whether you'd like a virtual or in-person tour with the agent.
Preferred date
Tour type
Barry Cohen - Re/Max Realtron Barry Cohen Homes Inc., Brokerage
M2L1L3, North York, Ontario, Canada
View agency profile
Last updated
August 15
First listed
October 29, 2025
Listing reference
220341
Trusted by the World's Leading Brokers
The agents behind the world's most exceptional properties list with JamesEdition.
- Listings from Sotheby's, Christie's, BARNES, and Engel & Völkers
- Every listing reviewed before it goes live
- Connect directly with verified listing agents
By continuing you agree to our Terms and Privacy Policy.